


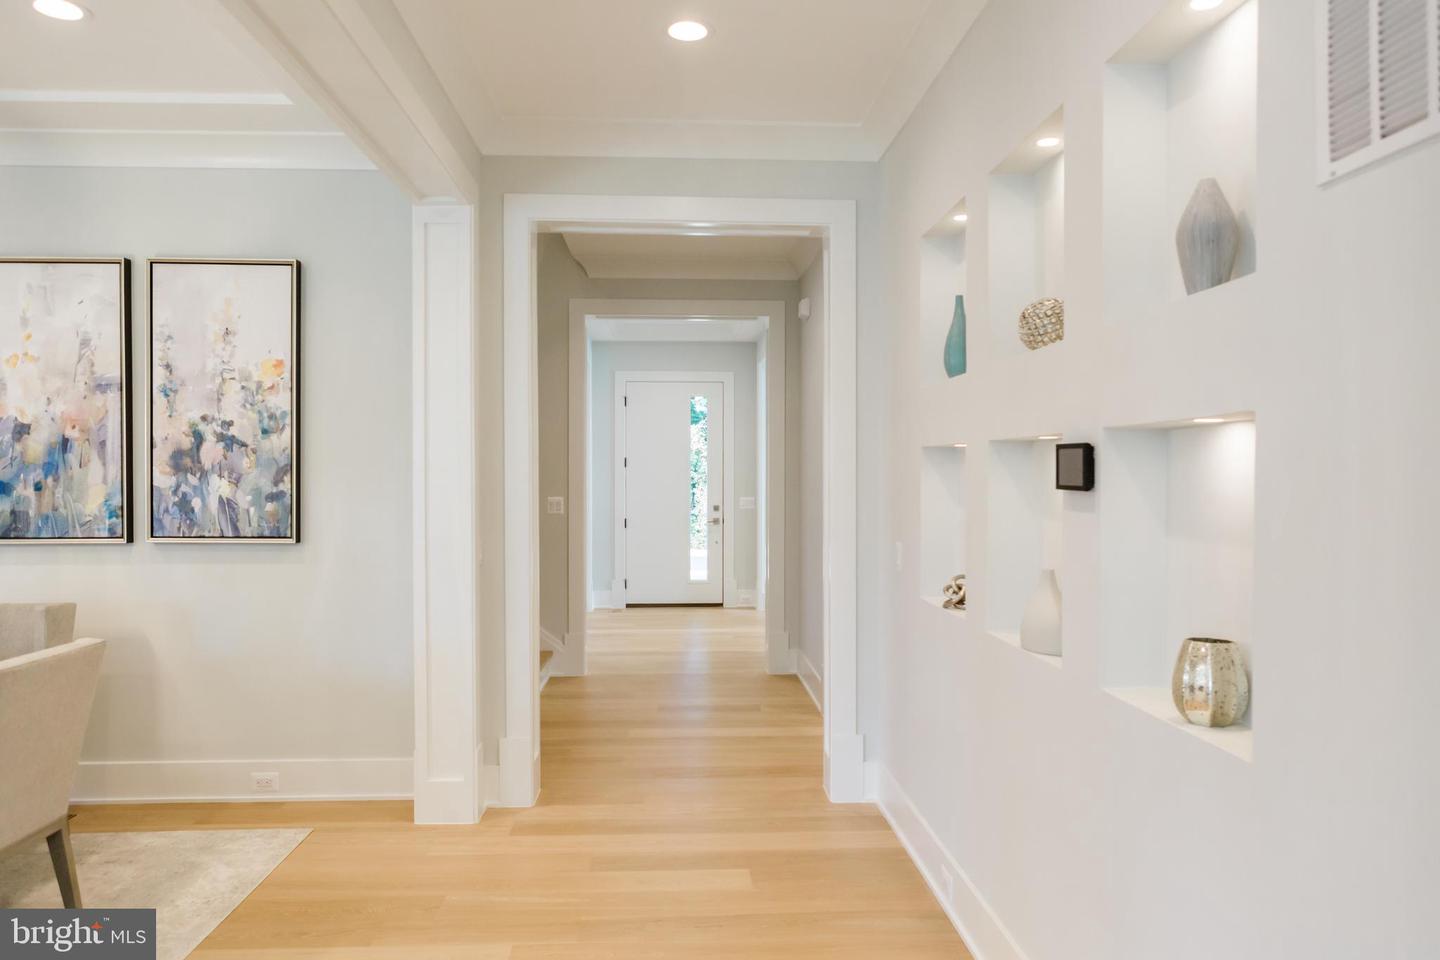


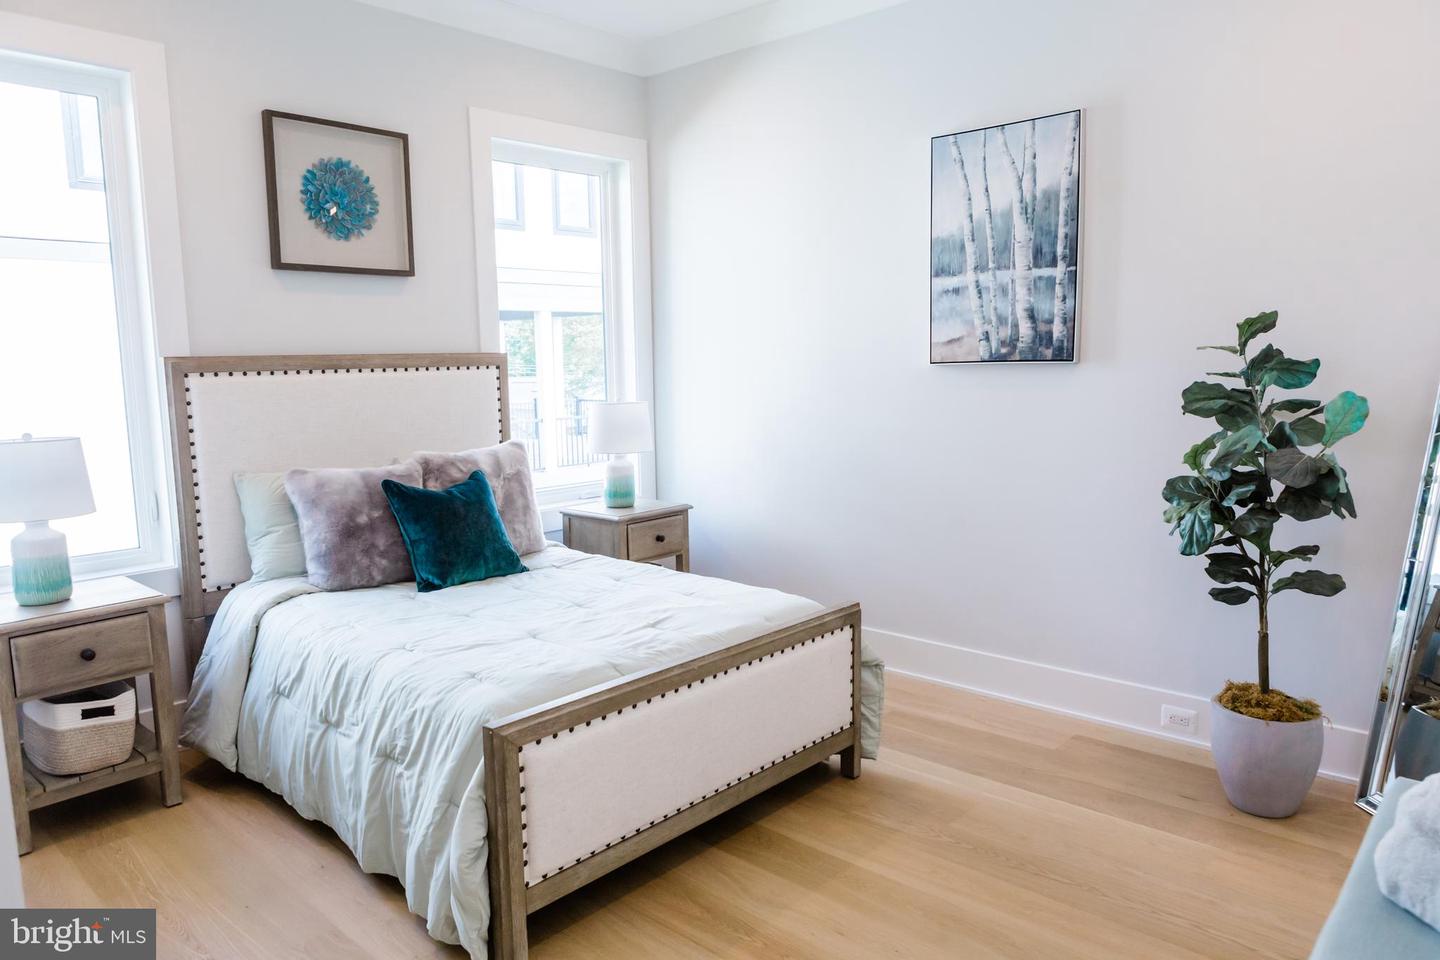


NEW CONSTRUCTION – STILL TIME TO CUSTOMIZE! Fairfax County Woodson High School Pyramid. Over 7000 Sq. Ft. of Luxury Indoor and Outdoor Living | Visit the Model Home: Visit Premier Homes Group LLCs Showcase Home at 725 Lawton Street, Mclean Va. 22101 Call showing contact for details. 📞 Weekdays by appointment—call Showing Contact Experience exceptional new construction designed for modern luxury living in the highly sought-after Woodson High School Pyramid. This thoughtfully crafted Executive Level Model offers extraordinary scale, elegant design, and seamless indoor-outdoor living. Every level of this stunning residence features 10-foot ceilings, creating an open and airy atmosphere throughout. The home showcases a striking Modern Prairie elevation complemented by a professionally designed landscaping package that includes a 6-foot privacy fence on three sides and a 4-foot paddock fence connecting to the side of the home. The front yard features beautifully designed planting beds, while flagstone stepping-stone pathways provide access from the driveway to the side yard gate and from the deck stairs to the basement areaway. The main living level offers an ideal balance of elegance and functionality. A welcoming foyer leads to a cozy living room, a private office with dramatic floor-to-ceiling glass walls and doors, and a main-level guest suite. Two powder rooms are conveniently located on this level — a formal powder room near the foyer and an informal powder room within the family foyer. The main living area opens through an impressive 16-foot extra-wide sliding glass door to a covered porch with privacy wall, which flows effortlessly to the expansive deck and deck extension. The chef’s kitchen is a true centerpiece, featuring high-end appliances, abundant cabinetry, and generous storage, thoughtfully designed for both everyday living and entertaining. Upstairs, the luxurious primary suite serves as a private retreat. It features two oversized walk-in closets with center islands, a gas fireplace, coffee station, and a private screened balcony—perfect for relaxing mornings or quiet evenings. The lower level continues the home’s impressive amenities with an elevator rough-in for future convenience. This level includes a family room with a contemporary linear fireplace, an adjacent powder room, a full wet bar, and a spacious game room ideal for entertaining. A standout feature is the wellness retreat spa, complete with a hydration station, providing a luxurious space for relaxation and rejuvenation. A private lower-level guest suite adds additional flexibility for visitors or extended stays. Don’t miss the opportunity to customize and make this extraordinary home your own. Search Google Premier Homes Group LLC – Northern Virginia to explore our full portfolio of luxury homes. *******Premier Homes Group LLC reserves the right to change home types, features, specifications, materials, and pricing at any time without prior notice.*******
Listing courtesy of Samson Properties. Contact: 7033788810

/u.realgeeks.media/danieldominguezre/dan_dominguez_headshot.png)