


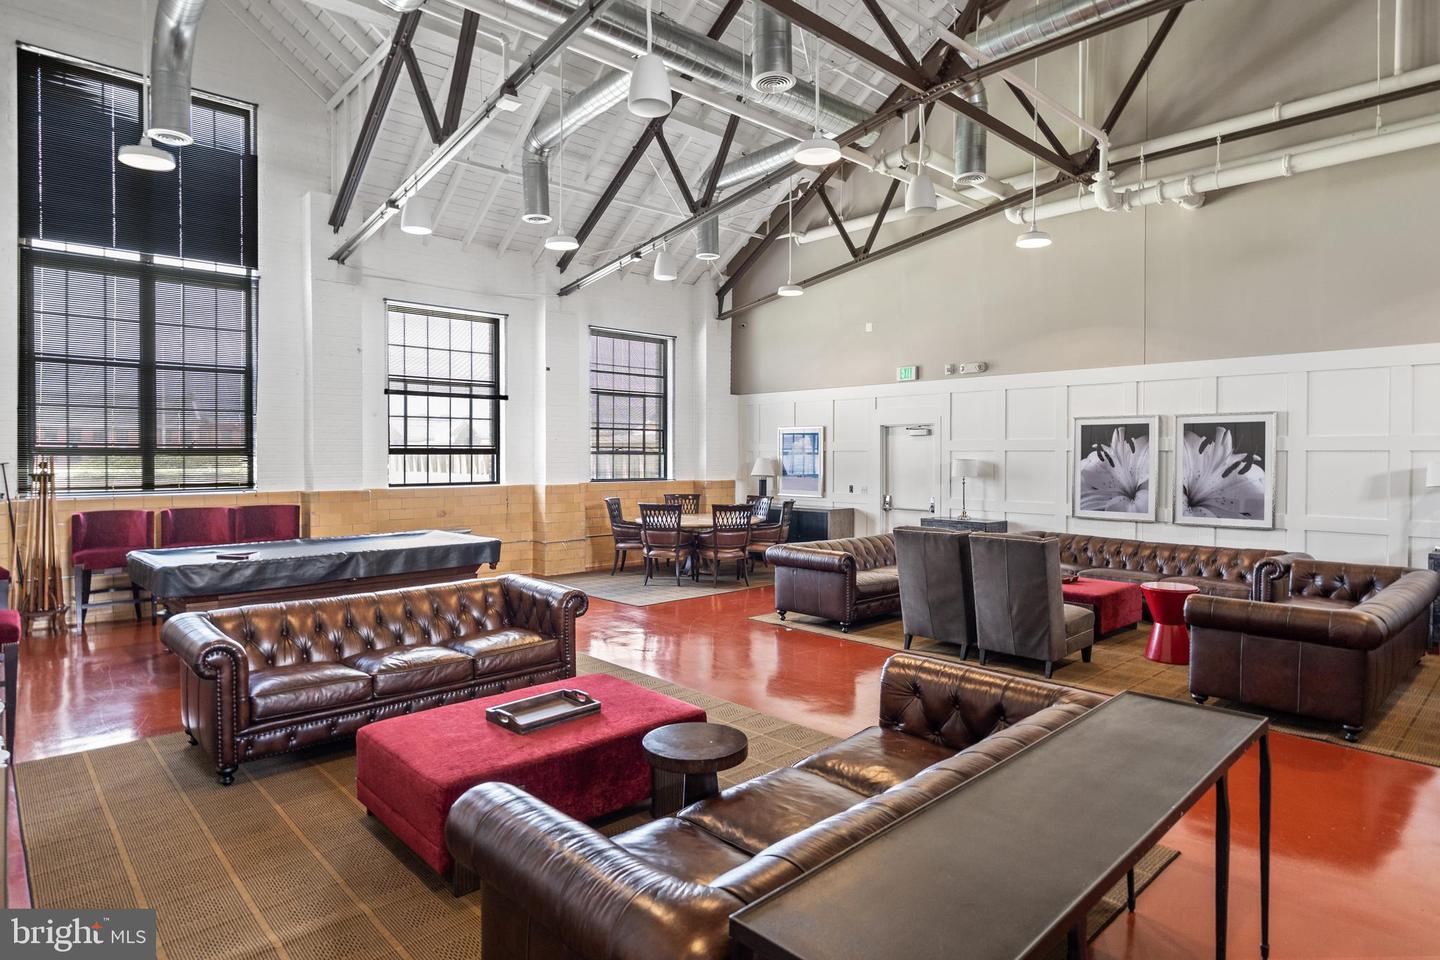

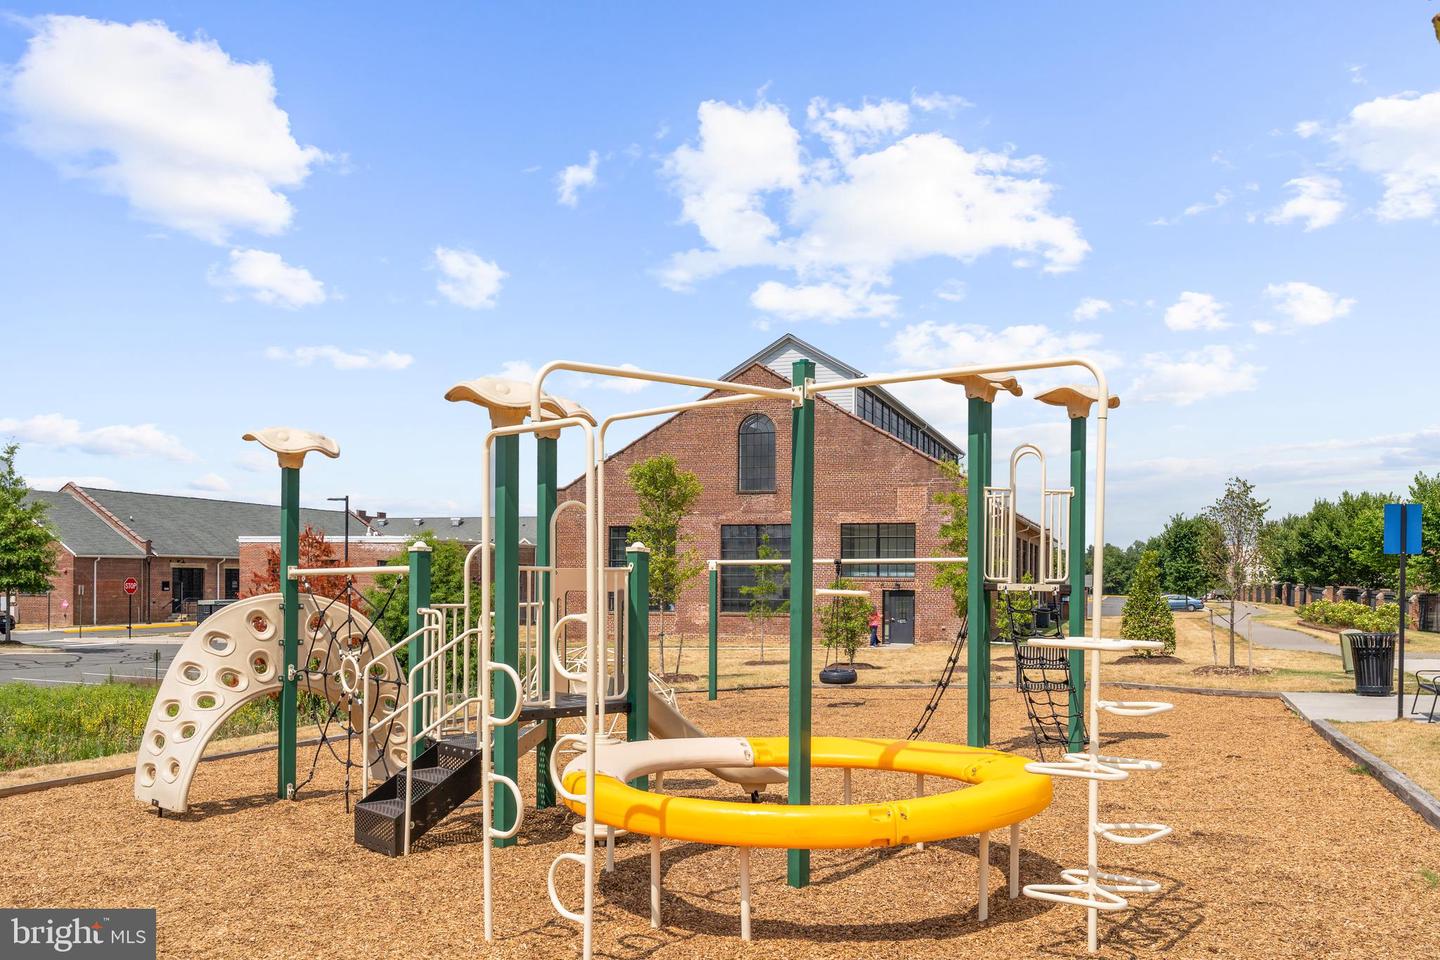


Welcome to the Quarters at Liberty, a collection of six 1-2 bedroom, two-level condominiums developed by The Alexander Company inside the historic residences of the former prison guards. With an industrial loft aesthetic, this spacious 2,080 SF home welcomes visitors into an open floor plan with a living room, dining area, and kitchen. The generously proportioned kitchen offers a breakfast bar, gas range, stainless steel appliances, granite countertops, and plentiful storage. Just off the kitchen, the bright family room is appointed with exposed brick walls. A powder room and coat closet complete the main level. Just upstairs are a home office area, primary suite with a large walk-in closet, en-suite bathroom and laundry, and a second bedroom with walk-in closet and bathroom. Residents of the Quarters enjoy all the amenities of Liberty including the fitness room, yoga room, community center, outdoor pool, playground, and Liberty Green. Residents of Liberty enjoy shopping at Lidl, dining at Taco Rock, Yafa Grille, Ledo Pizza, and Kokee Tea, as well as working out at F45 or Capital MMA. Parents appreciate the convenience of the renown Brynmar Early Education and Preschool right there at Liberty. The Quarters is conveniently located less than 1.5 miles from I-95, 5 miles from Occoquan, 9 miles from Fort Belvoir, 17 miles from the Pentagon, 20 miles from Reagan National Airport and Washington, DC.
Listing courtesy of TTR Sotheby's International Realty. Contact: (703) 714-9030

/u.realgeeks.media/danieldominguezre/dan_dominguez_headshot.png)