


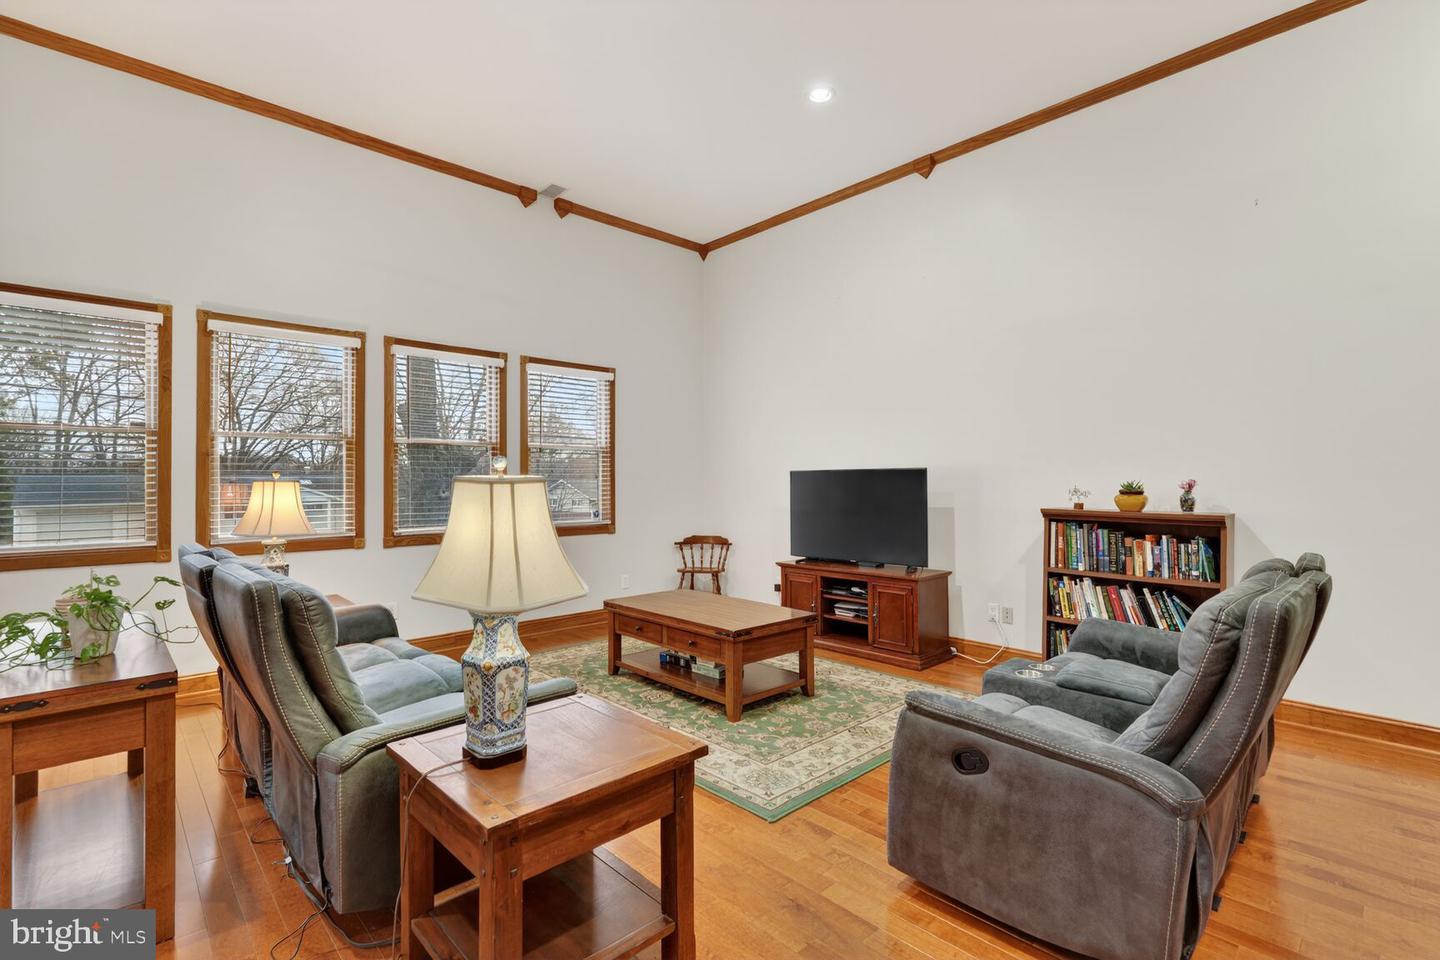


Welcome to 4406 Roundhill Road, a terrific contemporary-style home sited on over a quarter-acre lot in Alexandria’s sought-after Rose Hill Farm. Mature trees in the front yard and a charming covered front porch give this fantastic residence great curb appeal. As you enter the home, you are greeted by soaring two-story ceilings, and the many windows flood the space with natural light. Dazzling hardwood floors flow through the living and dining rooms, the stairs, and both upper levels. There is recessed lighting throughout the main level, and the spacious living and dining rooms are enhanced by warm wood trim. Your inner chef will love the bright and inviting kitchen, featuring a big bay window, sleek stainless appliances, granite countertops, wood cabinetry with glass-front doors, subtle under-cabinet lighting, and a double sink with a swan-neck faucet. The stunning custom-designed staircases lead to the two upper levels of the home. On the second level, you’ll find the spacious family room, a home office, and a lovely bedroom with its own en-suite bath featuring a contemporary vanity and floor-to-ceiling shower tile. Step through the sliding glass door and retreat to the awesome screened-in porch with its cathedral wood ceiling and ceiling fan, making it an ideal space to relax or entertain family and friends during any season. On the third level, you will find two grand owner’s suites, each with soaring vaulted wood ceilings, lovely en-suite baths, and walk-in closets. The first owner’s suite has a spa-like en-suite bath with a deep jetted soaking tub and new tile flooring. For added convenience, there is also a washer and dryer hookup on the third level as an option for a future addition. On the lower level, you’ll find the big laundry room with plenty of storage space and a roomy rec room lit by track lighting and enhanced by built-in bookshelves. There’s also a versatile bonus room that could be used as a playroom or home gym. This fantastic home comes equipped with lots of additional storage space under the stairs and has a large garage with a vaulted ceiling and built-in shelving—perfect for a mechanic’s workshop. Some of the many updates include a new roof (2023), new HVAC system (2017), water heater (2018), hardwood floors in the living and dining rooms & tile floor in owner’s suite bath(2025). This amazing home is located just minutes from three Metro stations and provides an easy commute to Fort Belvoir, National Harbor, Old Town Alexandria, and downtown Washington, D.C. This truly wonderful home perfectly blends modern living with everyday comfort and convenience.
Listing courtesy of Long & Foster Real Estate, Inc.. Contact:
Selling Office: .
/u.realgeeks.media/danieldominguezre/dan_dominguez_headshot.png)