12001 Market St Unit #434, Reston, VA 20190

$610,000
3
BD
2
BA
1,258
SqFt

Show Photos

Verify your account to unlock exclusive photos, mortgage tools, and more.

List Price
$610,000
Price Change
▼ $20,000 1783982364
Days on Market
88
Status
ACTIVE
MLS#
VAFX2300936
Bedrooms
3
Bathrooms
2
Full Baths
2
Living Area
1,258
Style
Contemporary
Year Built
2003
County
Fairfax
School District
Fairfax County Public Schools

Property Description

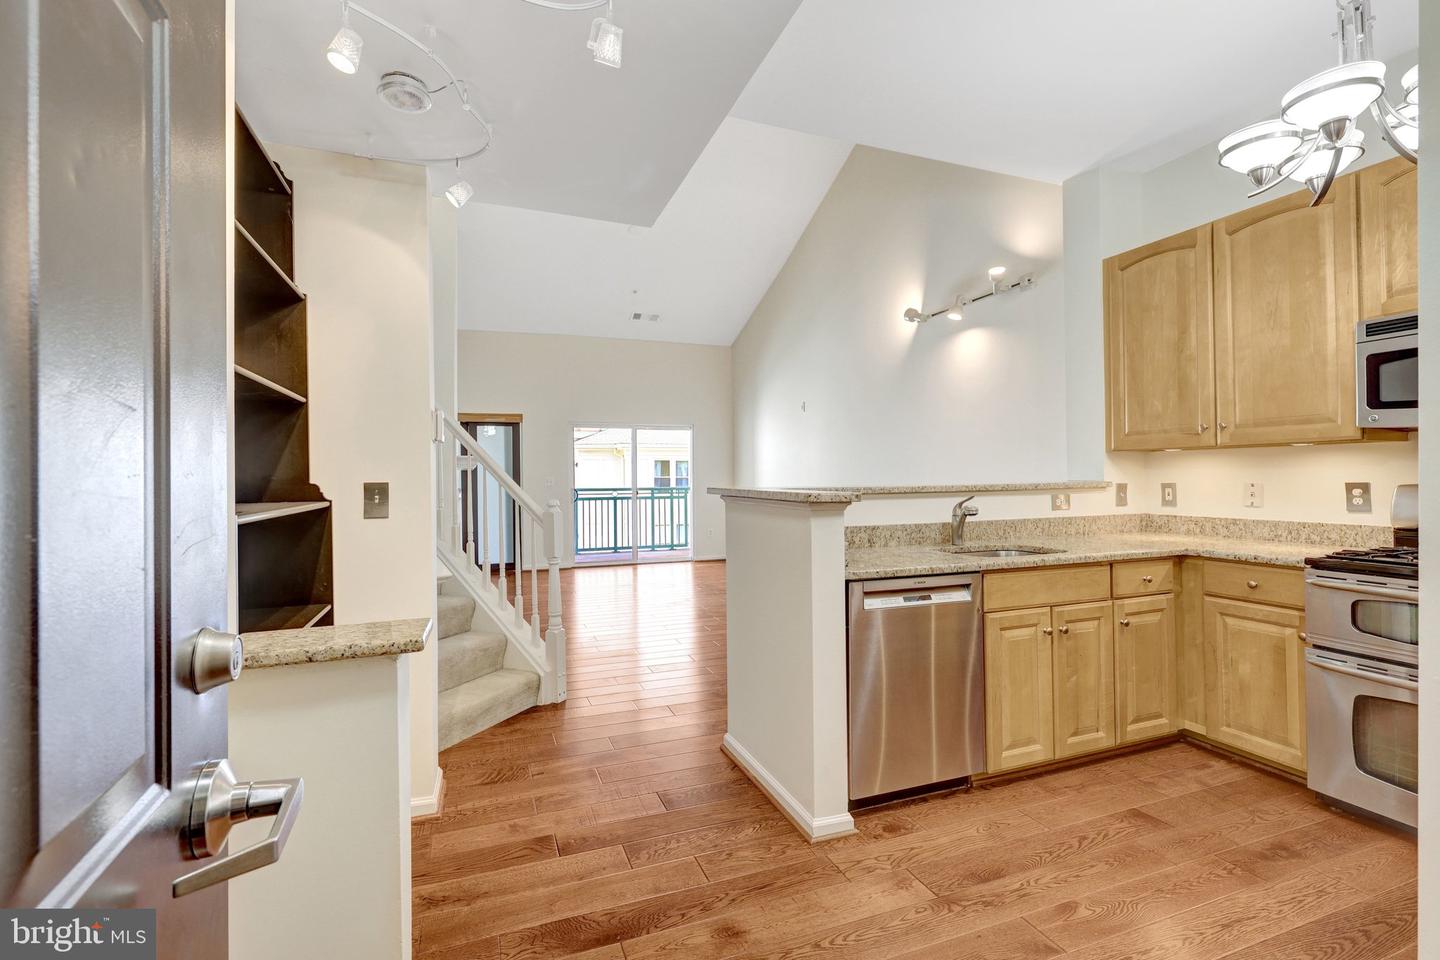
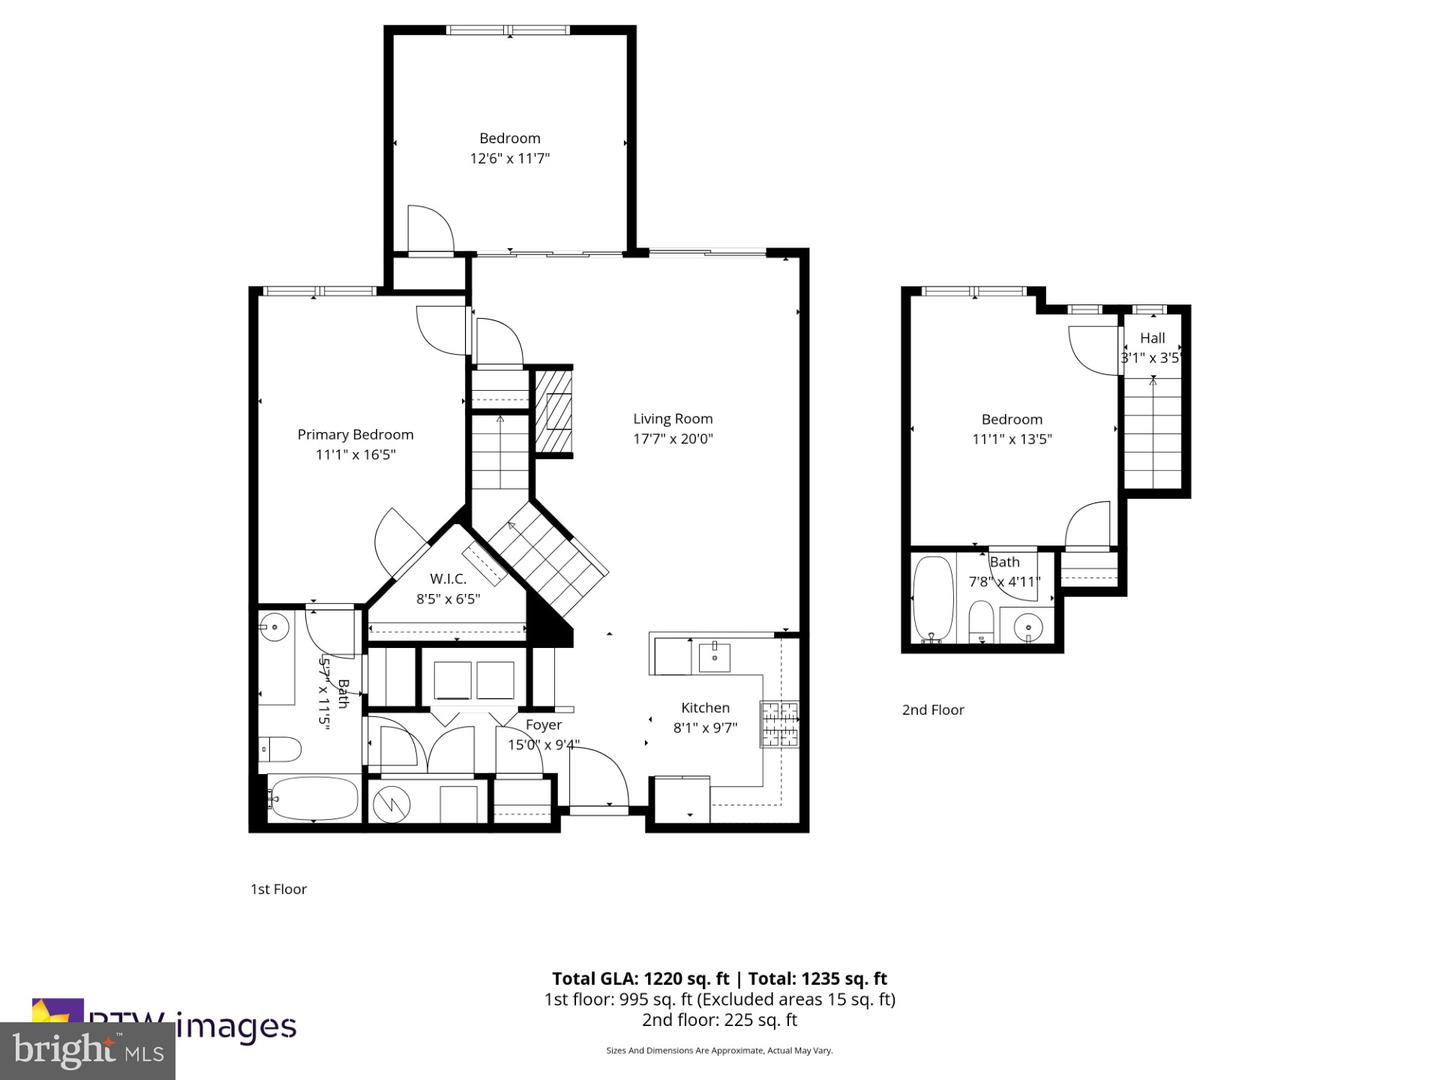
Motivated Seller Experience elevated penthouse living in the heart of Reston Town Center. This beautifully updated Freshly Painted two-level condo 2 Garage Spaces, Features gleaming updated hardwood floors, an upgraded kitchen, newer HVAC, soaring cathedral ceilings, and abundant natural light throughout.HVAC 2018,Hardwood Floor and Granite 2019, Dishwasher 2020 Paint 2026 The open floor plan offers an effortless flow, with a welcoming foyer, extra closet space, and a convenient laundry closet. The great room is anchored by a cozy gas fireplace and opens to a spacious balcony—perfect for relaxing or entertaining. The main level includes a spacious, sun-filled den/bedroom, while the upper level offers a private second primary suite with a full bath, ideal for guests, privacy, or flexible living.GARAGE ELEVATOR CONVENIENTLY LOCATED STEPS AWAY FROM THE UNIT. Enjoy the best of Reston Town Center living, just steps from shops, restaurants, and movie theaters. Community amenities include a party room, fitness center, pool, and concierge service. Includes two garage parking spaces: UL309 and UL310.Some windows are in the poss of repair.

Additional Information

Subdivision
Market Street At Town Center
Taxes
$5866
Condo Fee
$777
Stories
4
Interior Features
Combination Kitchen/Dining, Kitchen - Table Space, Primary Bath(s), Entry Level Bedroom, Window Treatments, Floor Plan - Open, Bar, Elevator, Wood Floors
Amenities
Bike Trail, Common Grounds, Concierge, Exercise Room, Party Room, Fax/Copying, Fitness Center, Swimming Pool
School District
Fairfax County Public Schools
Fireplaces
1
Fireplace Description
Mantel(s)
Flooring
Hardwood, Carpet
Garage
Yes
Garage Spaces
2
Community Amenities
Bike Trail, Common Grounds, Concierge, Exercise Room, Party Room, Fax/Copying, Fitness Center, Swimming Pool
View
Courtyard, Street
Heating
Forced Air, Central
Heating Fuel
Natural Gas, Central
Cooling
Central A/C, Programmable Thermostat, Ceiling Fan(s)
Water
Public
Sewer
Public Septic, Public Sewer
Room Level
Laundry: Unspecified, Bedroom 1: Unspecified, Den: Unspecified, Primary Bedroom: Unspecified, Bedroom 6: Unspecified

Mortgage Calculator

Amount of Loan
Annual Interest Rate
%
Term of Loan
Years

Does not include any taxes or fees.
Please consult a financial professional.
Calculator source: Real Geeks

Listing courtesy of Fairfax Realty Select. Contact: 7035932381