


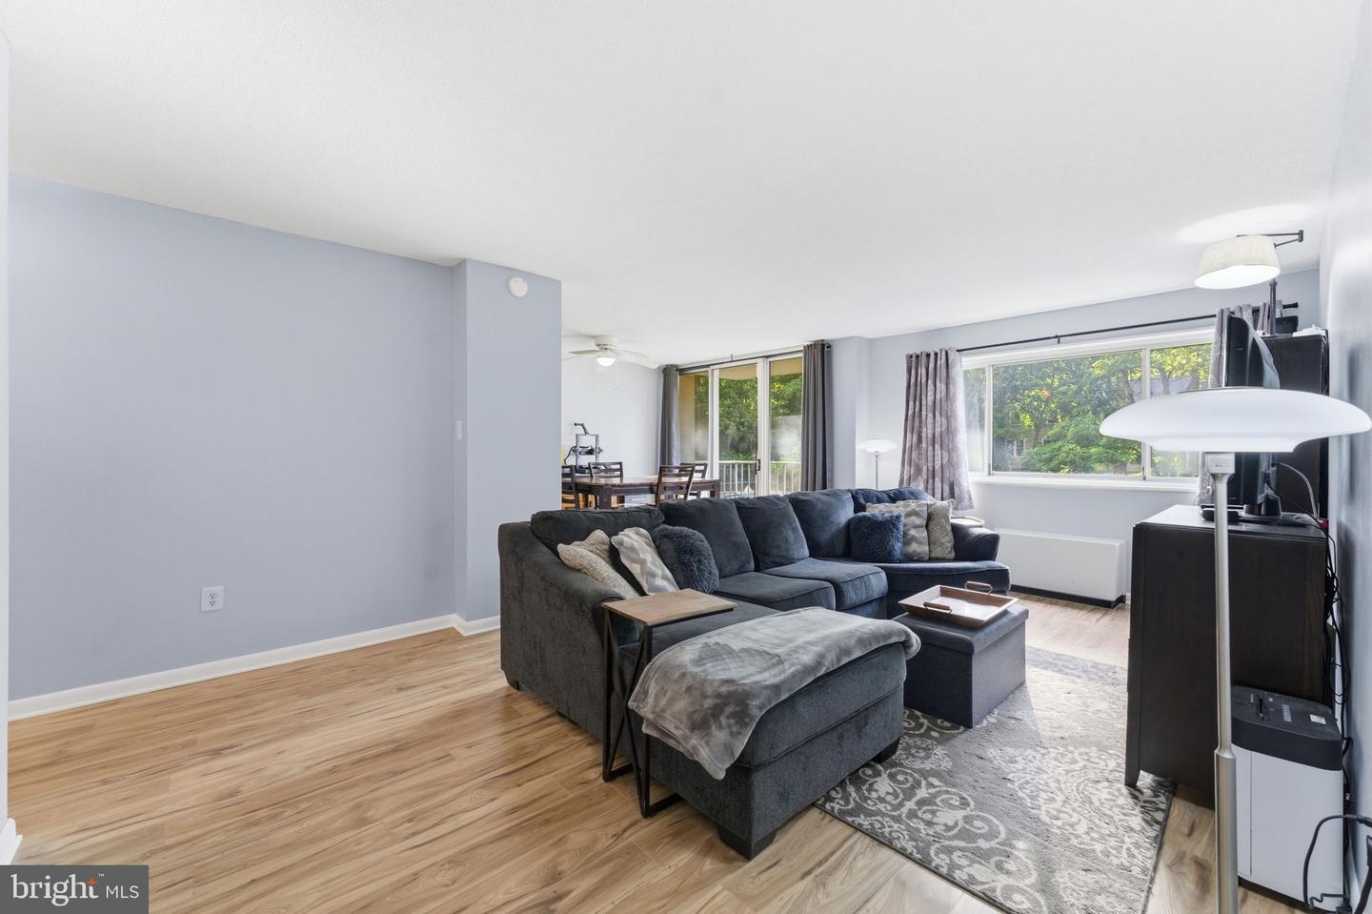


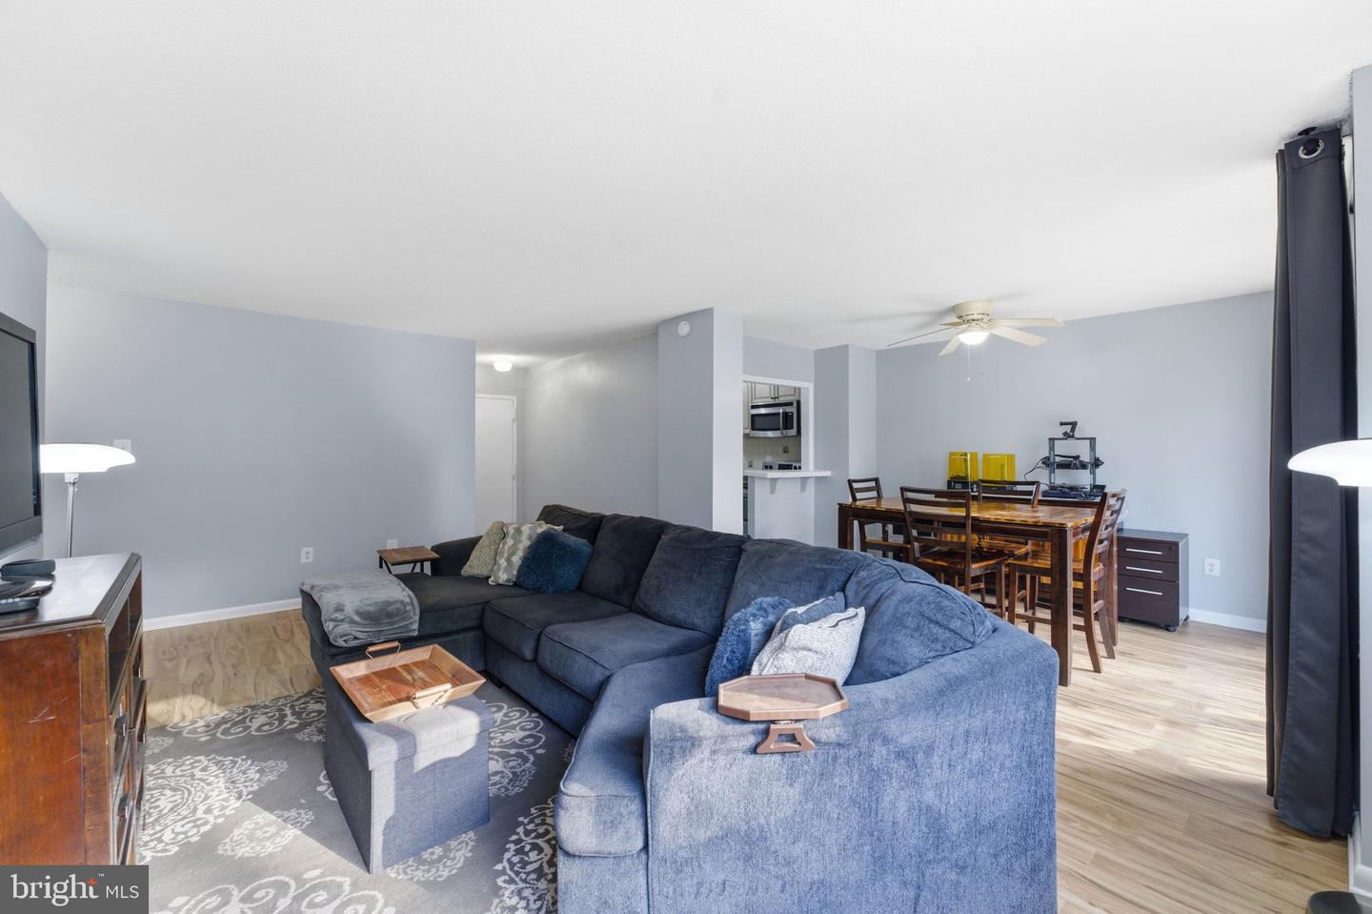


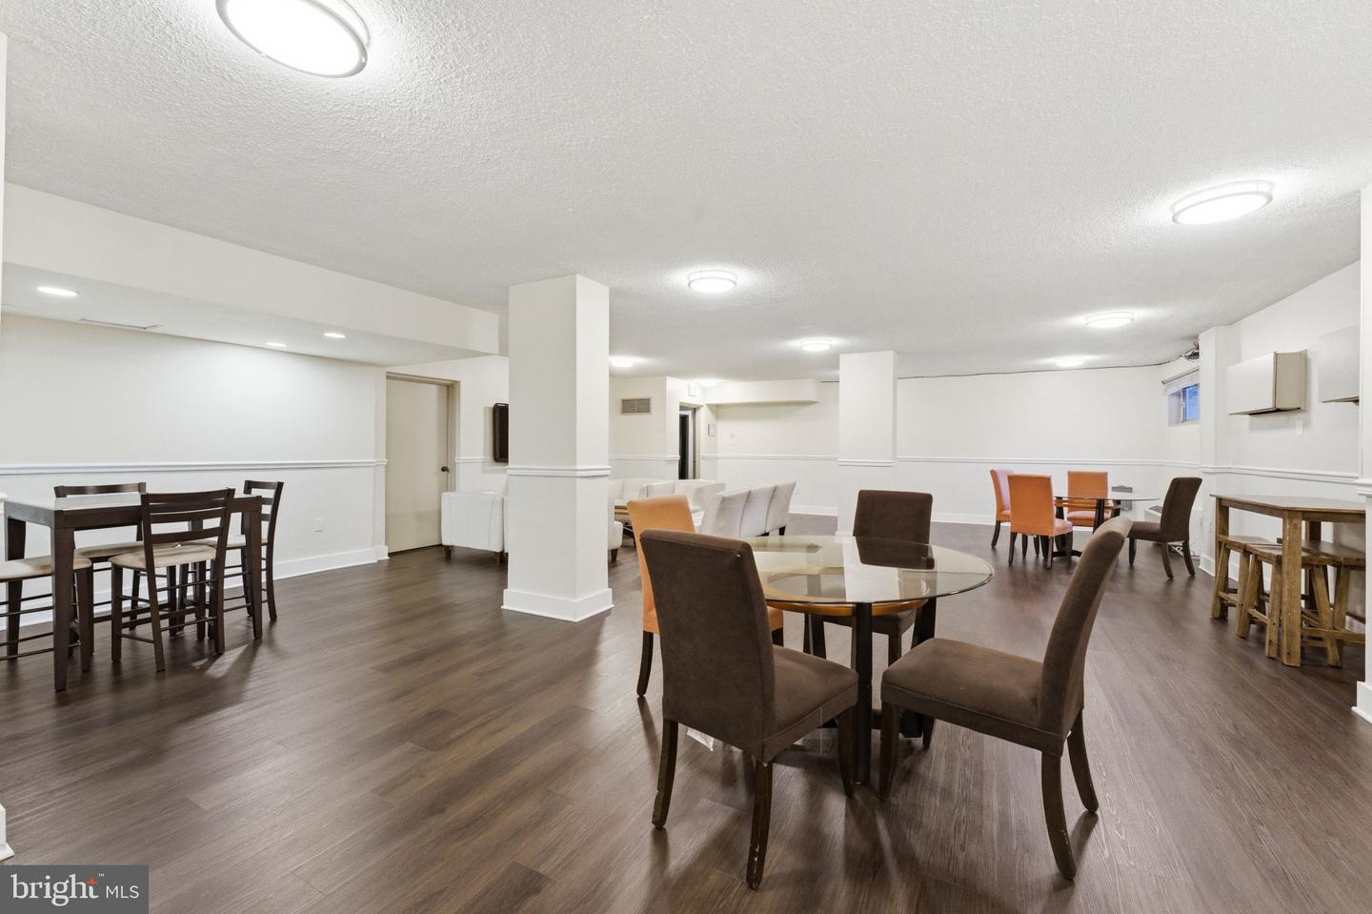


Ask me how to get down payment assistance of up to $50K for this Cute, Cozy & Convenient condo! Welcome home to this beautiful 1-bedroom, 1-bath condo in the desirable Huntington Creek Club Condominiums! Featuring stylish new LVP flooring, spacious living and dining areas, generous walk-in closets, and peaceful outdoor views, this move-in-ready gem offers the perfect blend of comfort, convenience, and value. Located in a secure gated community with concierge service, residents enjoy outstanding amenities including a pool, tennis courts, grilling area, party room, beautifully maintained grounds, and plenty of open parking for residents and guests. Best of all, the condo fee includes utilities except electric, making homeownership simple and affordable. Ideally situated just minutes from Huntington Metro, I-495, National Harbor, Old Town Alexandria, Downtown DC, shopping, dining, and entertainment, this home is perfect for first-time buyers, commuters, downsizers, or investors alike. But Wait...Don't forget to ask about a special opportunity that may provide qualified buyers with up to a 1% interest rate reduction through our preferred lender. Why rent anymore when you can own? Enjoy an unbeatable location, resort-style amenities, and exceptional value in one of Alexandria's most commuter-friendly communities. This charming condo checks all the boxes.....schedule your private tour today before this opportunity is gone!
Listing courtesy of Samson Properties. Contact: (703) 378-8810

/u.realgeeks.media/danieldominguezre/dan_dominguez_headshot.png)