


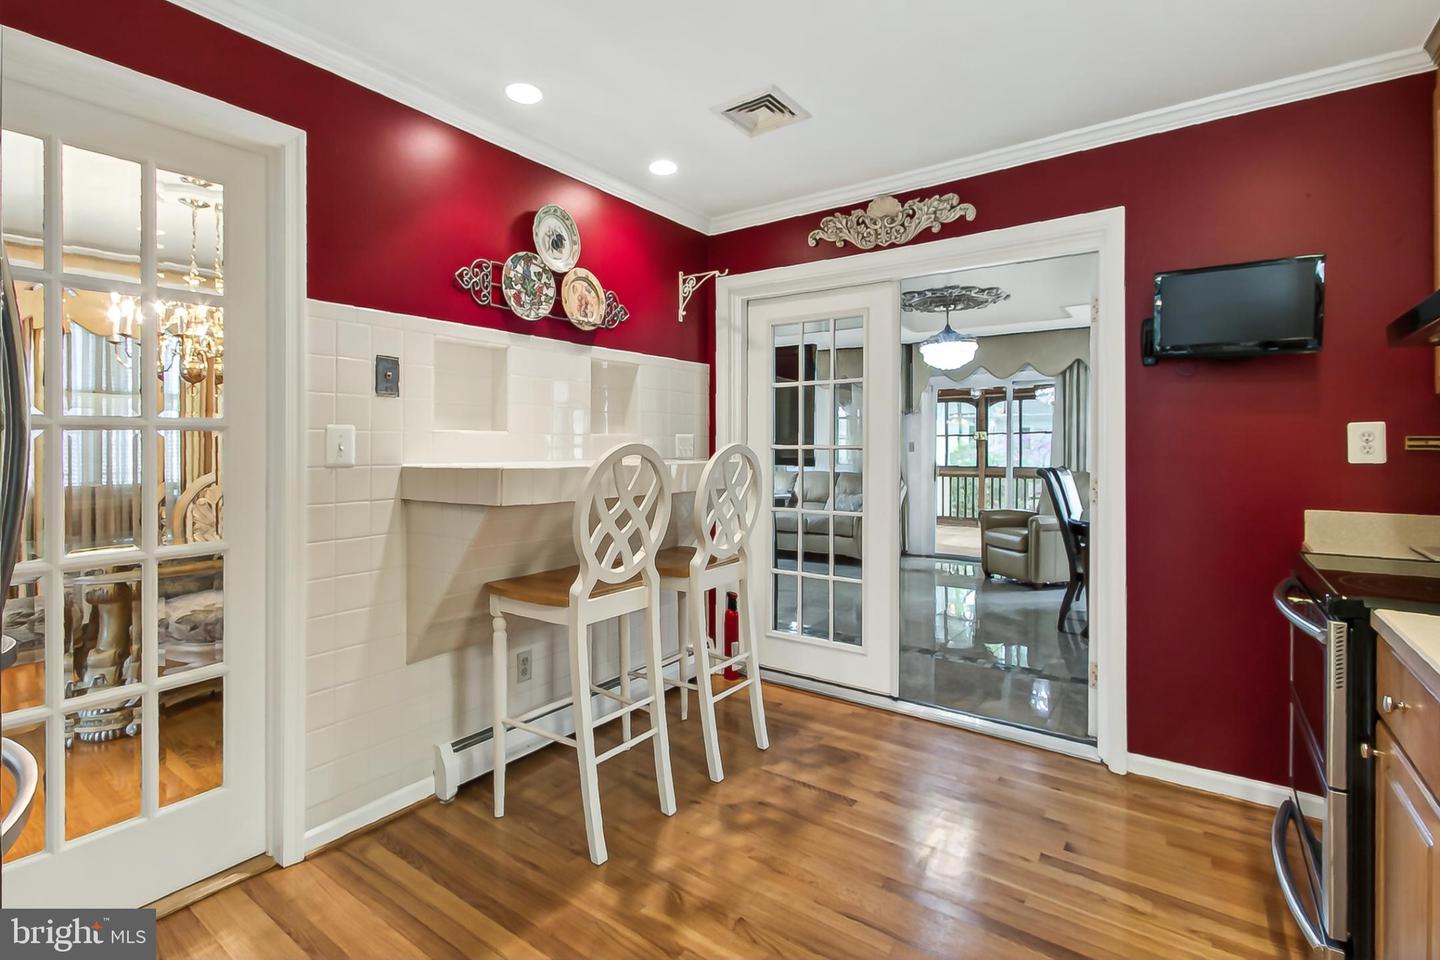


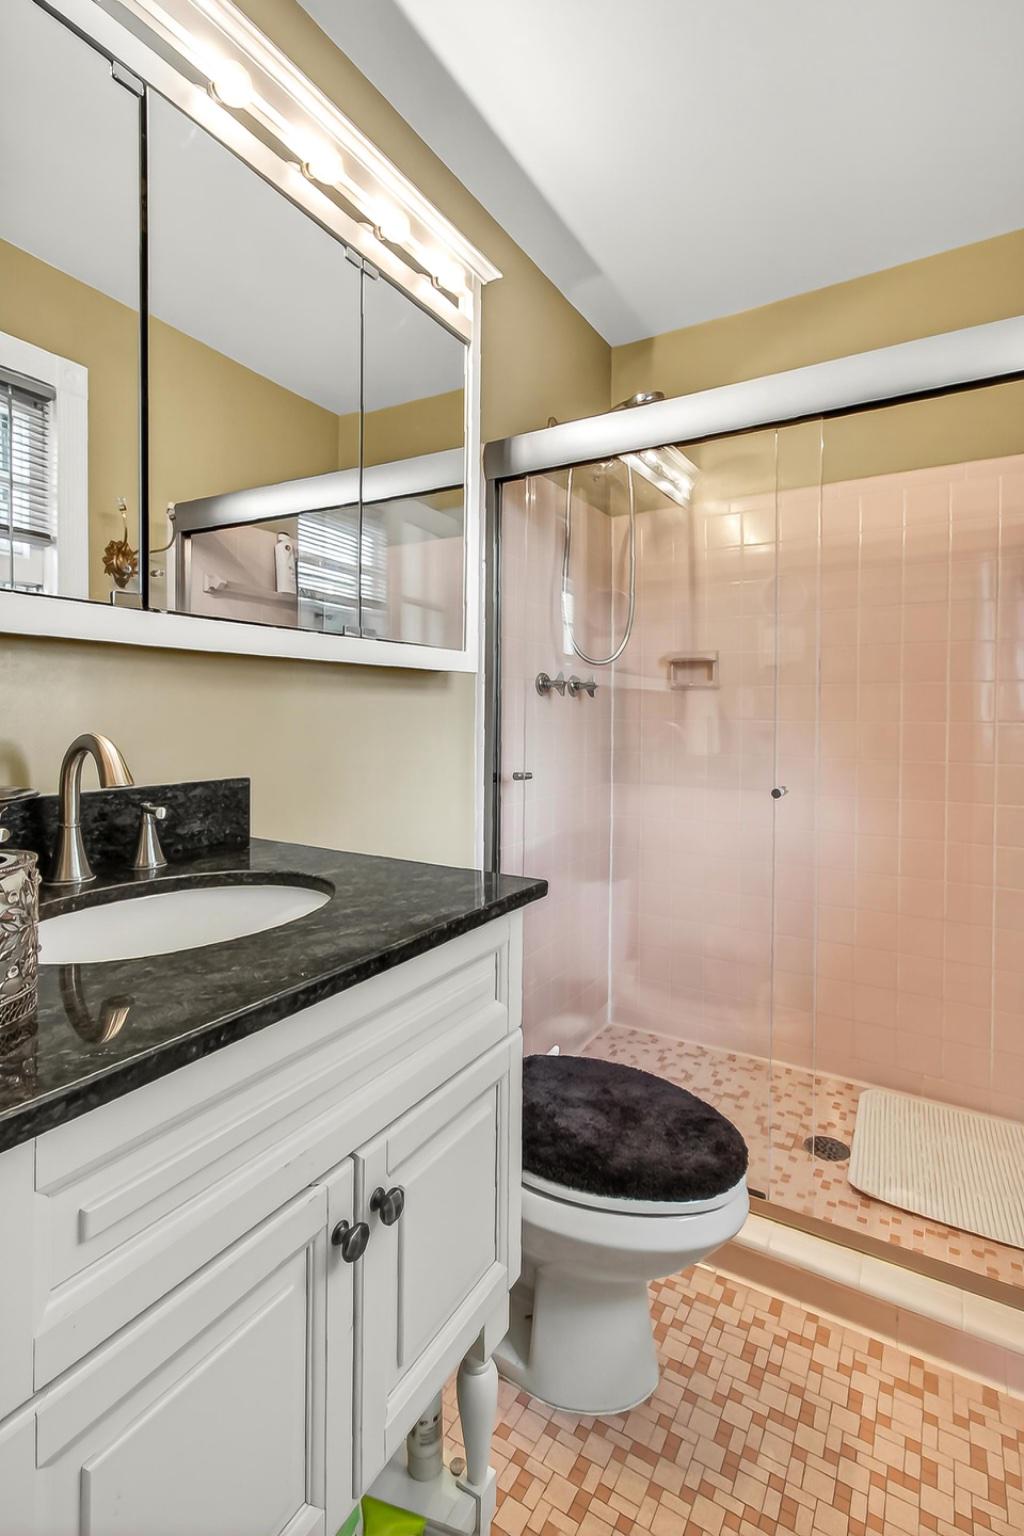


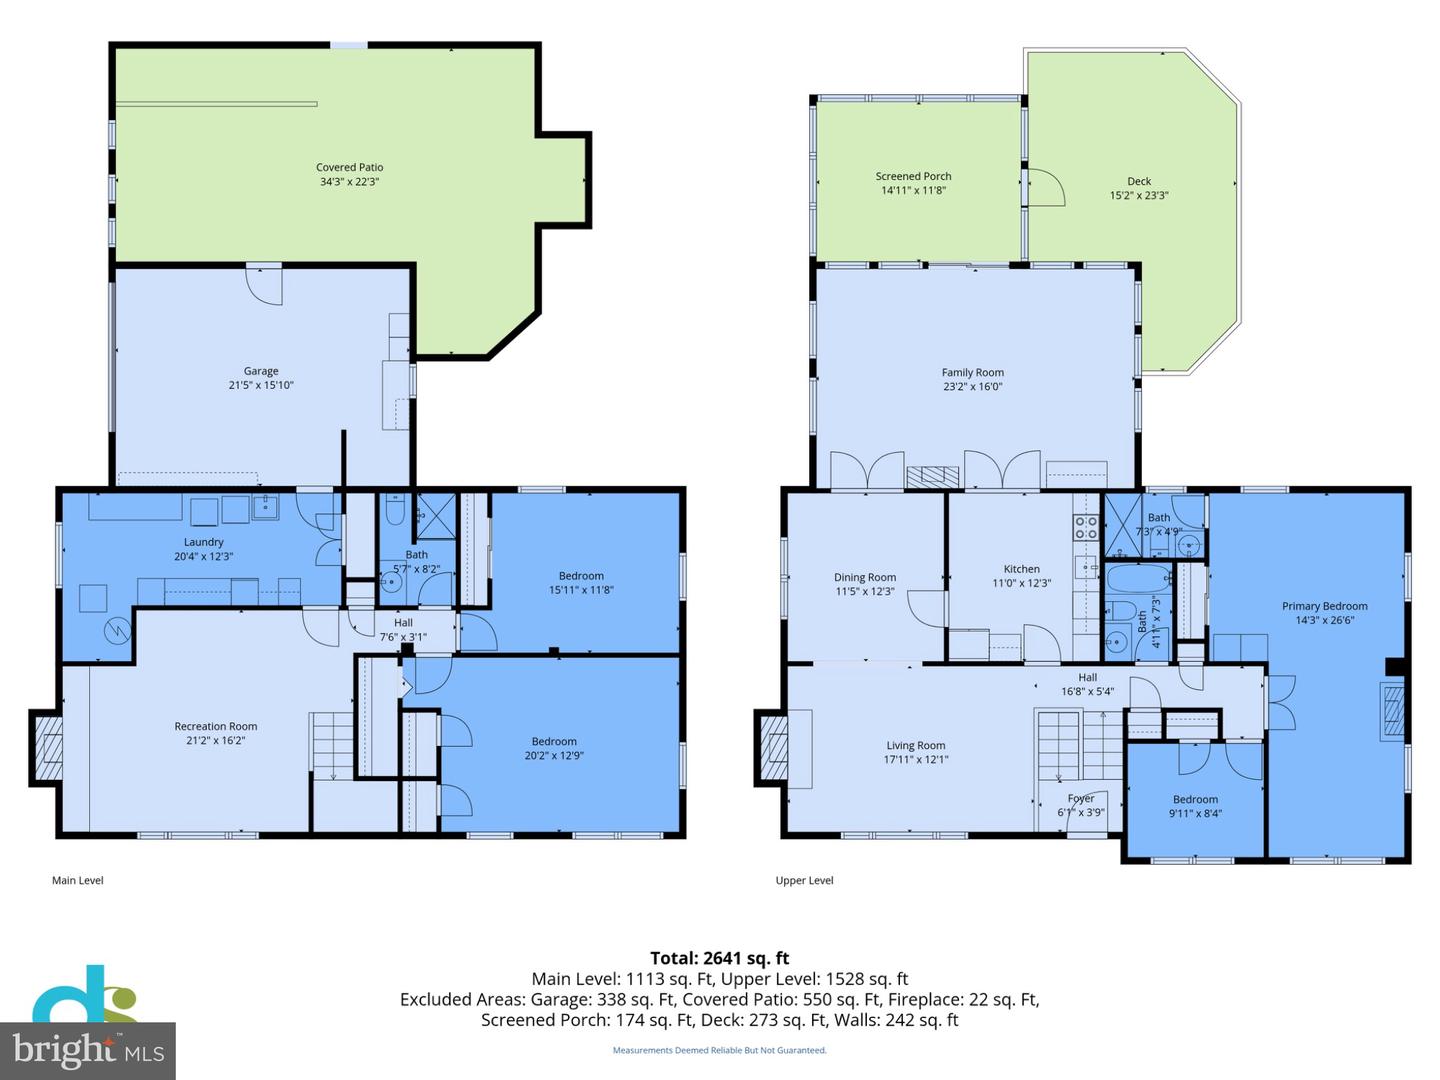
Welcome home to Annandale. Enter this must-see property and stroll through the best of spring as you walk under two blooming pear trees, mature crepe myrtles, and blossoming azaleas. A stately, covered front porch invites you into this meticulously cared-for home that has spared no detail in creating a private sanctuary. The property features 4 bedrooms, 3 bathrooms, ample storage, and beautiful hardwood floors throughout. Elegance is featured in the eat-in kitchen, formal living room with a working wood-burning fireplace, a large open dining room + family room combo, and classic double French doors that lead into the Florida room with custom tile flooring. On the main floor, you will also find the 2nd bedroom, main bathroom, and double French doors leading to the large primary bedroom with a sitting area and an ensuite bathroom. Downstairs, enter a large second family room with a cozy pellet stove, the 3rd bathroom, and the large 3rd and 4th bedrooms. Easily do the laundry in the large laundry room with custom wall-to-wall cabinets and a large utility sink, perfect for a mudroom area, as it's right next to the attached garage with updated finished flooring. Situated on a quiet cul-de-sac, come home and relax in the screened-in sunroom with two skylights, entertain on the wrap-around deck, and enjoy a little luxury with your own custom 6-person sauna in a beautiful backyard primed for gardening with two mature crepe myrtle trees and a picturesque gazebo. This property is ready for you to move in and make it your own.
Listing courtesy of RE/MAX Allegiance. Contact: 7039715555

/u.realgeeks.media/danieldominguezre/dan_dominguez_headshot.png)