
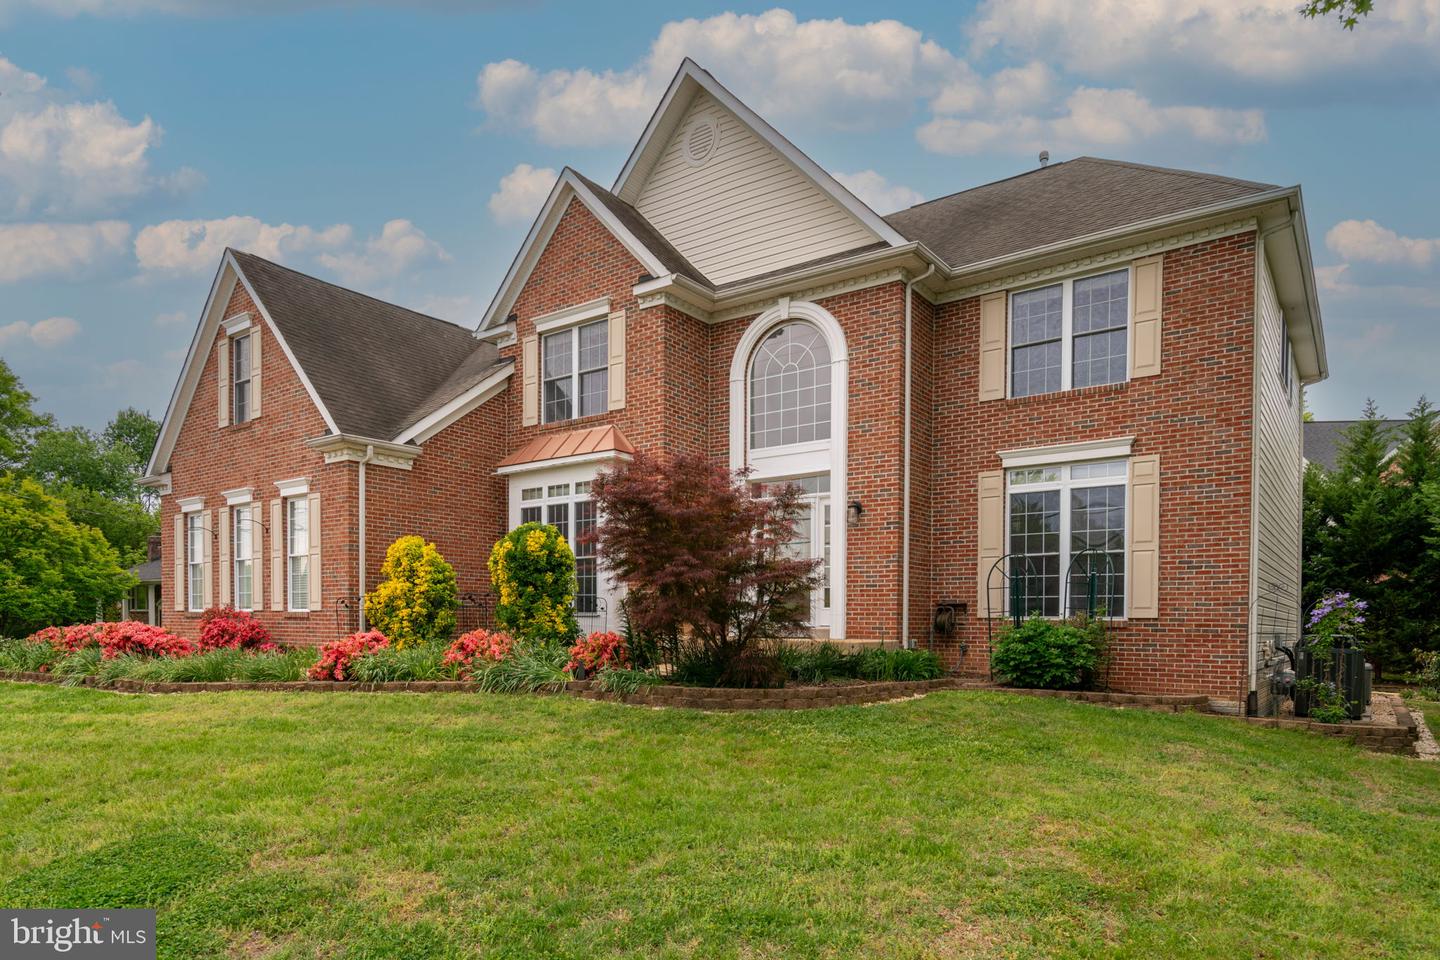


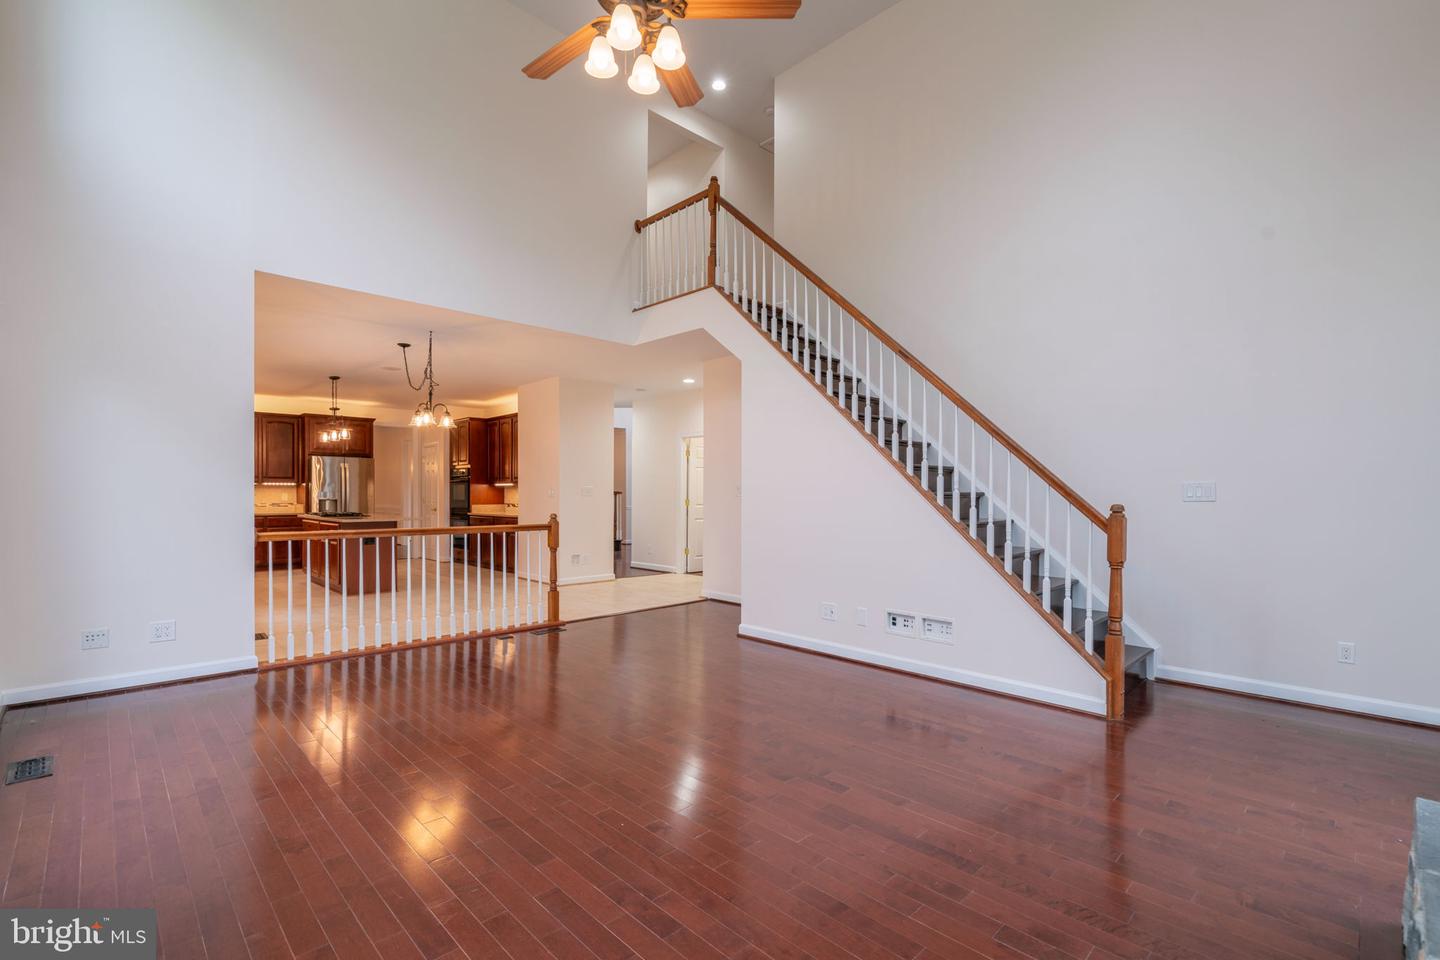


Spacious, light-filled 2004 built colonial set on a rare .68-acre private lot offering exceptional scale, flexibility, and long-term upside in a highly convenient location. This home features a traditional yet open layout with soaring ceilings, hardwood floors throughout the main level, and a dramatic floor-to-ceiling stone fireplace serving as the centerpiece of the family room. The expansive kitchen is designed for function and flow, featuring gas cooking, double ovens, abundant cabinetry, generous counter space, and seamless connection to the main living areas—ideal for both everyday living and entertaining on a larger scale. Formal and informal spaces provide multiple options for dining, gathering, and entertaining. The upper level includes four well-proportioned bedrooms, highlighted by an expansive primary suite with dual walk-in closets, double vanity, stand alone soaking tub and marble adorned shower. Secondary bedrooms are generously sized and offer strong natural light and functional layouts to include a jack and jill style bathroom arrangement as well as an en-suite. A rare 3-car garage provides valuable storage in addition to the large driveway, total parking flexibility, a standout feature in this market. The unfinished walk-out lower level presents significant opportunity to customize and expand living space—ideal for future recreation room, gym, media space, or guest suite (rough-ins available), allowing buyers to add value over time. A standby automatic generator can keep the lights on when the power goes out. A strong combination of space, location, and potential—this property offers immediate livability with meaningful upside for customization and enhancement.
Listing courtesy of Ron Leffler Real Estate. Contact:
Selling Office: .
/u.realgeeks.media/danieldominguezre/dan_dominguez_headshot.png)