


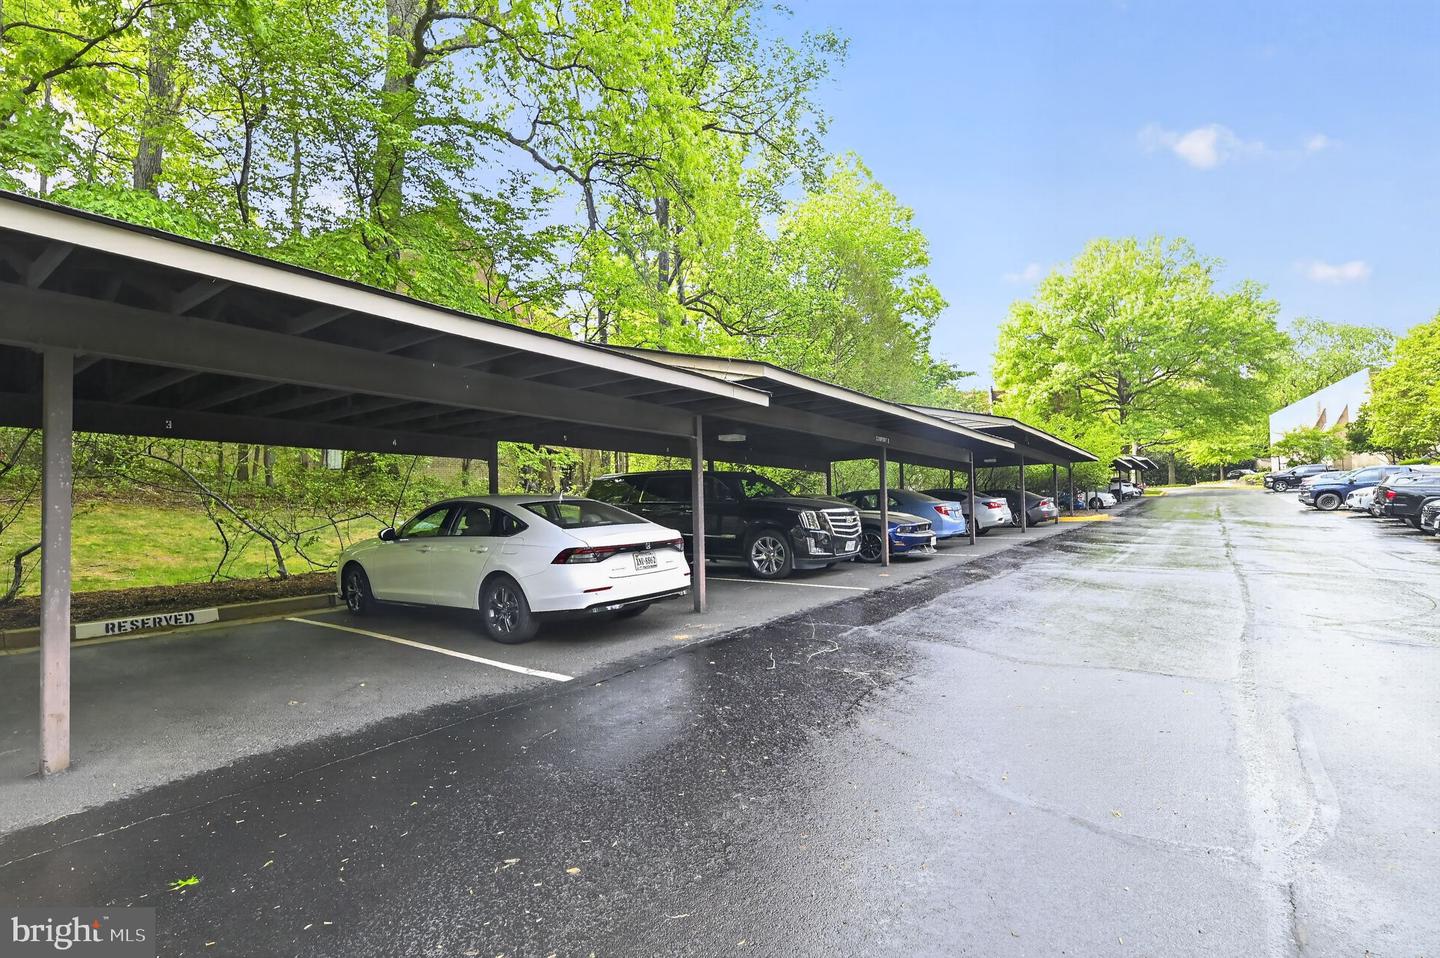


Reduced! Immediate settlement ready-everything inside the unit has been done for you! FHA approved - Interior is completely stunning 2 bedroom 2 bath condo in the heart of Reston. Relax in your split level oasis - featuring fresh neutral paint throughout . Experience the Everest Oak White ( D3179)-premium 12mm laminate flooring from Kronotex Mammut long plank collection. Custom doors and window blinds with an elegant custom kitchen. Become a master chef in this thoughtfully designed culinary creation. Kitchen features real wood starmark custom cabinets with glass tile back splash with newer stainless appliances and lighting accents. Dedicated dining room adjacent to kitchen can be used as a dining room or converted to a 3rd bedroom, open concept home office, indoor gym and more. Large balcony backing to trees adorns a tranquil living room bursting with personality and natural light. Washer and Dryer installed in the unit. The secondary bath has new plumbing, new cabinets to include new modern ceramic tile, designer fixtures and modern accents. The owner’s bath has been completely updated with new cabinets, new modern ceramic tiles and new plumbing to accommodate a shower with new fixtures and modern accents. All bedrooms have custom closets with well organized spaces. One assigned parking space conveys at settlement. This home’s open floor plan can bring your wildest design inspirations to life. See this home today it is simply a 10 out of 10!
Listing courtesy of RE/MAX Allegiance. Contact:
Selling Office: .
/u.realgeeks.media/danieldominguezre/dan_dominguez_headshot.png)