


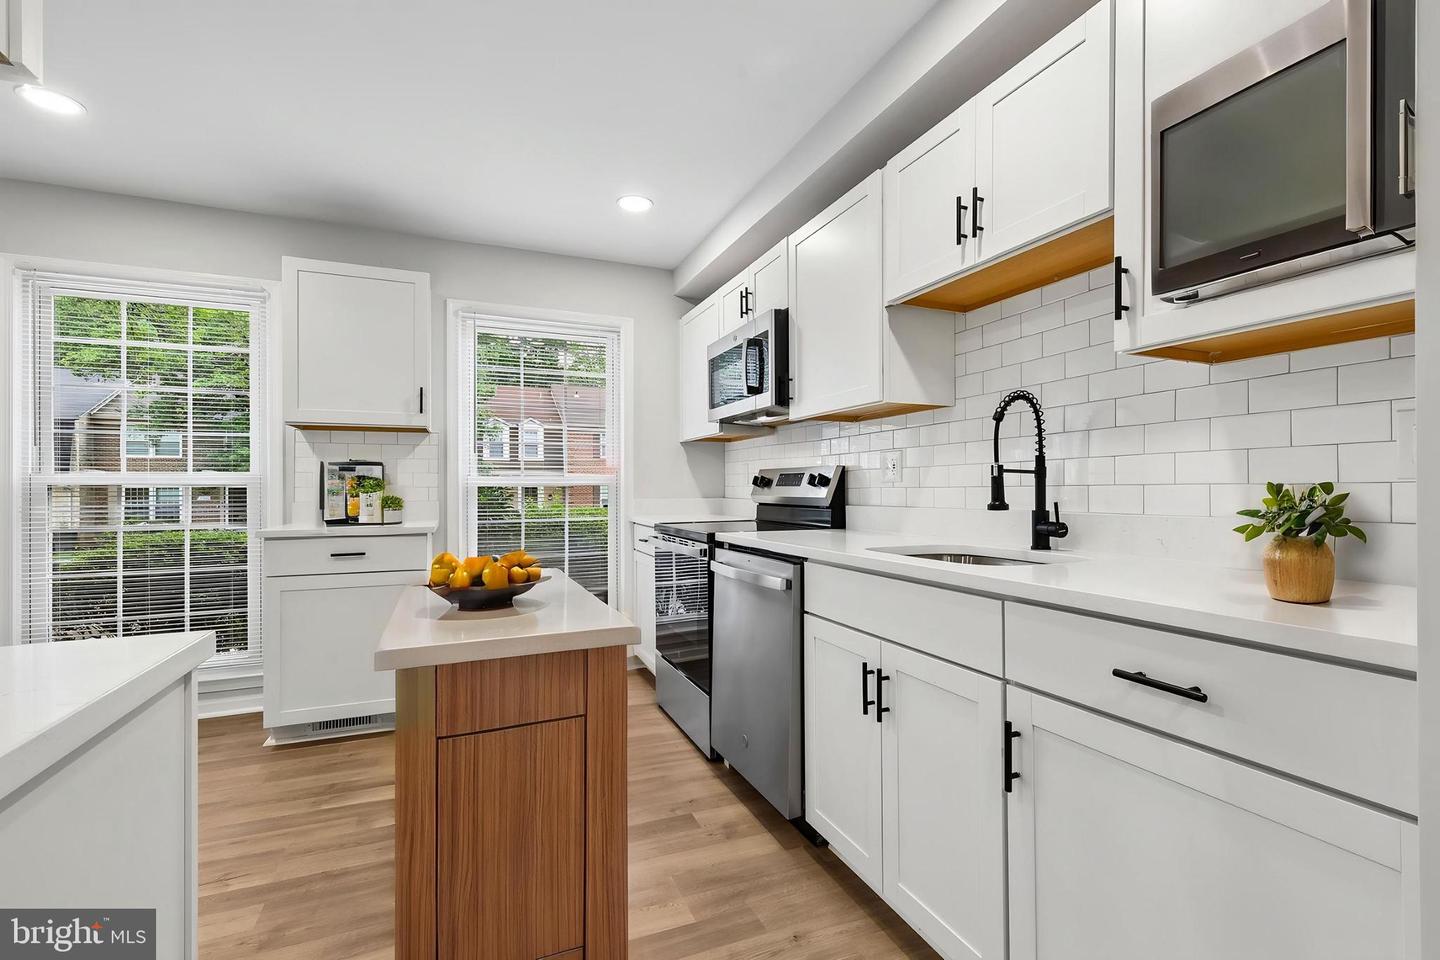


Discover the charm of this exquisite Colonial townhouse nestled in the desirable Bethelen Woods community. With 1,584 sq. ft. of thoughtfully designed living space, this home boasts four spacious bedrooms and four bathrooms, ensuring ample room for relaxation and privacy. The well-appointed kitchen features table space, ideal for casual meals, and is equipped with modern appliances including a built-in microwave, dishwasher, and refrigerator, making meal prep a breeze. Enjoy the warmth of the wood-burning fireplace in the living room, creating a cozy ambiance for those chilly evenings. The primary suite offers a private bath, providing a serene retreat after a long day. Additional interior highlights include recessed lighting and ceiling fans, enhancing comfort and style throughout the home. Outside, the community amenities include basketball courts and playgrounds, fostering an active lifestyle. With assigned parking for two vehicles and maintenance-free living, you can spend more time enjoying your new home and less time worrying about upkeep. This property is not just a house; it’s a place to create lasting memories. Don’t miss the opportunity to make this beautiful townhouse your own!
Listing courtesy of Century 21 Redwood Realty. Contact:

/u.realgeeks.media/danieldominguezre/dan_dominguez_headshot.png)