


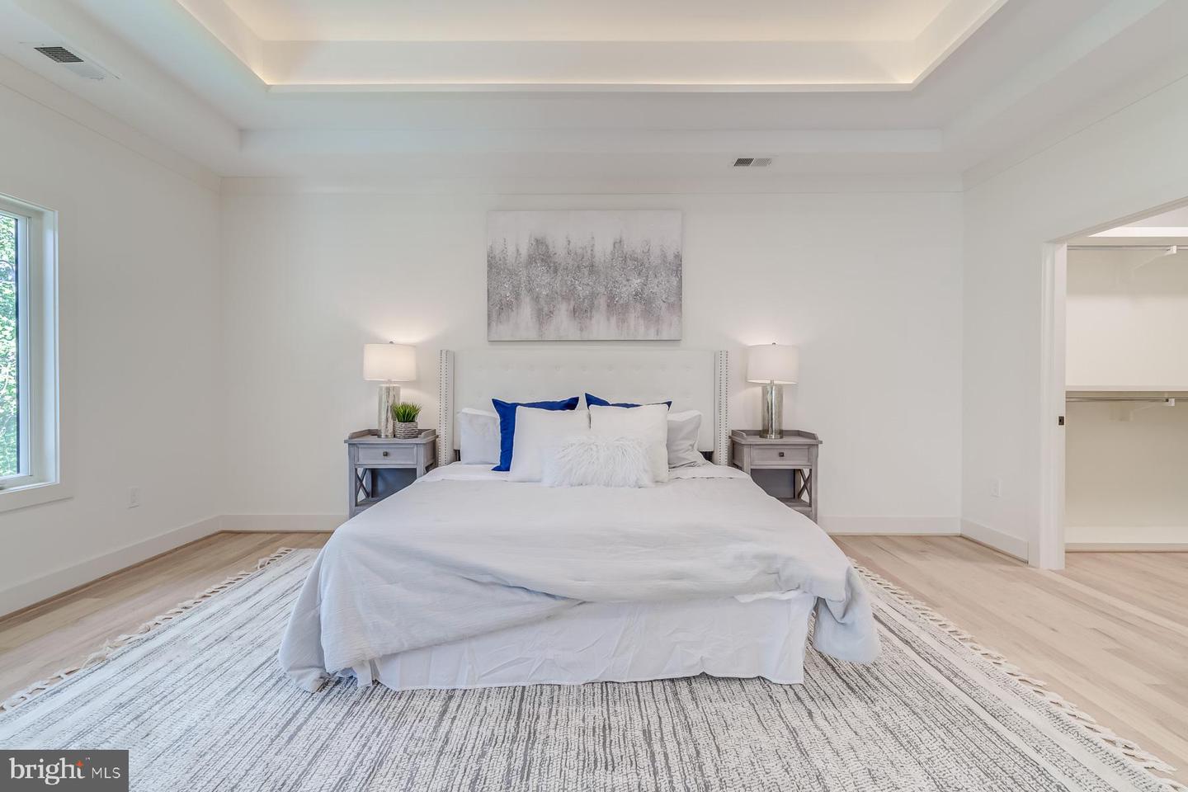


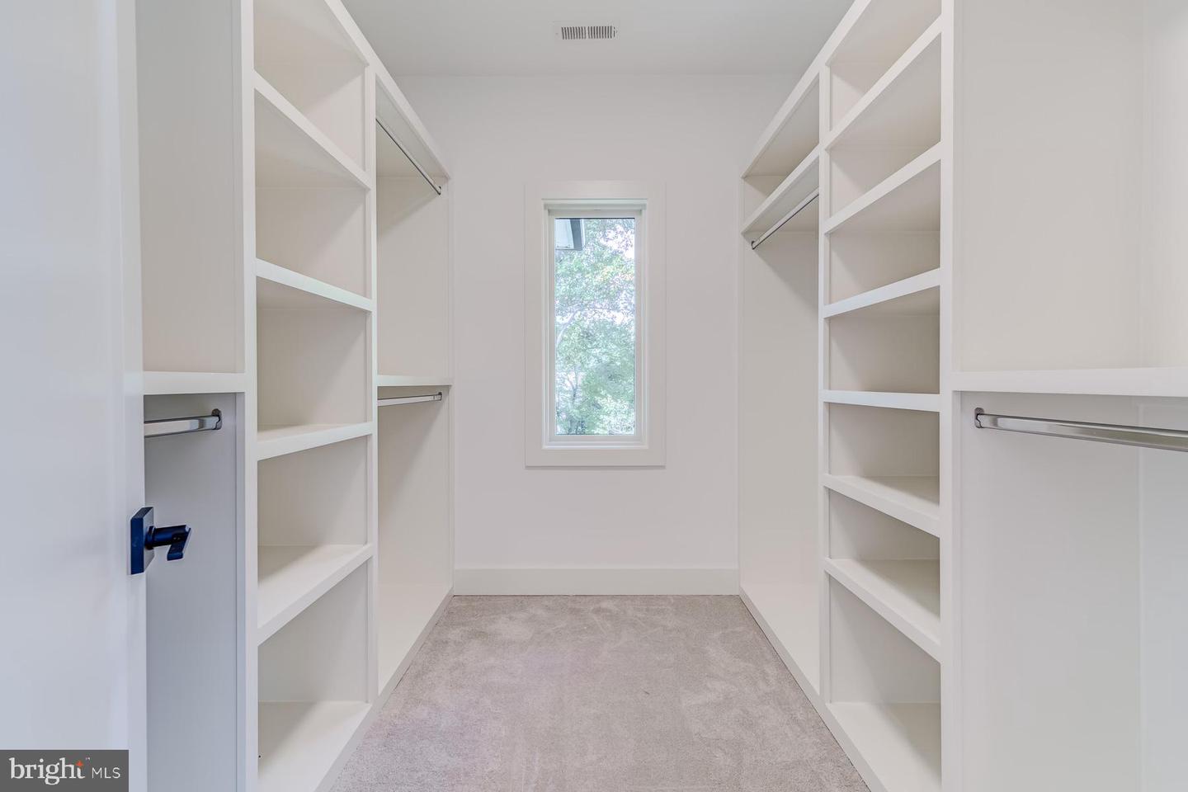


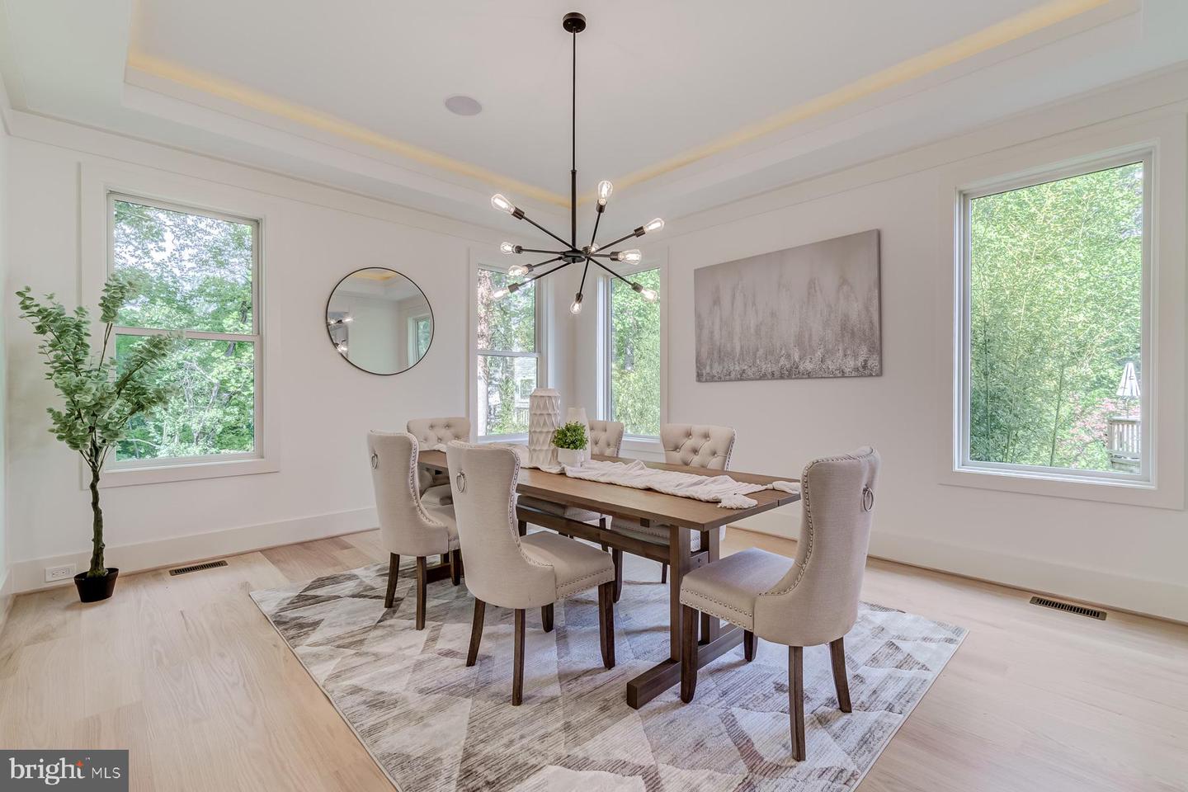


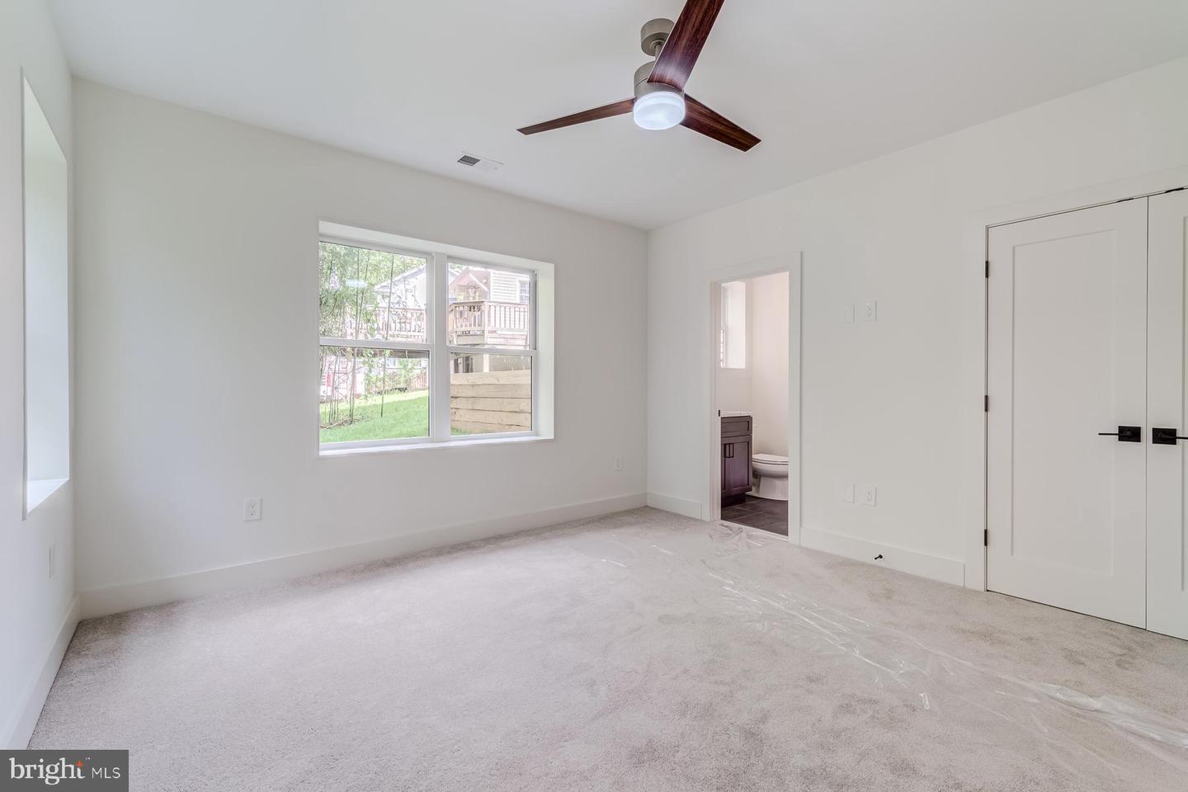


A Masterpiece of Modern Luxury and Rare Privacy in Vienna, VA Tucked within a quiet cul-de-sac in one of Vienna’s most coveted neighborhoods, 2005 Cantata Court presents a fleeting opportunity to shape a truly exceptional modern estate from the ground up. Thoughtfully designed by AR Design Group in collaboration with Hallstrom Associates, this forthcoming luxury residence blends striking contemporary architecture with an exceptionally rare setting: a beautifully positioned 10,890-square-foot lot that backs directly to lush woods, offering a level of serene backyard privacy that is nearly impossible to find in Vienna. Spanning over 8,100 square feet of uncompromising living space—complemented by an oversized three-car garage—this bespoke home is slated for delivery in Spring 2027. Buyers who engage early will secure the exclusive opportunity to collaborate on premium finishes, elite material selections, and architectural nuances, ensuring the final residence is a true reflection of their personal vision. Inside, the floorplan serves as a masterclass in elegant, effortless living. Expansive, light-drenched gathering spaces seamlessly connect a state-of-the-art chef’s kitchen, formal dining areas, and a spectacular family room. A dedicated office and library provide an impeccably quiet retreat for work or study, while a meticulously designed mudroom ensures everyday transitions remain seamless, organized, and out of sight. Upstairs, the owner’s suite is envisioned as an ultimate private retreat, boasting opulent, spa-inspired bathing quarters and expansive dressing rooms. Additional en-suite bedrooms provide luxurious comfort and privacy for family and guests, anchored by a sophisticated second-floor laundry center. The lower level is purpose-built for the ultimate entertainer. A sprawling open recreation space, complete with a full custom bar, creates the perfect venue for hosting. Dedicated zones for a private home gym and a golf simulator bring resort-style wellness and recreation directly to your doorstep. There is an optional, spacious elevated deck that seamlessly extends your living space into nature. Here, the rare and tranquil backdrop of dense woods and parkland creates a private, leafy oasis—the perfect setting for morning coffee or elegant evening gatherings. With its bold architectural presence, elite design team, and unparalleled private setting, 2005 Cantata Court in Vienna, VA is more than a home in progress. It is the canvas for a highly tailored luxury lifestyle in one of Northern Virginia’s most sought-after communities. Expected Delivery Spring 2027
Listing courtesy of KW Metro Center. Contact: (703) 564-4000

/u.realgeeks.media/danieldominguezre/dan_dominguez_headshot.png)