


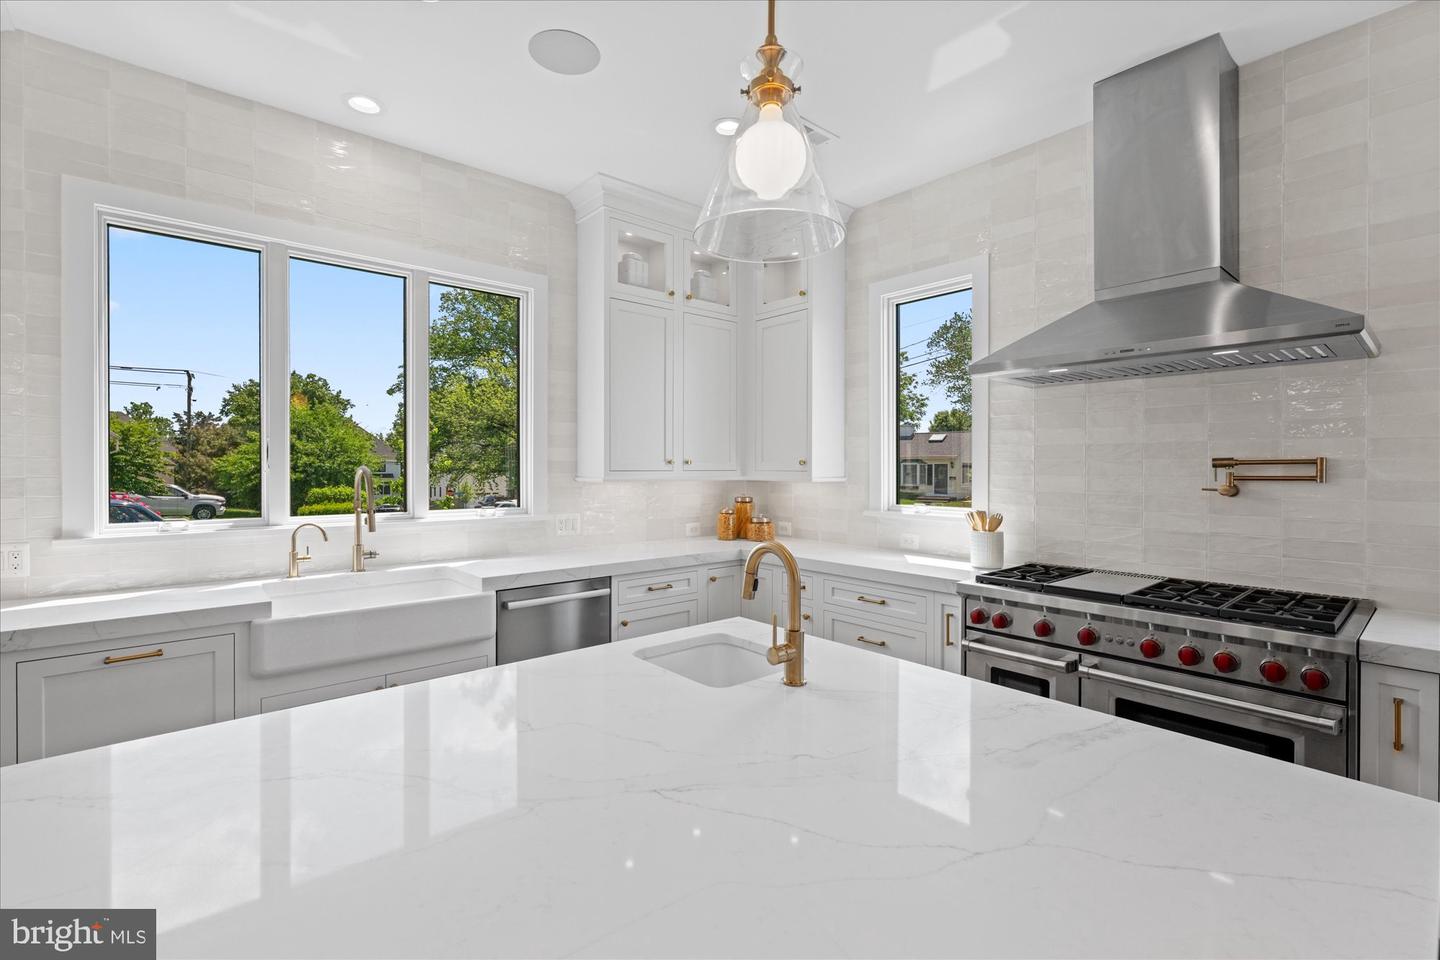


M-R Custom Homes presents this beautiful new custom home on a quiet street in Falls Church. This home features 7 bedrooms, 6 full bathrooms, and one powder room with 6,875 square feet of finished living space on three levels and beautiful seven-inch white oak hardwood floors throughout the main and upper levels. The main level includes 10ft ceilings, and a beautiful gourmet kitchen with custom inset maple cabinetry, 2.5" quartz countertops, 48" paneled Subzero refrigerator, 48" Wolf gas range, two Bosch dishwashers, and a built-in Wolf microwave. The kitchen opens to spacious great room with gas fireplace and flanking built-ins . Through the butler's pantry is an elegant formal dining room with abundant natural light. A large screened porch with heaters and speakers provides an amazing outdoor living space overlooking the backyard. A formal living room, en-suite bedroom/study, and a mud room with built-ins complete the main level living spaces. The upper level is highlighted by a luxurious primary suite with dual walk-in closets with built-ins, and a spa-like bathroom with heated floors, double vanities, stand-alone soaking tub, and heavy glass enclosed shower. The walk-up lower level includes a spacious recreation room with a wet bar, an exercise room, a bedroom with full bathroom, and a flex space. The 14,976 square foot lot is professionally landscaped with outdoor lighting and includes an irrigation system. This home has a built-in elevator shaft for optional conversion. Convenient to downtown Falls Church, Tysons, McLean, and much more.
Listing courtesy of KW Metro Center. Contact:
Selling Office: .
/u.realgeeks.media/danieldominguezre/dan_dominguez_headshot.png)