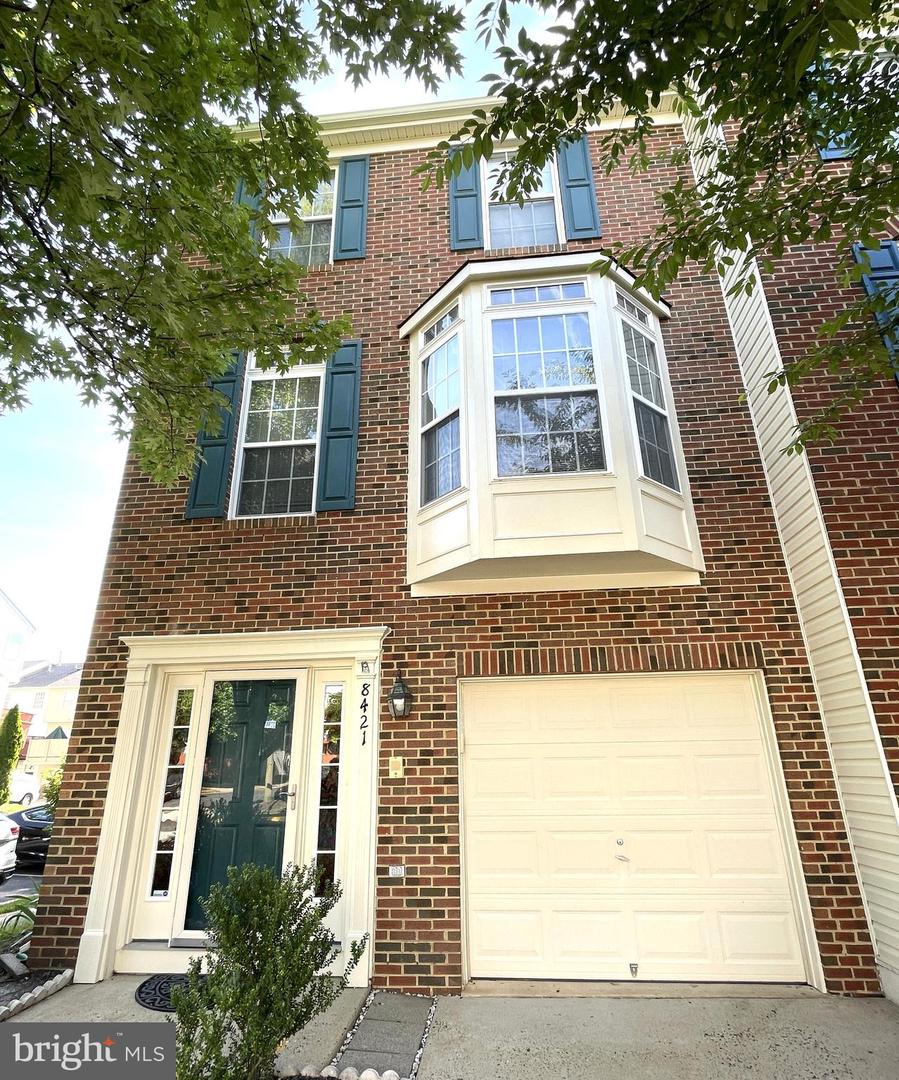
Beautifully upgraded 3-bed, 2.5-bath end-unit, brick front townhome with a three-level bump-out and custom finishes throughout. ---The main level showcases an open floor plan with gleaming hardwood floor, bay windows, recessed lighting, crown molding, chair rail detailing, custom wall mirrors, and built-in features throughout. The gourmet kitchen with a center island, Corian countertops, ample cabinetry, and a bright breakfast area. Adjacent to the kitchen, the sun-filled morning room with access to a deck. ---Upstairs, the spacious primary suite features vaulted ceilings, a custom mirrored headboard accent wall with crown molding, a large walk-in closet, and an en-suite bath complete with dual vanities, a soaking tub, and a separate shower. Two additional generously sized bedrooms and a full hall bath complete the upper level. ---The entry level offers a welcoming hardwood foyer with garage access, a spacious recreation room with custom molding, a half bath, an office with custom built-in bookcases. Step outside to a cozy patio and fenced backyard. ---Conveniently located, minutes to Fort Belvoir; easy access to Old Town Alexandria, Reagan National Airport, Washington, DC, Huntington Metro, Amtrak VRE and major commuter route, nearby shopping and restaurants. Community amenities include walking trails, picnic areas, a playground, and a nearby park with tennis courts.
Listing courtesy of Samson Properties. Contact:
Selling Office: .
/u.realgeeks.media/danieldominguezre/dan_dominguez_headshot.png)