


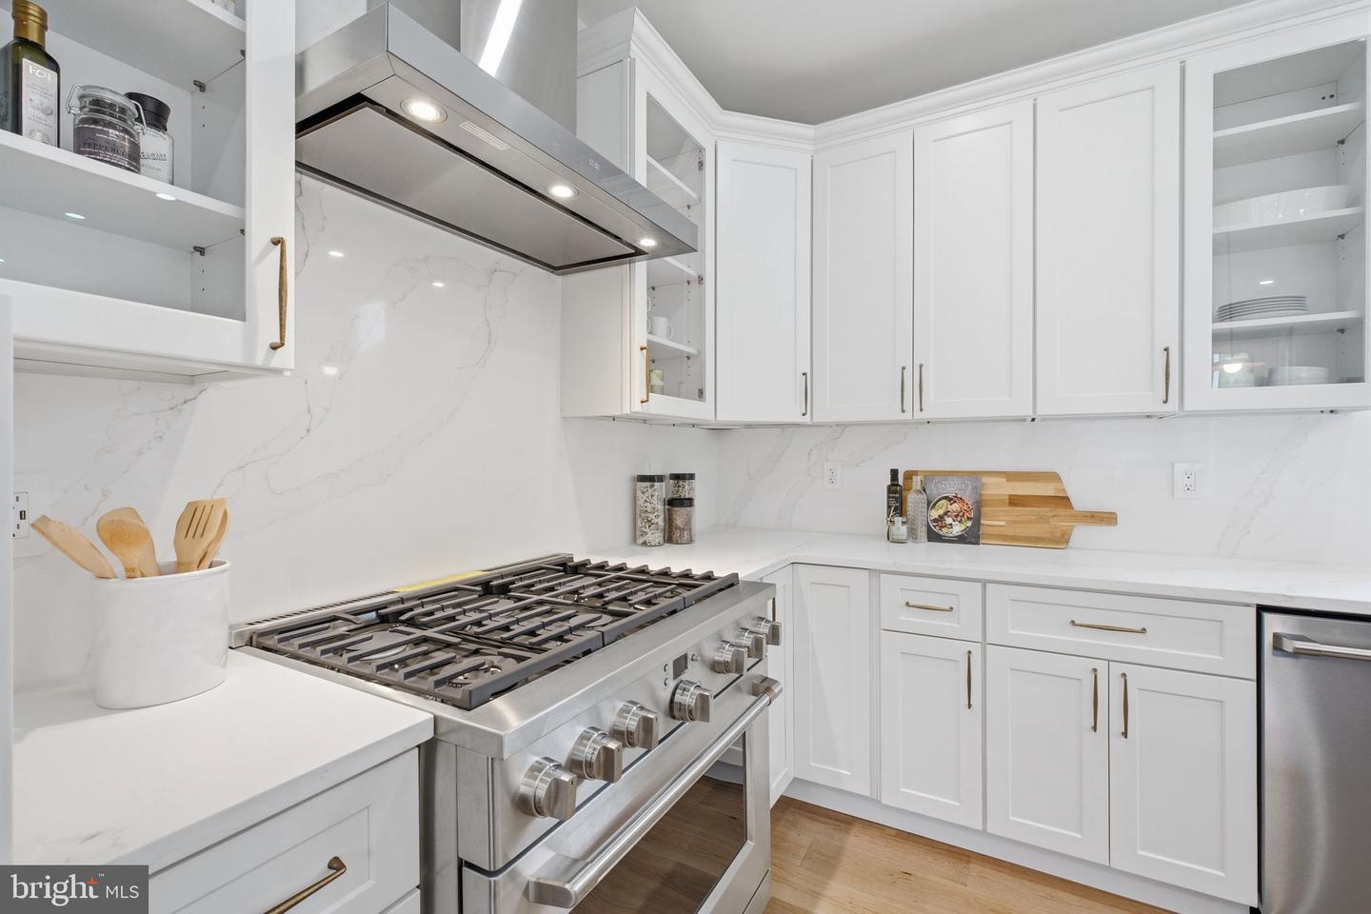


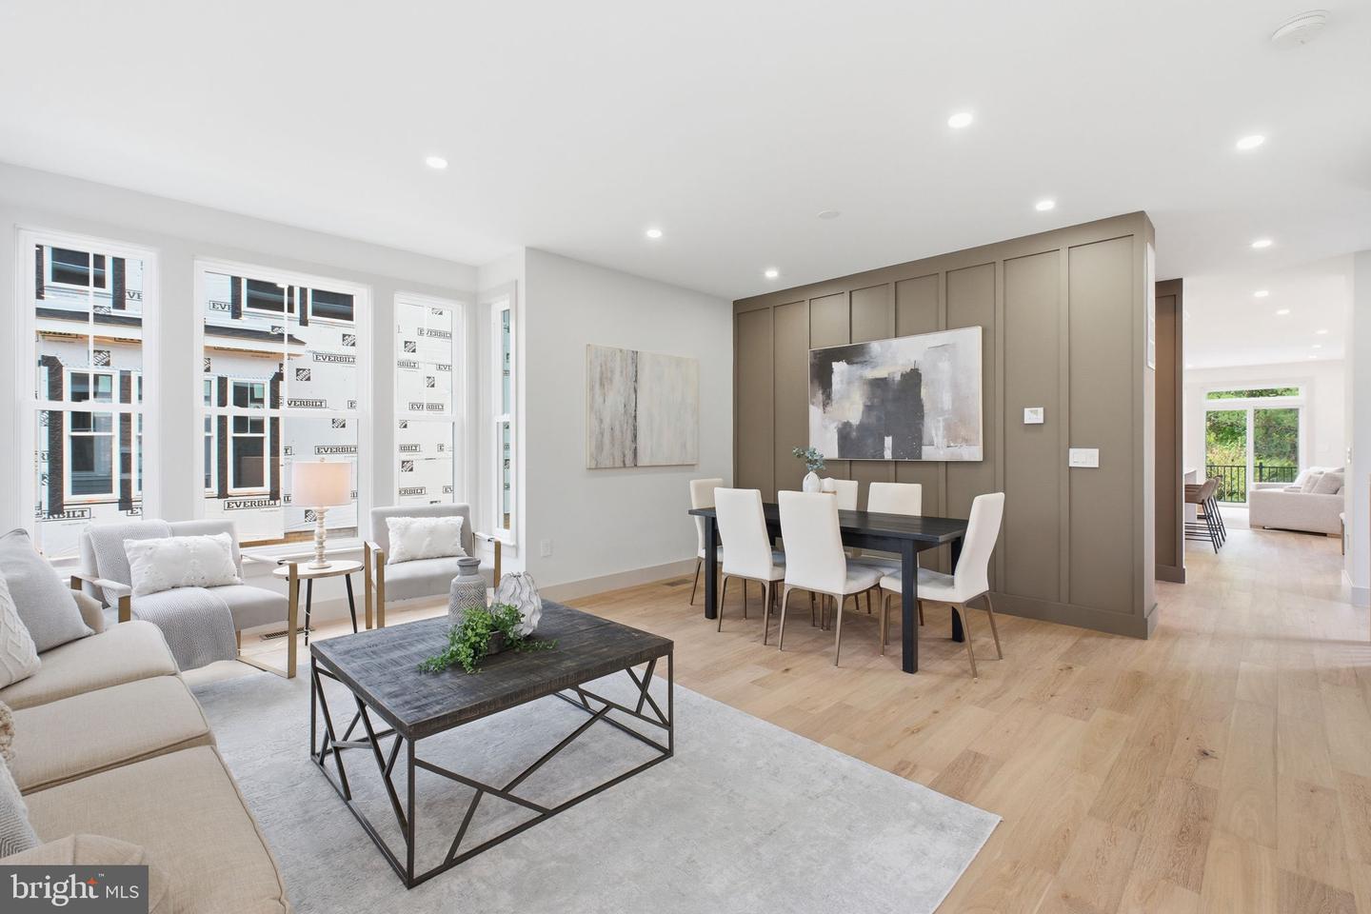


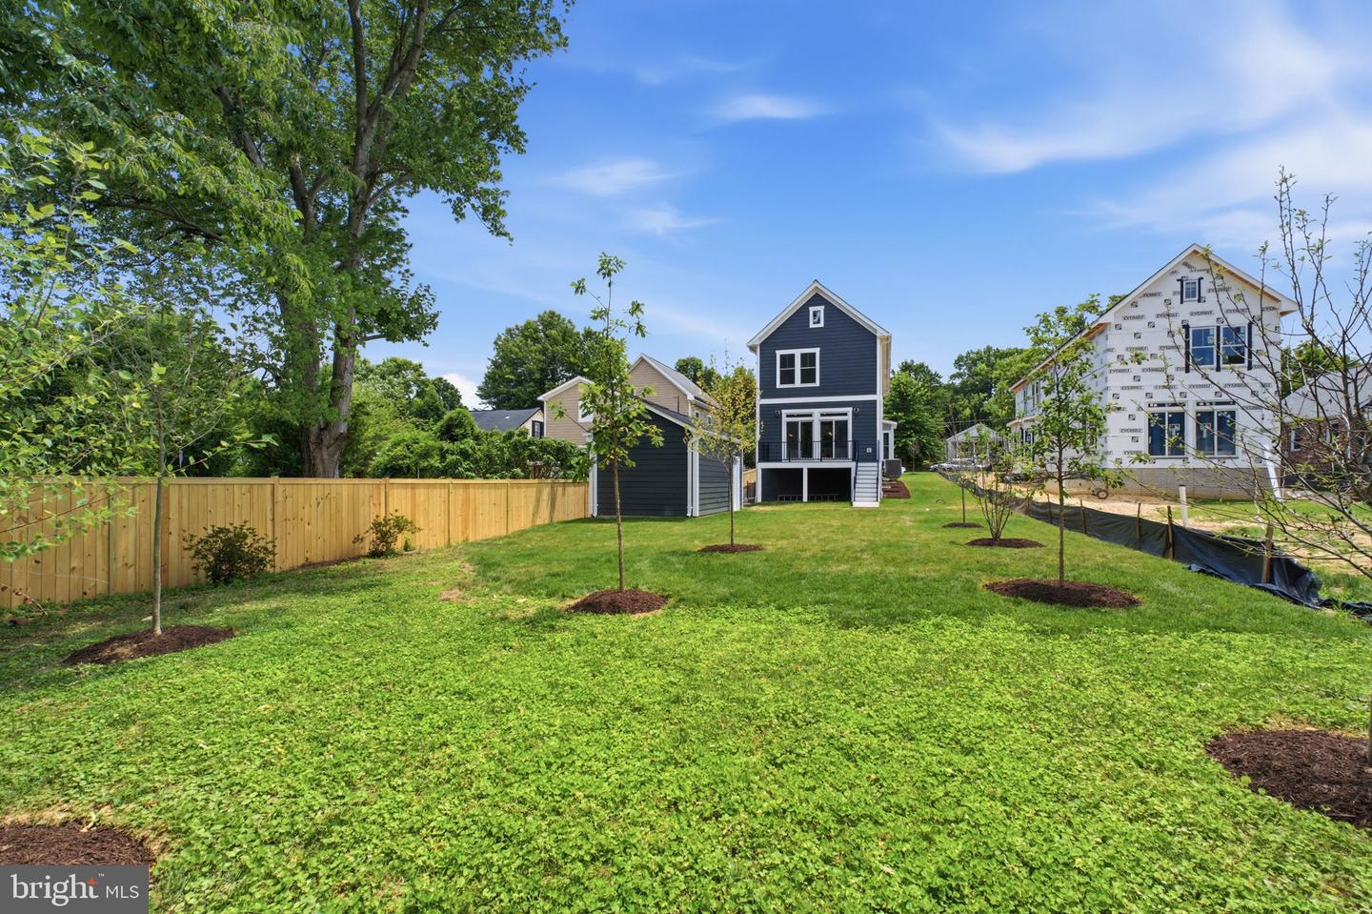


3220 Clayborne Ave — Expanded Remarks Introducing a brand‑new luxury residence in Alexandria, showcasing exceptional craftsmanship, high ceilings, and three thoughtfully designed levels of refined living. This home features an impressive open layout anchored by a true chef’s kitchen, complete with an oversized island, premium appliances, custom cabinetry, and seamless sightlines into the elegant family room with a contemporary fireplace. Generously sized bedrooms provide comfort and privacy, while the luxurious primary suite offers a spacious walk‑in closet and a spa‑inspired bathroom with high‑end finishes. The home sits on a beautiful deep lot, creating a rare sense of space and privacy. Enjoy outdoor living on the deck just off the family room—perfect for relaxing or entertaining. Additional highlights include a detached 1‑car garage, an improved walk‑out basement ideal for recreation or guest space, and elevated finishes throughout every corner of the home. This is a standout opportunity to own a sophisticated new build in one of Alexandria’s most desirable locations.
Listing courtesy of Solutions Realty Group LLC. Contact:

/u.realgeeks.media/danieldominguezre/dan_dominguez_headshot.png)