


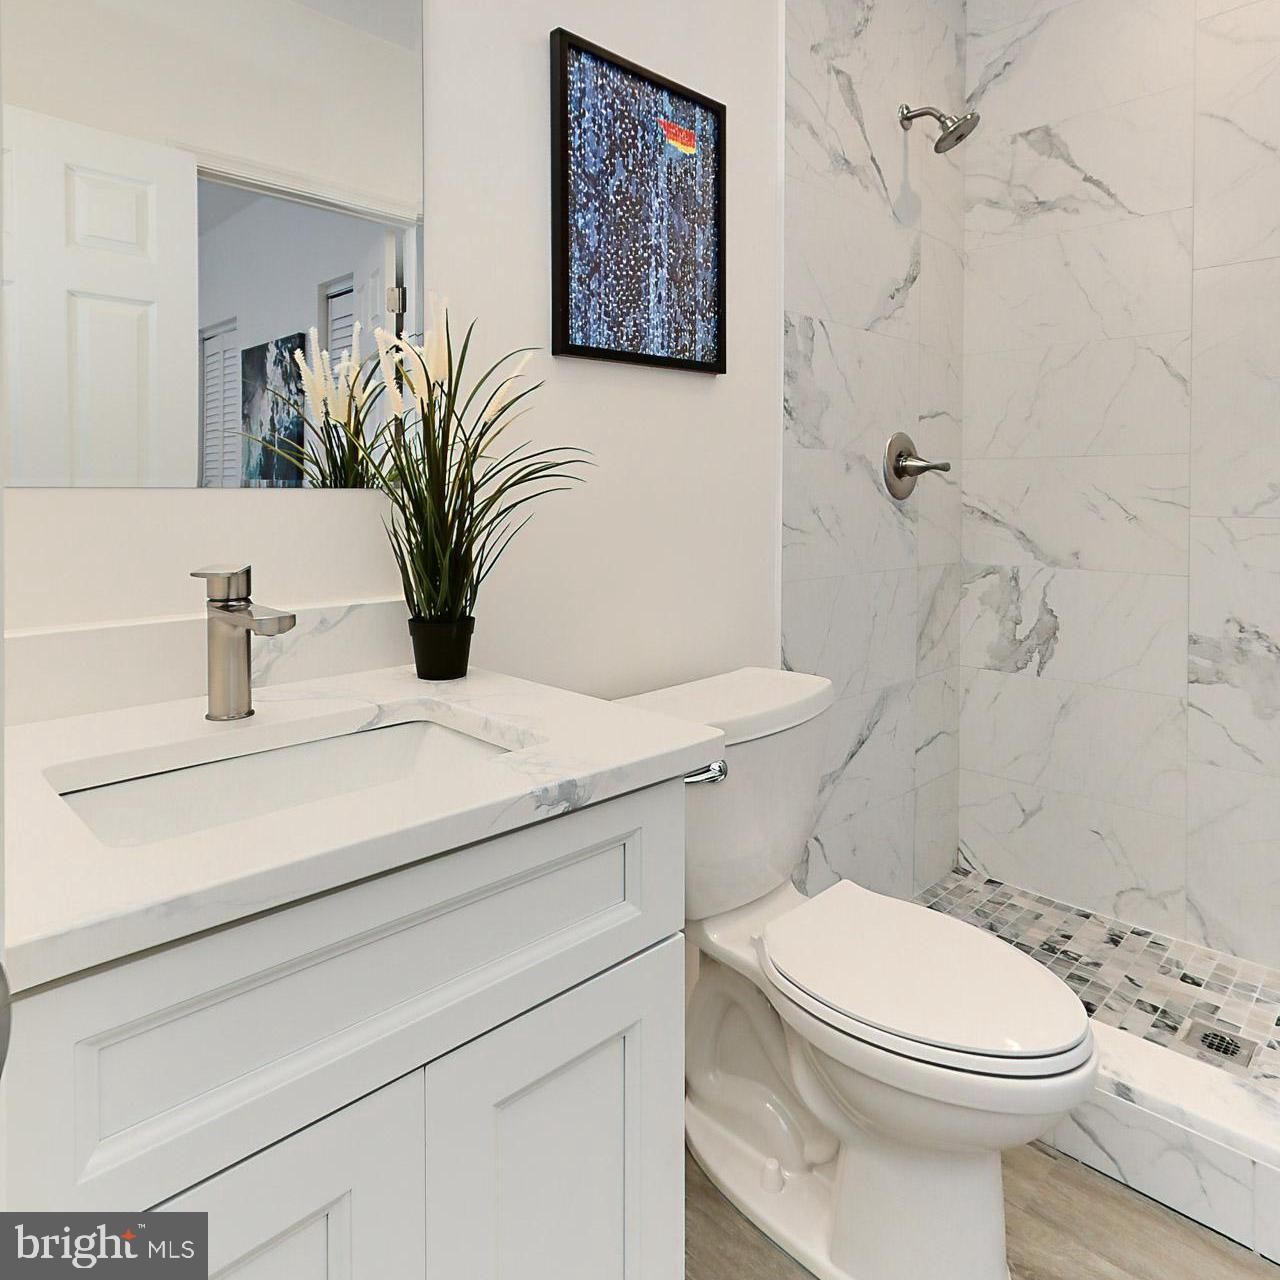


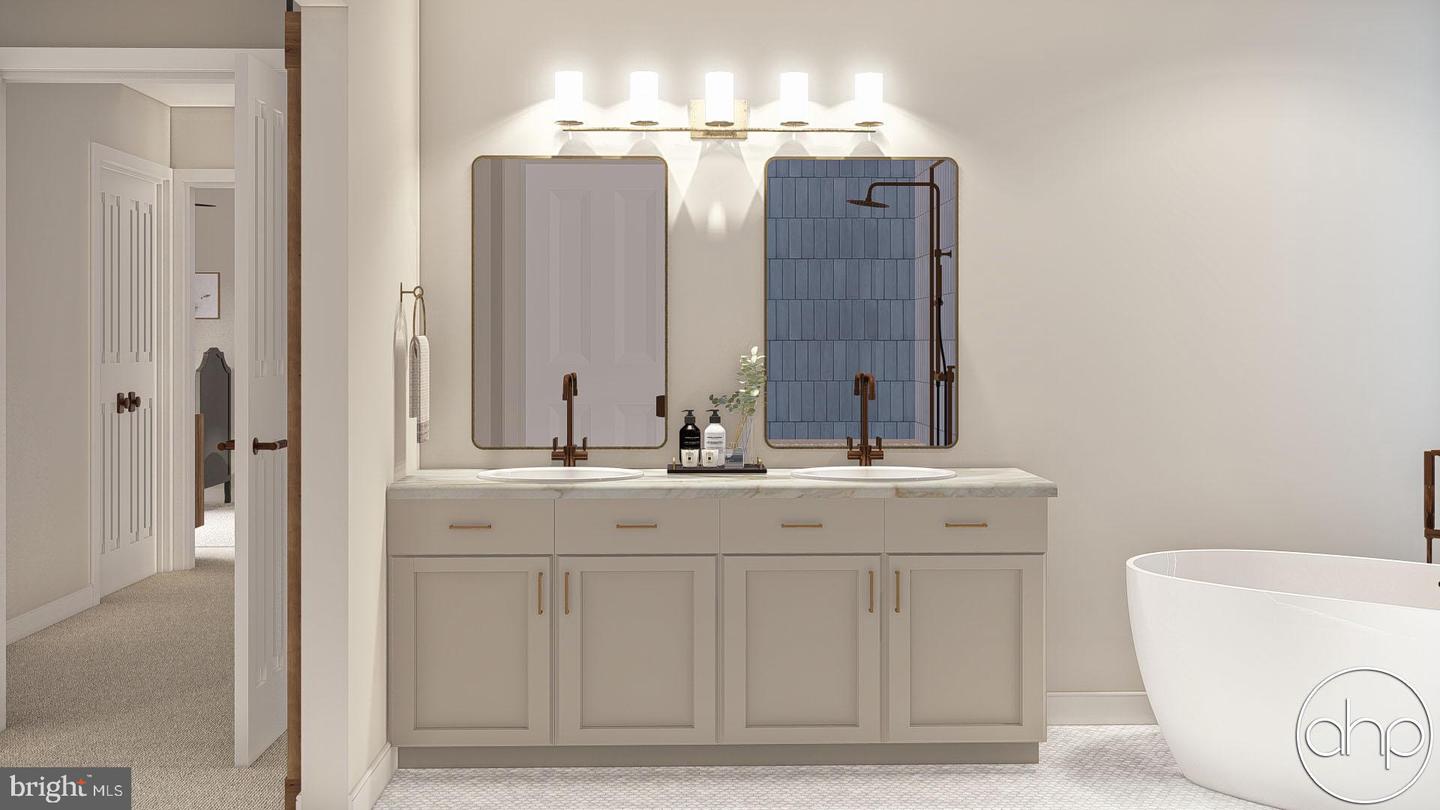


Build your home with Madi Built Custom Home Builders. Your custom home will be sited on this 1/2 acre, level lot with a big backyard. Abe Madi of Madi Construction Company has been delighting custom home buyers with their homes for years. This home offers 3 levels, 3 Bedrooms, 2 1/2 Baths, 2 Car Garage, with 1992SF above grade. There will be 9' Ceiling on the main level and basement, LVP Flooring, Shaker Cabinets, Quartz Countertops, spacious Bedrooms and a lovely Primary Bedroom and Bath. There are Recessed Lights in all the rooms. Want a larger home? Just add a Finished Basement and Bath for an extra 764 SF. This will add a Recreation Room, 4th Bedroom and 3rd Full Bath for an additional $100,000. The Site Plan is approved, and we just need a buyer to select their finishes to start construction. The home will be built with all NEW/modern features and finishes, energy-efficient systems. The kitchen has lots of white Shaker cabinets, gorgeous quartz countertops, an island with breakfast bar, stainless steel upgraded appliances, and a breakfast room overlooking the patio and rear yard. The comfortable family room offers a wall of windows and a decorator fireplace. There is also a living room/ den on this level. Upstairs there are 3 generously sized bedrooms each with a walk-in closet. The primary bedroom features a high ceiling, large walk-in closet and views of the rear yard. The primary bath offers quartz countertops, a free-standing soaking tub, double vanity, walk-in shower and private toilet. Want alternate or luxurious finishes? Take advantage of the Allowances to design your home your way. CALL TODAY TO START BUILDING YOUR CUSTOM HOME!
Listing courtesy of RE/MAX Executives. Contact:

/u.realgeeks.media/danieldominguezre/dan_dominguez_headshot.png)