


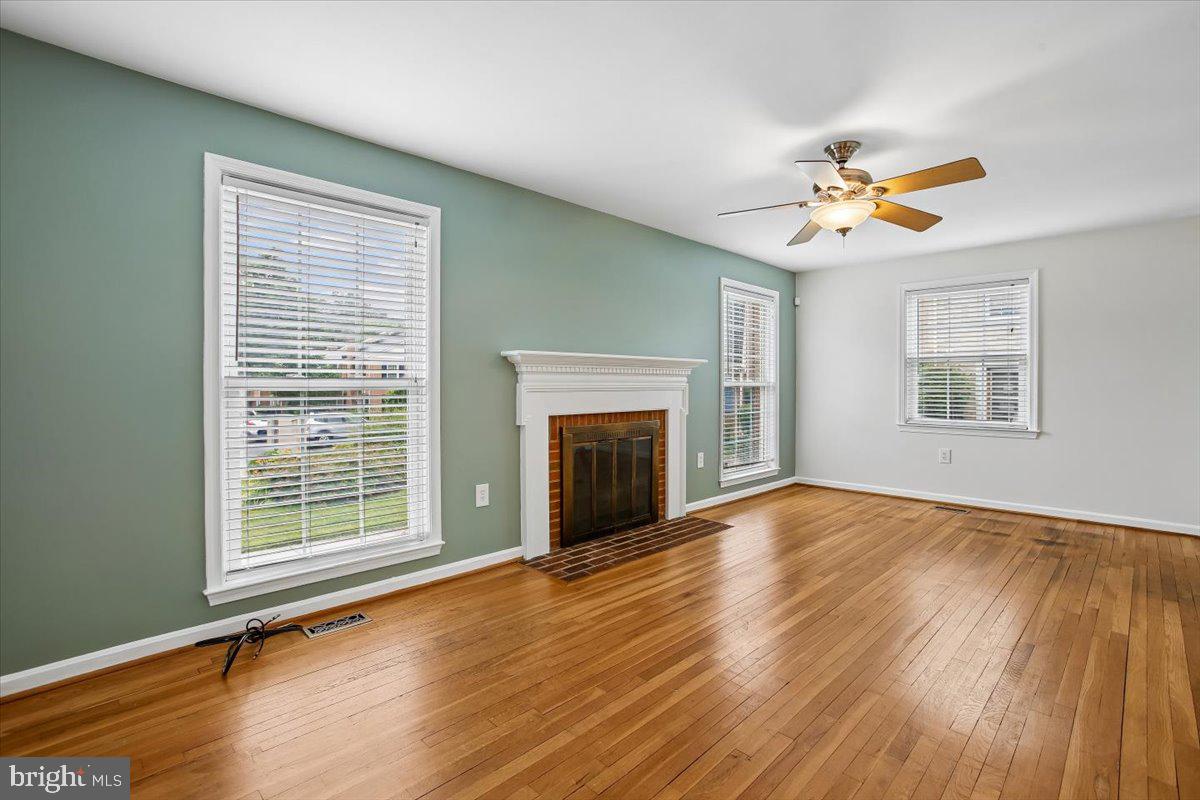


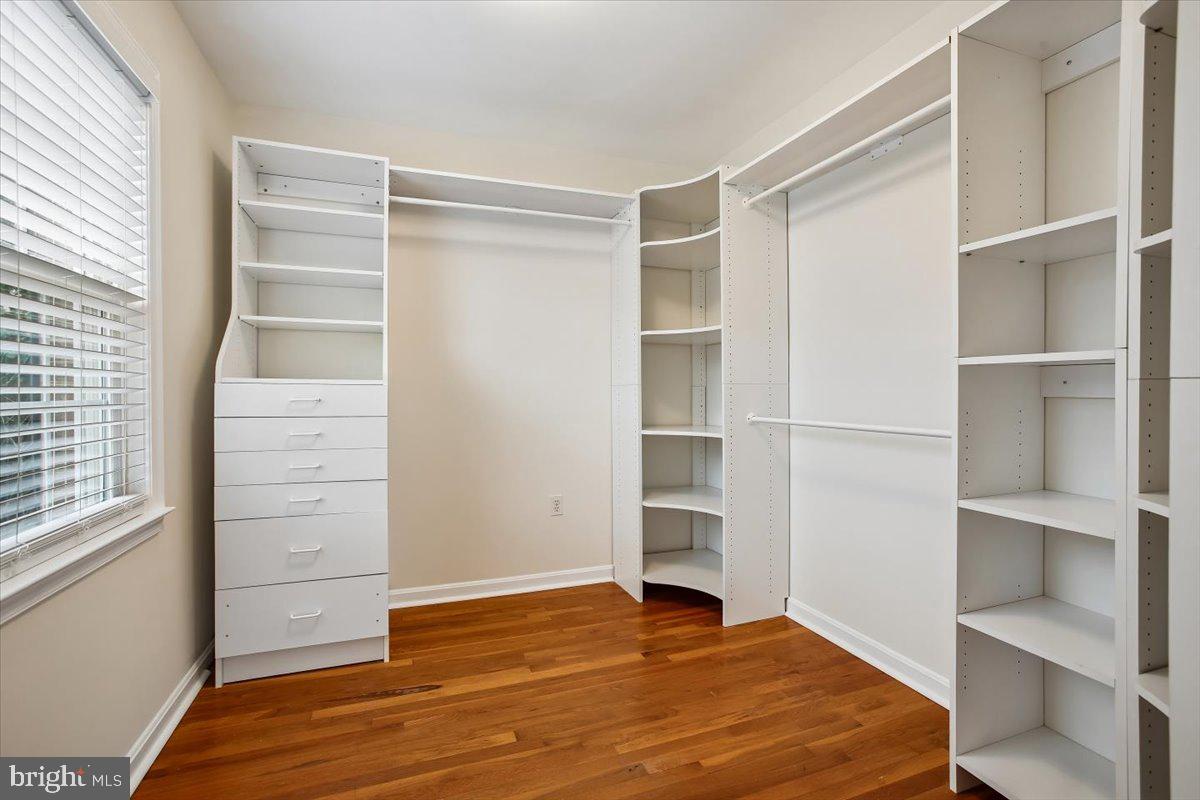


Welcome to this well cared for, all-brick end-unit townhome offering nearly 2500 square feet of versatile living space! With three spacious bedrooms and four bathrooms, this home blends comfort, style, and functionality in a serene, well-established community. Surrounded by mature landscaping and abundant greenery, the property provides a peaceful, park-like setting. Enjoy a semi-private, fully fenced backyard- perfect for relaxing, entertaining, or pets- along with a low maintenance lawn (HOA mows front and side of yard, and backyard features no-mow turf). Raised beds are ready for a green thumb or home gardener to plant flowers or vegetables. Includes one assigned space plus plenty of unassigned and street parking. A nearby bus stop adds everyday convenience, and home is minutes to restaurants, shopping, and major commuter routes. Inside, you’re greeted by a bright and airy layout featuring original hardwood floors, a carpeted/hardwood staircase, and fresh paint in modern, on-trend colors throughout. Natural light fills the generously sized rooms, creating a warm and inviting atmosphere. Cozy up to a wood burning fireplace in the family room on cold evenings or cool off with ceiling fans throughout the home when it's warm outside. The kitchen offers abundant cabinetry, stainless steel appliances, and a functional, spacious layout ideal for both everyday living and entertaining. The owner’s bath has been thoughtfully refreshed with newly glazed tile, refinished tub, and a new vanity, lighting, and mirror, delivering a clean and contemporary feel. Downstairs, the expansive basement provides endless possibilities for additional living space, a home gym, or office, with room for storage you don't always find in a townhome. It also includes a full-size washer and dryer, purchased in 2025, along with a utility sink for added convenience. Additional highlights include a new roof (2026), ensuring long-term peace of mind, and a classic brick exterior that offers both timeless appeal and durability. With its generous space, modern updates, and tranquil setting, this home truly offers the best of comfort, convenience, and potential for a new owner- an opportunity you won’t want to miss!
Listing courtesy of Coldwell Banker Realty. Contact:
Selling Office: .
/u.realgeeks.media/danieldominguezre/dan_dominguez_headshot.png)