


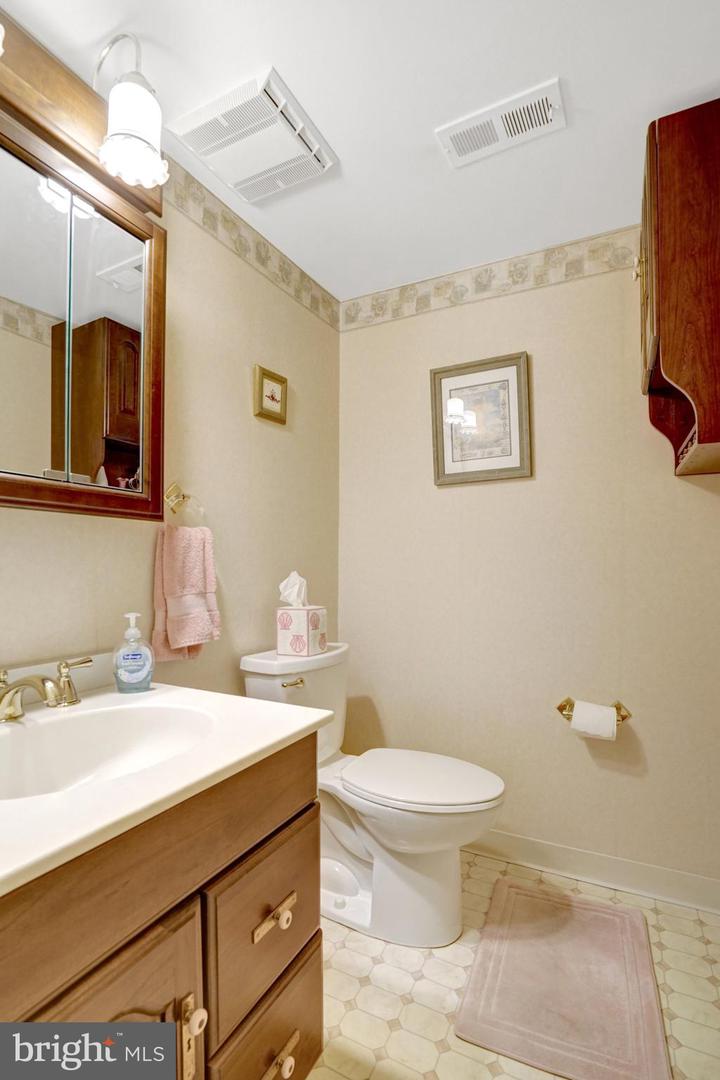


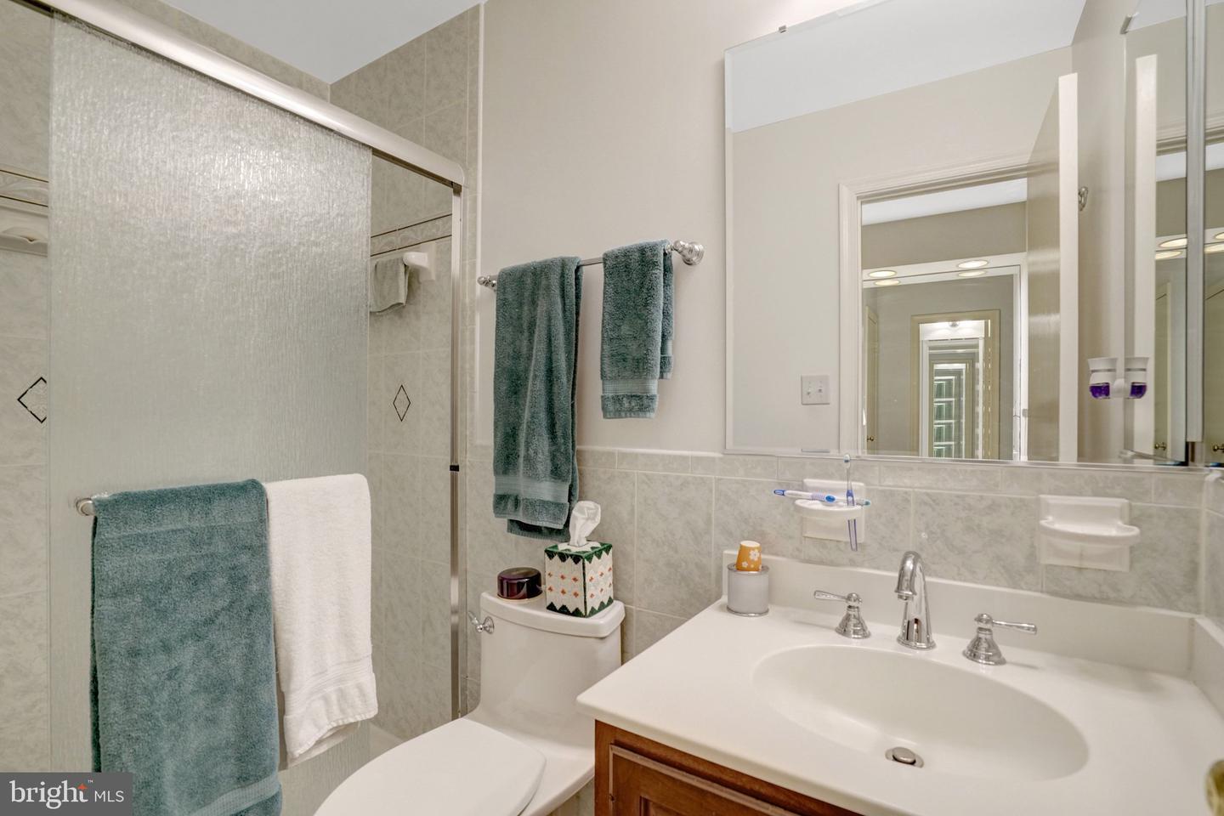


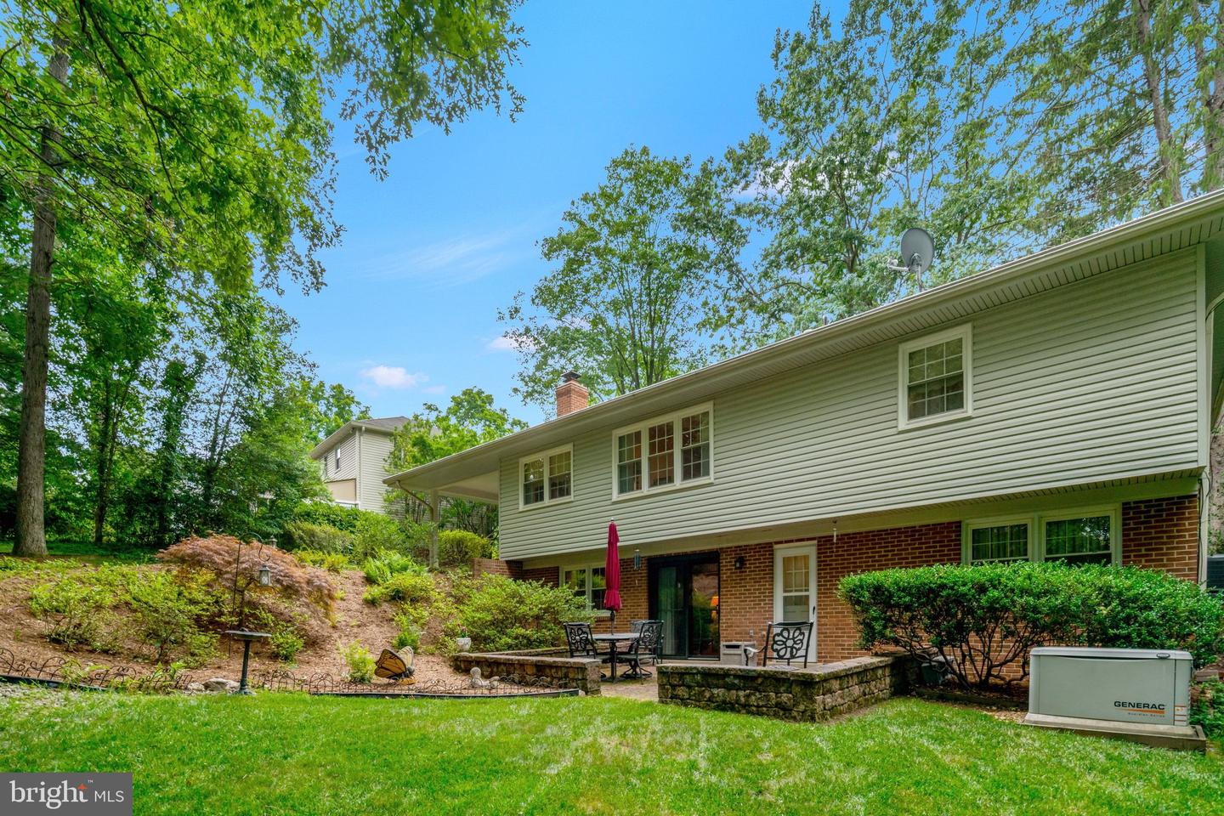


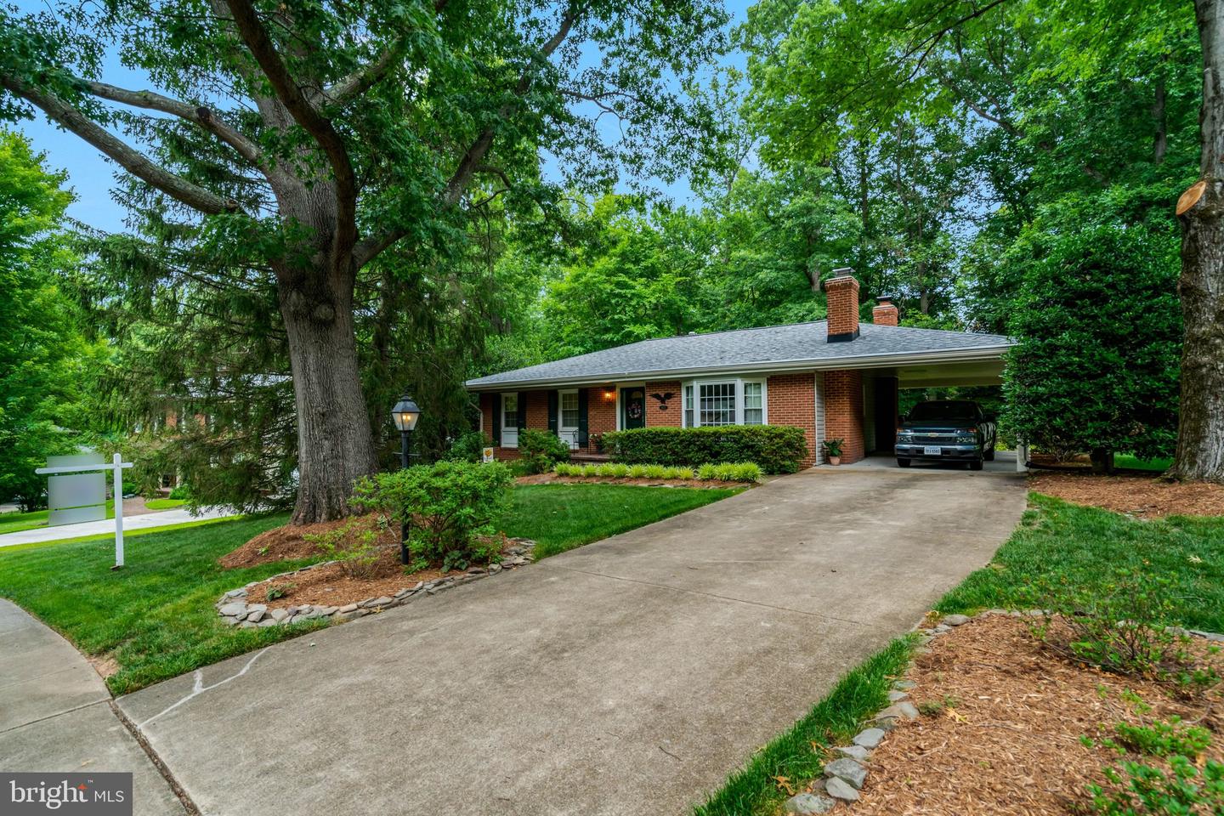


MAIN LEVEL OWNER'S SUITE WITH GREAT CLOSET SPACE! This immaculate 4 bedroom, 2.5 bath home offers many updates and upgrades. The 22x15 kitchen features beautiful granite counters, ceramic tile flooring, and top-of-the-line stainless steel appliances (Cafe 6-burner gas stove and microwave, a Bosch dishwasher, and the Fisher & Paykel refrigerator) in the 11x10 prep area! The cozy 11x15 eat-in portion of the kitchen offers a handsome woodburning fireplace, a bay window seat, a spacious pantry - along with a handy entrance from the 2-car carport. Hardwood floors are under carpet on the main level. The daylight lower level features a recreation room with brick hearth fireplace #2, bedroom #4 and a guest bath. Behind closed doors, you'll find the unfinished area of the lower level which offers tremendous storage and crafts space! You're sure to enjoy the patio and backyard privacy, as well as the beautiful tree view from many main level windows. There are so many updates and upgrades! New in 2025 Washer; 2024 New 40 Year Roof (warranty conveys - all old shingles removed), Gorgeous Stainless Steel Appliances (Gas Stove, Microwave, Dishwasher, Refrigerator), Humidifier; 2023 Water Heater; 2022 New Carport Concrete Deck, Dryer; 2018 Attic Insulation; 2017 New Furnace and Air-Conditioning Unit; 2015 Replaced Main Water Valve; 2014 Master and Hall Bathroom Updates (Light Fixtures, Shower Doors, Medicine Cabinets, Landscaping; 2013 Installation of Whole House Emergency Generator, Master Bath Toilet Replacement; 2011 Installation of Front Lawn Sprinkler System! This home is centrally located and provides easy access around town and into DC, the Pentagon, Fort Belvoir, and both Dulles International and Reagan National Airports.. The Oak Hill Citizens Association is, reportedly, an optional payment of $20/year, providing events for children and the Oak Hill Citizens Association Handbook which outlines minimal protective covenants which run with the land. This is not an HOA. Be sure to view our online Matterport tour, with floorplans, and measurements included.
Listing courtesy of Ashley Realty Group. Contact:

/u.realgeeks.media/danieldominguezre/dan_dominguez_headshot.png)