


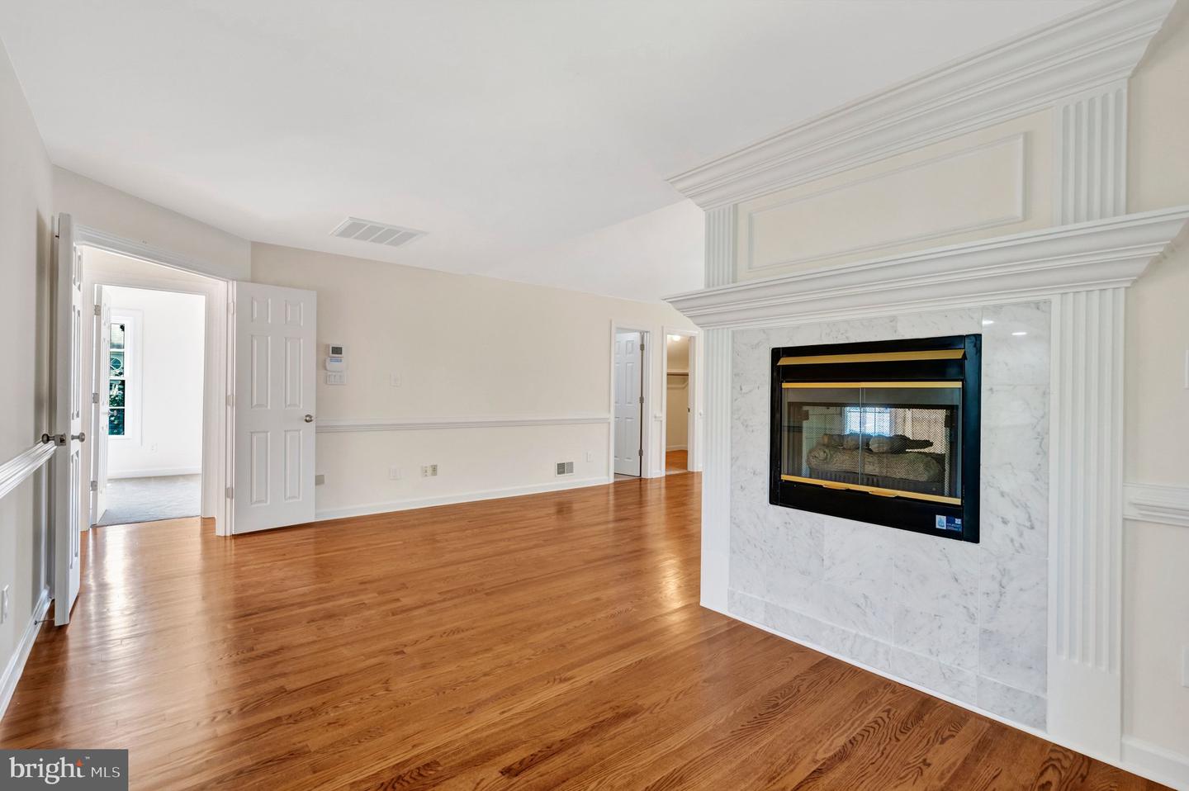


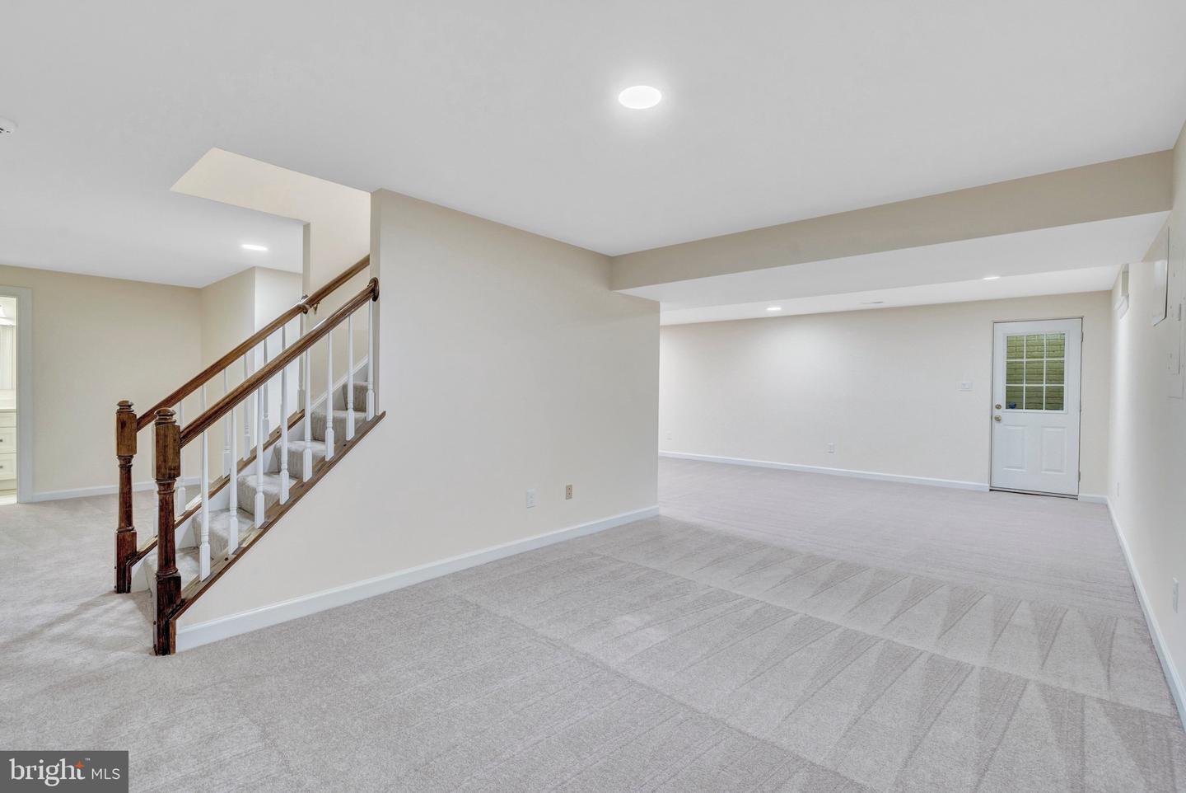


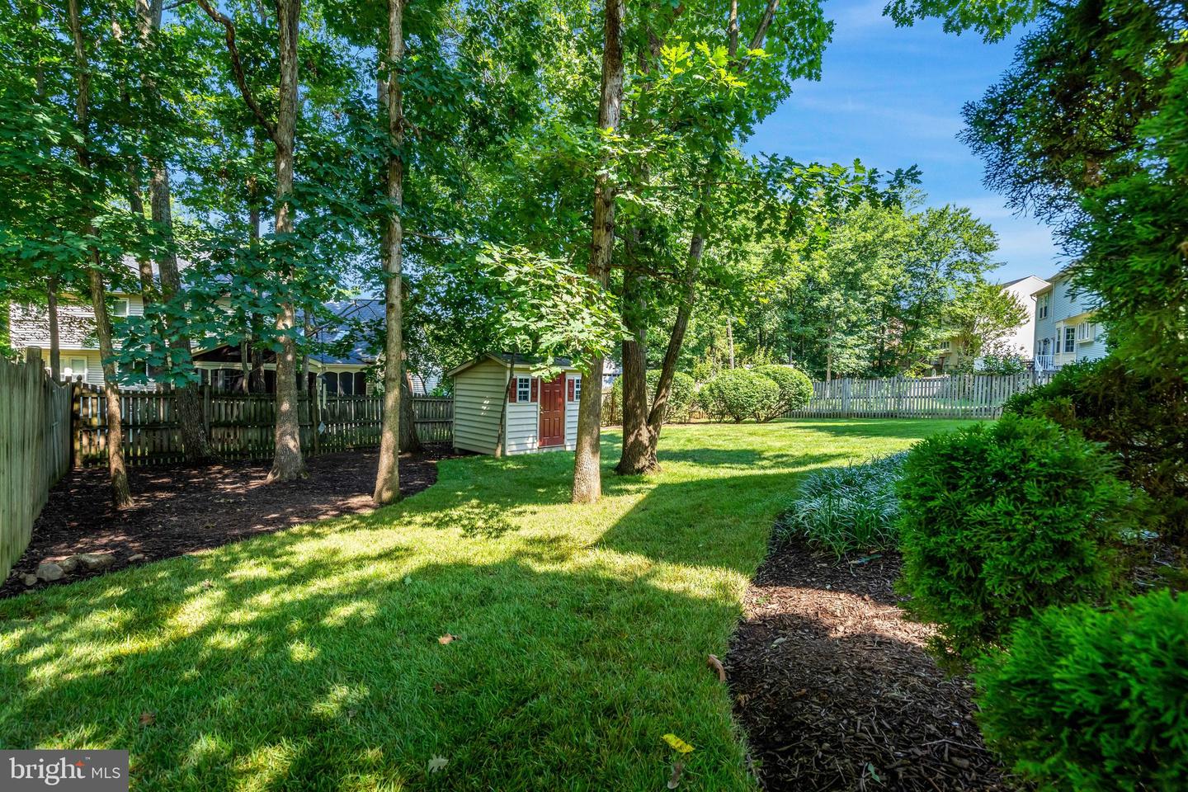


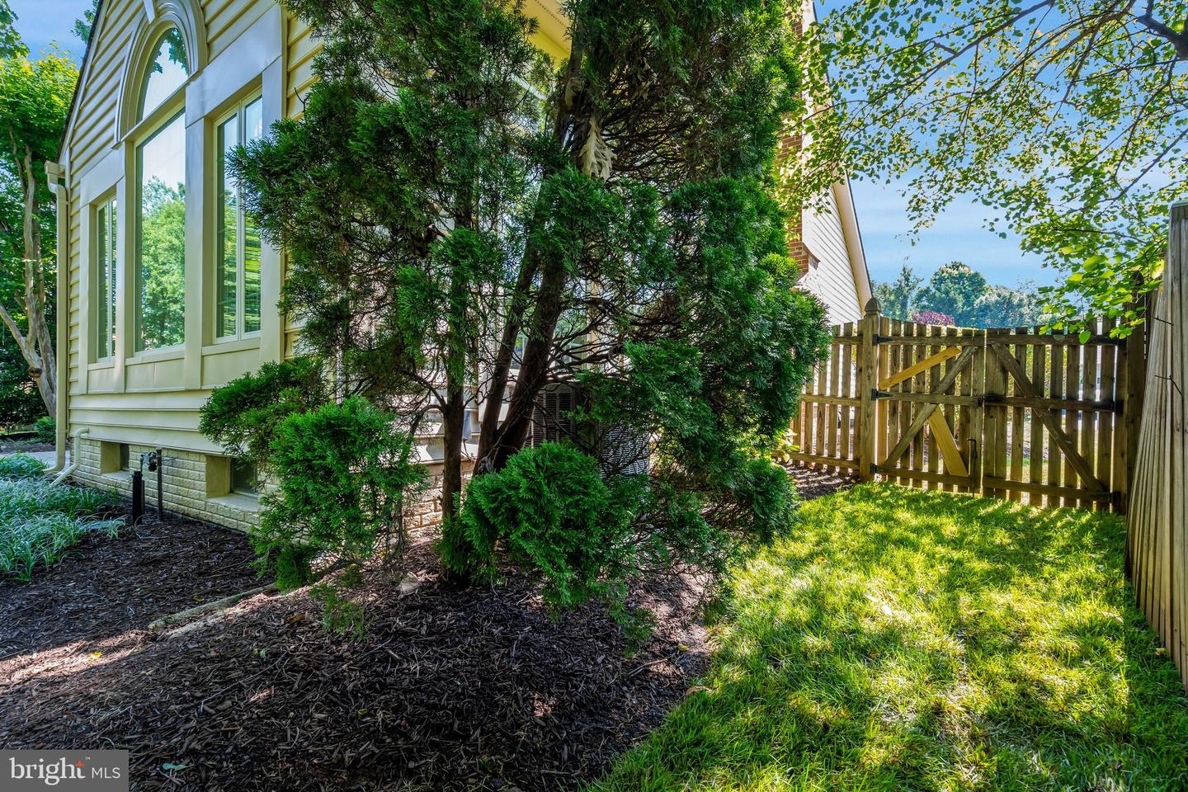
You will not want to miss this amazing opportunity in beautiful Centre Ridge Centreville. This brick home has it all. Everything is new. Brand new kitchen, baths, paint, carpet, HVAC, and driveway. Windows and water heater 2022. Roof 2017. Main level features refinished hardwood floors, office, living room, dining room, kitchen, family room with gas fireplace, sunroom,, laundry and half bath. Walkout from sunroom to patio perfect for entertaining. Upper-level features 4 bedrooms and 2 full bathrooms. Oversized primary bedroom features double sided gas fireplace, 2 walk-in closets and large bath. Finished lower-level walk-up features large family room with wet bar, full bath, fire rated vault, and plenty of storage. Whole house vacuum. Fully fenced rear yard with patio and storage shed. Irrigation system. 2 car garage with additional driveway and street parking. Enjoy all the amenities available including community center, pool, tennis, and racquetball. Minutes to I66 and Route 28. Close to great shopping and dining. Low HOA. Come fall in love.
Listing courtesy of Samson Properties. Contact:
Selling Office: .
/u.realgeeks.media/danieldominguezre/dan_dominguez_headshot.png)