


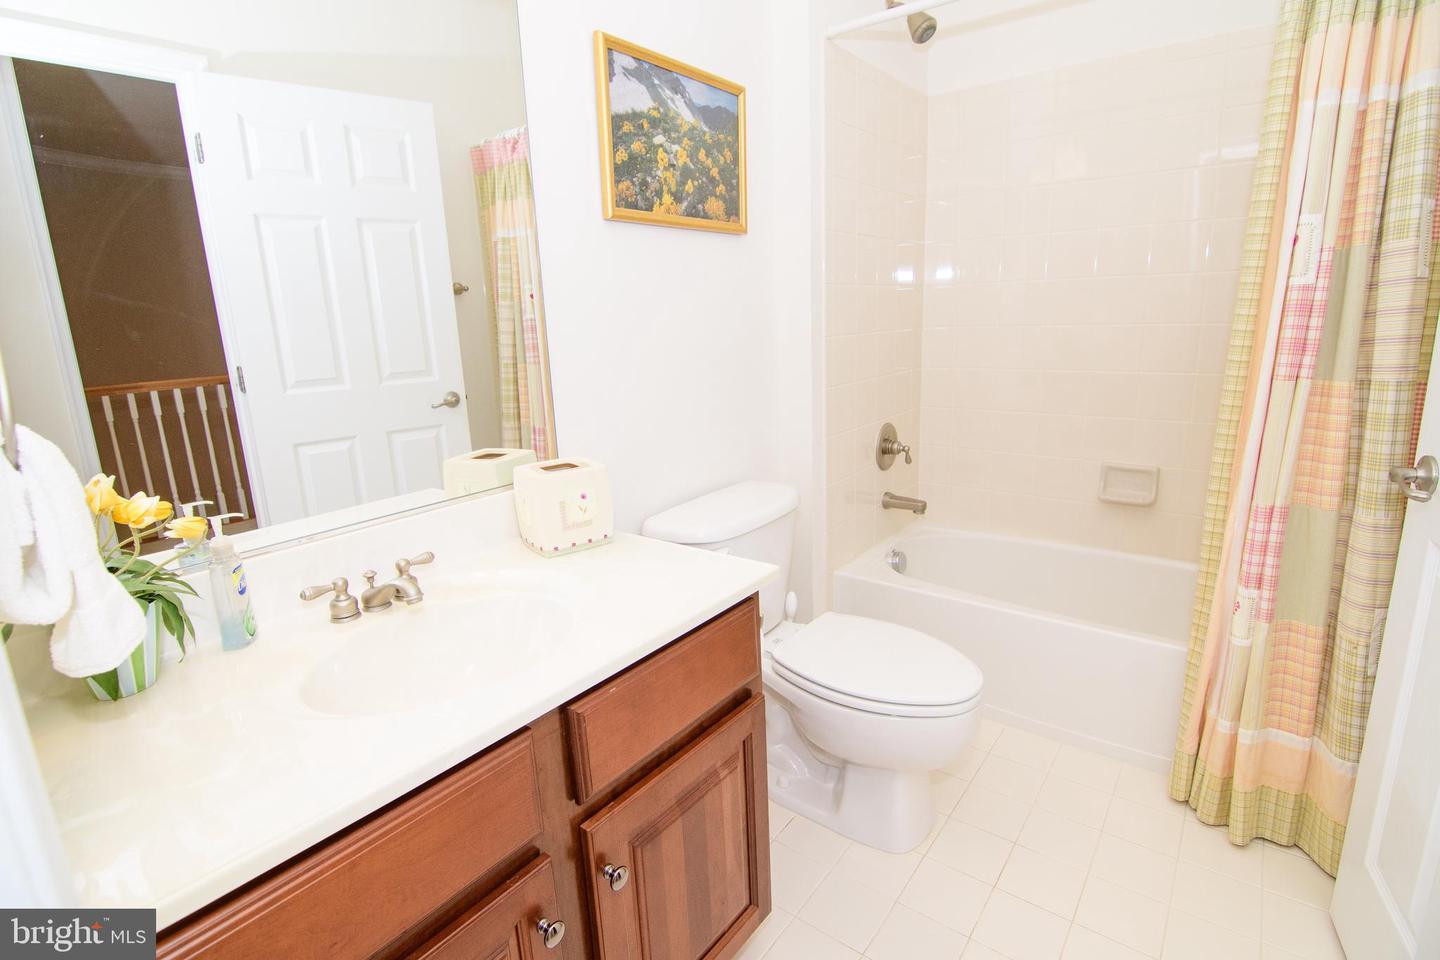


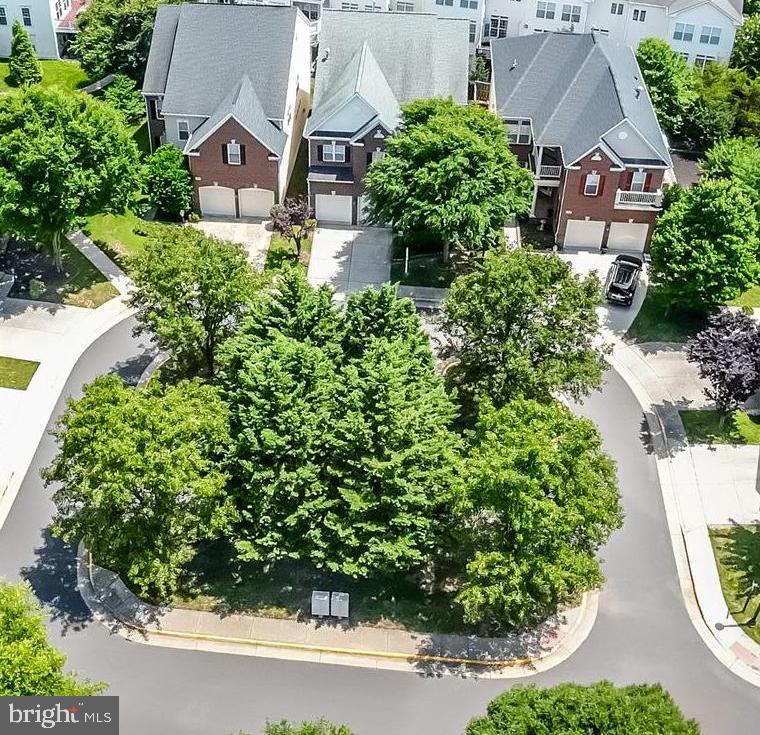


Welcome home to your stunning brick-front single-family house located in sought after Great Oak. A small community of elegant homes and townhouses with its “pocket park” and play area. As you walk through the front door, you are greeted by an elegant two-story foyer, a sweeping spiral staircase, gleaming hardwood floors and 10ft ceilings - creating an upscale feeling. A cozy sunlit living area to welcome guests followed by a nicely appointed dining room for formal dining. The gourmet kitchen with an abundance of beautiful cabinetry, newer stainless-steel appliances, including a double-wall oven and granite countertops is a chef’s delight. The butler’s station is perfect for a beverage center. The adjoining extended eat-in kitchen opens to a Trex deck, making it easy to enjoy morning coffee or relaxed evening dinners outdoors. The large bright and airy extended family room, with its large windows, is great for family time or making entertaining an everyday living pleasure. The double-sided gas fireplace creates a warm and inviting ambiance, enjoyed from both the family room and the adjacent private office/study room —perfect for today’s remote professionals. The kitchen eat-in area and family room rear extension significantly enhances the home's size and functionality. Ascend the elegant staircase to an upper level with a sweeping hallway that leads to an expansive primary suite that offers a private retreat with generous proportions including a sitting area and a double-sided fireplace to create cozy evenings and a bank of windows providing beautiful sunlight during the day. The primary suite also includes a tray ceiling, generous his-and-her walk-in closets, and a beautifully spa-inspired ensuite bath with jetted tub, separate shower and dual vanities. There are three additional large bedrooms, including an ensuite, and another bedroom with its own personal vanity. There is a walk-in laundry room and all ceilings are 9ft. The fully finished lower level is both stylish and versatile, featuring a large flex room with a full bathroom that can be used as a guess room, gym or playroom. A generous recreation space, great for family gatherings and an additional half bath and storage room completes this multipurpose level. This stunning home enjoys a choice location, ideally located within a couple of blocks from Monroe Silverline Metro and Bus Station, less than a mile to Toll Road, less than 10 miles from Dulles Airport, near an array of shopping centers and the Reston Town center.
Listing courtesy of Long & Foster Real Estate, Inc.. Contact:
Selling Office: .
/u.realgeeks.media/danieldominguezre/dan_dominguez_headshot.png)