5908 Oakland Park Dr, Burke, VA 22015

$935,000
4
BD
3
BA
2,468
SqFt

Show Photos

Verify your account to unlock exclusive photos, mortgage tools, and more.

List Price
$935,000
Days on Market
17
Status
ACTIVE
MLS#
VAFX2320598
Bedrooms
4
Bathrooms
3
Full Baths
2
Half Baths
1
Living Area
2,468
Lot Size (Acres)
0.18
Style
Colonial
Year Built
1979
County
Fairfax
School District
Fairfax County Public Schools

Property Description

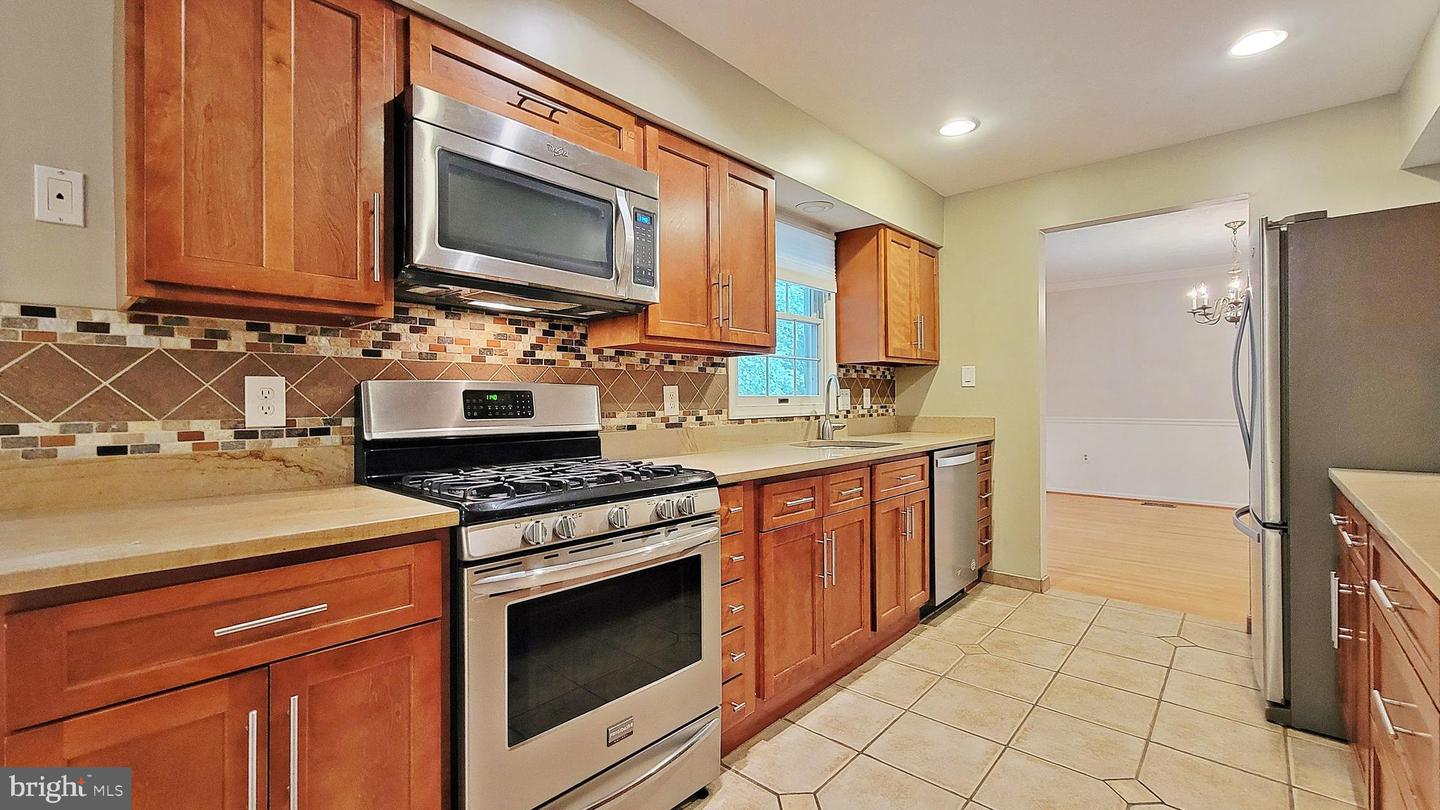
A classic Burke Centre colonial offering 4 bedrooms, 2.5 baths, a 2-car garage, and approximately 2,468 square feet of living space. Sited in one of Burke’s most desirable communities, this home features a traditional floor plan with generous room sizes, comfortable living and entertaining areas, and an inviting setting close to neighborhood amenities, parks, trails, schools, shopping, dining, and commuter routes. The main level offers excellent flow with formal and casual living spaces, including a spacious kitchen, dining area, and family room with fireplace. Upstairs, the bedroom level includes a large primary suite with private bath, plus three additional bedrooms and a full hall bath. The lower level provides valuable unfinished space with daylight exposure—ideal for storage, recreation, fitness, workshop, or future expansion. Expansive back deck for outdoor dining and entertaining. Enjoy all that Burke Centre has to offer, including a convenient location near VRE, Fairfax County Parkway, Braddock Road, Burke Lake Park, and major Northern Virginia employment centers. HOA pool membership fees: - residents: $200 family / $118 single. Recent improvements:  Roof: 2024; HVAC: 2022; Kitchen remodel: 2013; Refrigerator: 2024; Water heater: 2022; Primary bath: 2013; Deck & fencing:  2021; Chimney rebuilt: 2021. Certain photos have been virtually staged to illustrate possible furniture placement.

Additional Information

Subdivision
Burke Centre
Taxes
$10127
HOA Fee
$271
HOA Frequency
Quarterly
Interior Features
Attic, Breakfast Area, Built-Ins, Carpet, Ceiling Fan(s), Chair Railings, Crown Moldings, Dining Area, Family Room Off Kitchen, Floor Plan - Traditional, Formal/Separate Dining Room, Kitchen - Eat-In, Primary Bath(s), Recessed Lighting, Solar Tube(s), Upgraded Countertops, Wet/Dry Bar, Window Treatments, Wood Floors
Amenities
Common Grounds, Community Center, Recreational Center, Swimming Pool, Tennis Courts, Tot Lots/Playground
School District
Fairfax County Public Schools
Fireplaces
1
Fireplace Description
Mantel(s), Wood
Flooring
Carpet, Ceramic Tile, Hardwood
Garage
Yes
Garage Spaces
2
Community Amenities
Common Grounds, Community Center, Recreational Center, Swimming Pool, Tennis Courts, Tot Lots/Playground
Heating
Heat Pump(s), Central, Forced Air
Heating Fuel
Natural Gas
Cooling
Central A/C
Roof
Asphalt
Utilities
Electric Available, Natural Gas Available, Sewer Available, Water Available
Water
Public
Sewer
Private Sewer
Room Level
Living Room: Main, Dining Room: Main, Kitchen: Main, Family Room: Main, Office: Main, Primary Bathroom: Upper 1, Bedroom 2: Upper 1, Bedroom 3: Upper 1, Bedroom 4: Upper 1, Storage Room: Lower 1
Basement
Yes

Mortgage Calculator

Amount of Loan
Annual Interest Rate
%
Term of Loan
Years

Does not include any taxes or fees.
Please consult a financial professional.
Calculator source: Real Geeks

Listing courtesy of The Greene Realty Group. Contact: 8882785840