


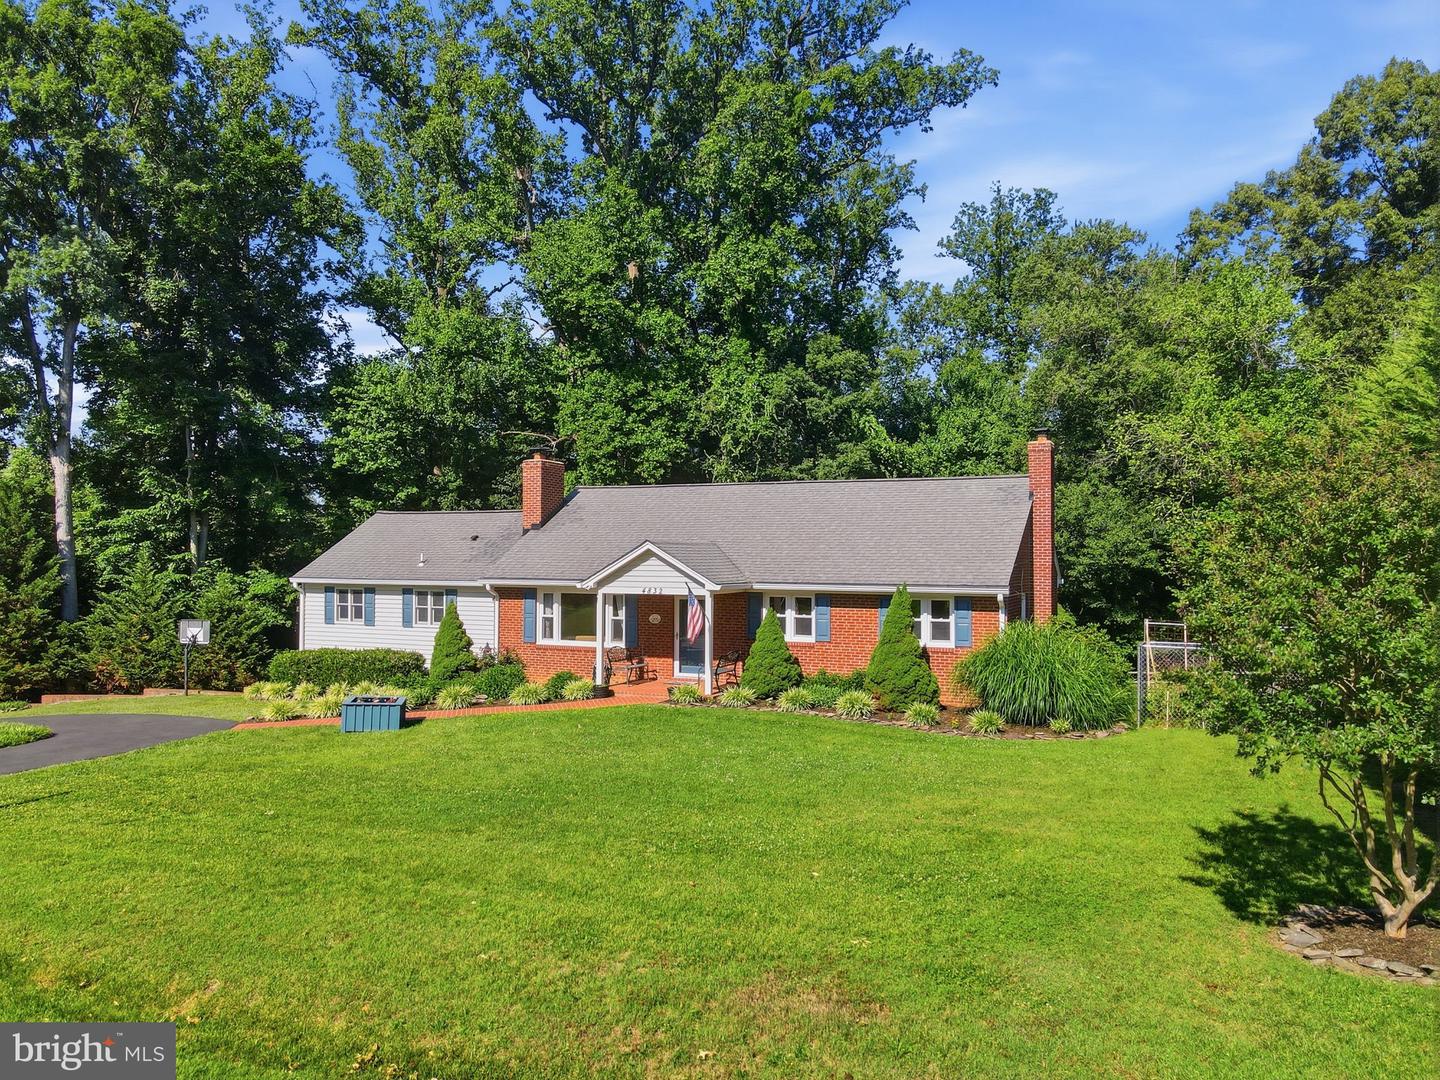





Set on a beautifully landscaped half-acre lot, this expansive 4,000+ square foot Alexandria residence offers the perfect blend of character, flexibility, and thoughtful updates. Featuring 4 bedrooms with an optional fifth, 3 full baths, and a two-car garage, the home showcases refinished oak hardwood floors, multiple fireplaces, vaulted ceilings with exposed beams, and an impressive primary suite addition complete with a spa-inspired bath and oversized walk-in closet. The vaulted-ceiling kitchen is the centerpiece, designed to host and fitted with granite countertops, a large center island, built-in appliances, and generous dining space. The finished lower level provides exceptional versatility with a wet bar, recreation room, full bath, and potential fifth bedroom. Outside, enjoy the newly installed TimberTech deck (2024) overlooking the private backyard, enhanced by mature landscaping, split-rail fencing, and a garden shed. With major updates already completed and abundant storage—including potential for future attic expansion—4832 Martin Street presents a rare opportunity to enjoy space, comfort, and timeless appeal in an established Alexandria setting.
Listing courtesy of River City Elite Properties, LLC. Contact:
Selling Office: .
/u.realgeeks.media/danieldominguezre/dan_dominguez_headshot.png)