


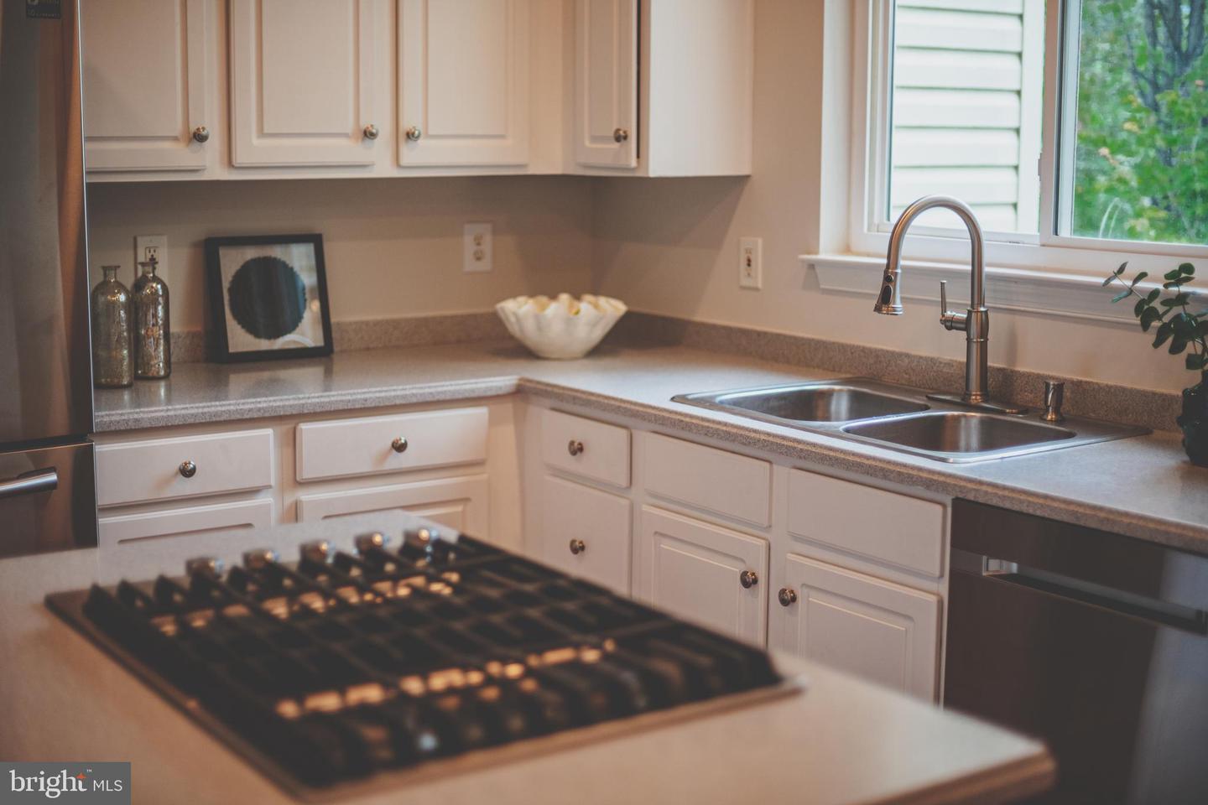


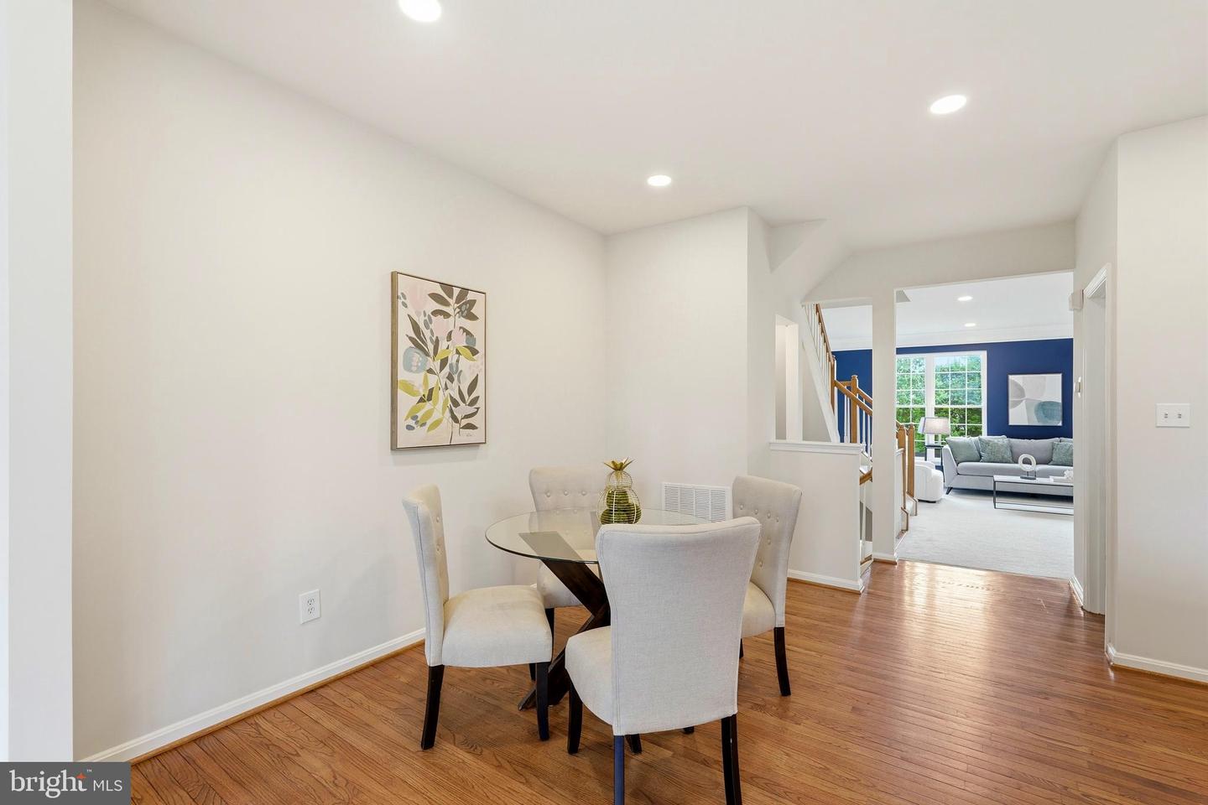


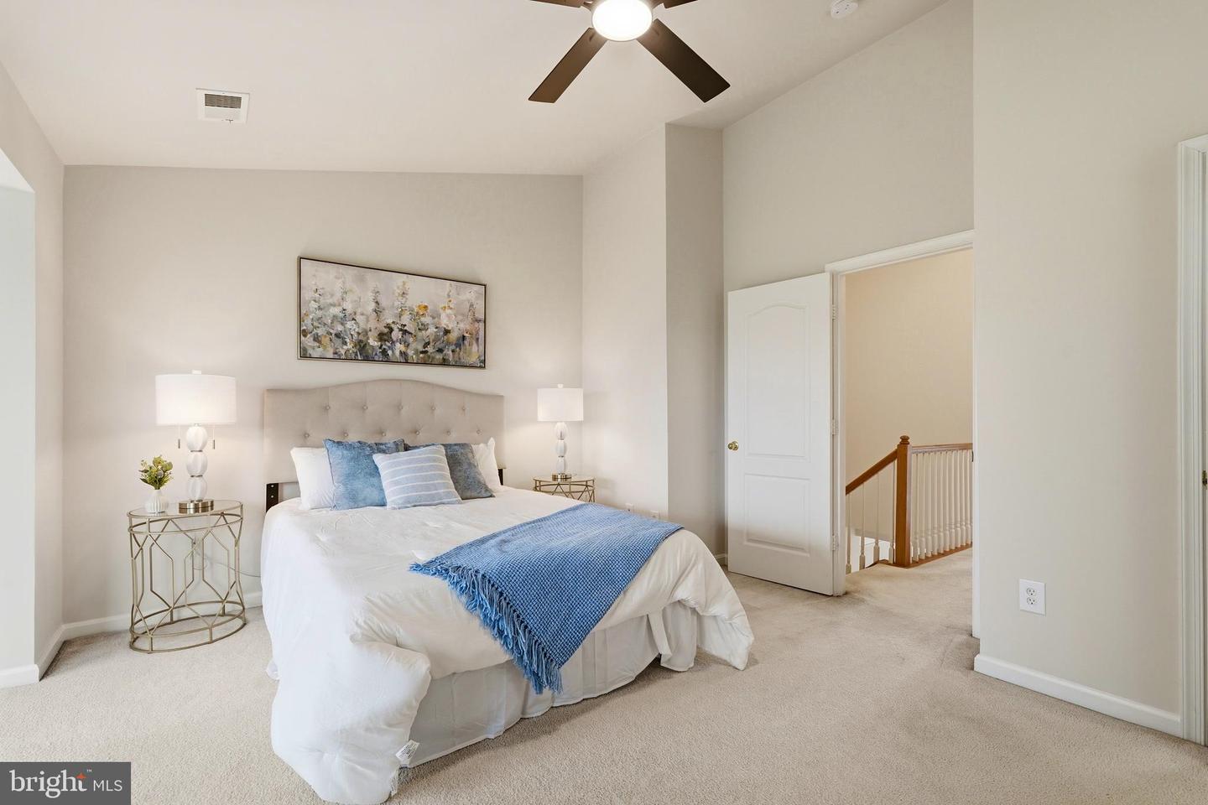


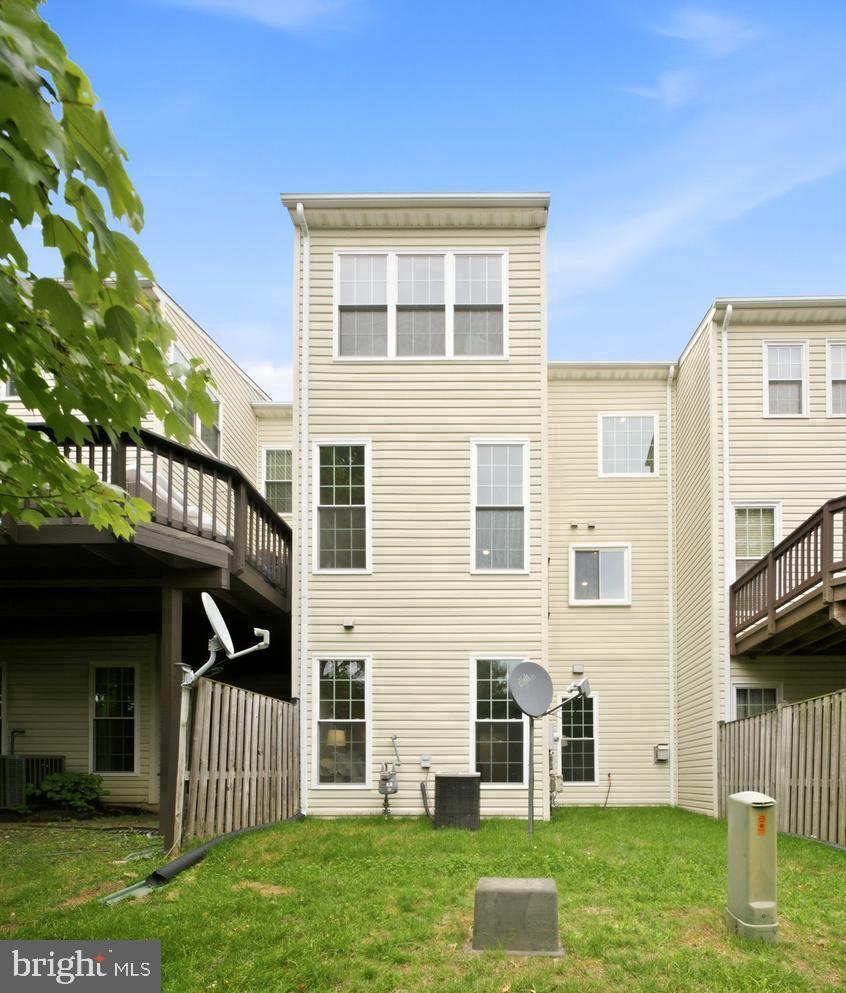

UPDATES: 2019 ROOF | 2020 WINDOWS & SLIDING DOORS (app.$13K) - WARRANTY transferable (document at docs section) | 2023 SS APPLIANCES.<br><br>Imagine starting your mornings w/vibrant sunrises & unwinding to warm glow of evening skies from this precious EAST-FACING home. Perfectly positioned, the home has humongous COMMON AREA at FRONT & thick WOOD BACK DROP at REAR. Freshly painted, move-in ready, sun-drenched, classic BRICK exterior home, offers 3 finished levels w/EXTENSIONS providing 4 bed rms, 3 full baths, & 1 half bath. 9-FOOT ceilings, VAULTED ceilings at bed rms, & good sized windows keep the home airy & well ventilated at all times.<br><br>Attached FRONT LOAD 1-car garage w/garage opener + driveway + 3 visitor parking passes w/tags. 78 parking spaces available for guests (colored yellow; pls check pictures). Garage equipped w/built-in wooden shelves.<br><br>Tucked away for ultimate privacy, this cozy home offers a warm & secure sanctuary. It sits just moments from major transit routes, the Herndon METRO STATION, & Woodland Park Crossing—home to Harris Teeter & premier shopping. Located in the highly sought-after Woodland Park subdivision, residents enjoy community amenities, including a large swimming pool, two tennis courts, playgrounds, walking paths, & expansive green spaces. Perfect for an active lifestyle, this vibrant neighborhood also features a conveniently located school bus stop right in front of the community.<br><br>The main level features a bright, open layout connecting the living, dining, kitchen, breakfast, & sunroom; ideal for both daily routines & hosting guests. The gourmet kitchen boasts stainless steel appliances, upgraded countertops, crisp white cabinets, & a large tucked-in pantry. Upstairs, the expansive primary suite includes a sitting area, walk-in closet, and a spa-like bath w/dual vanities, walk-in shower, & soaking tub. Down the hall are two additional bedrooms, a full bath, and a convenient laundry closet. The lower level offers a versatile suite w/a large recreation space w/corner gas fireplace & a fourth bedroom w/an attached bath, perfect for a private guest retreat, home office, or fitness space; cater the space to your needs. To add, recessed lights & ceilings fans at apt locations & a storm door protecting the front door.<br><br>Unbeatable convenience meets top-rated schools in this prime location. Enjoy a seamless commute via the 267 Toll and Route 28, with easy access to public transit, Dulles International Airport, and major tech and business corridors. Step out to Reston Town Center, or walk to nearby grocery stores, coffee shops, and diverse local dining.
Listing courtesy of Realty Resource. Contact:

/u.realgeeks.media/danieldominguezre/dan_dominguez_headshot.png)