


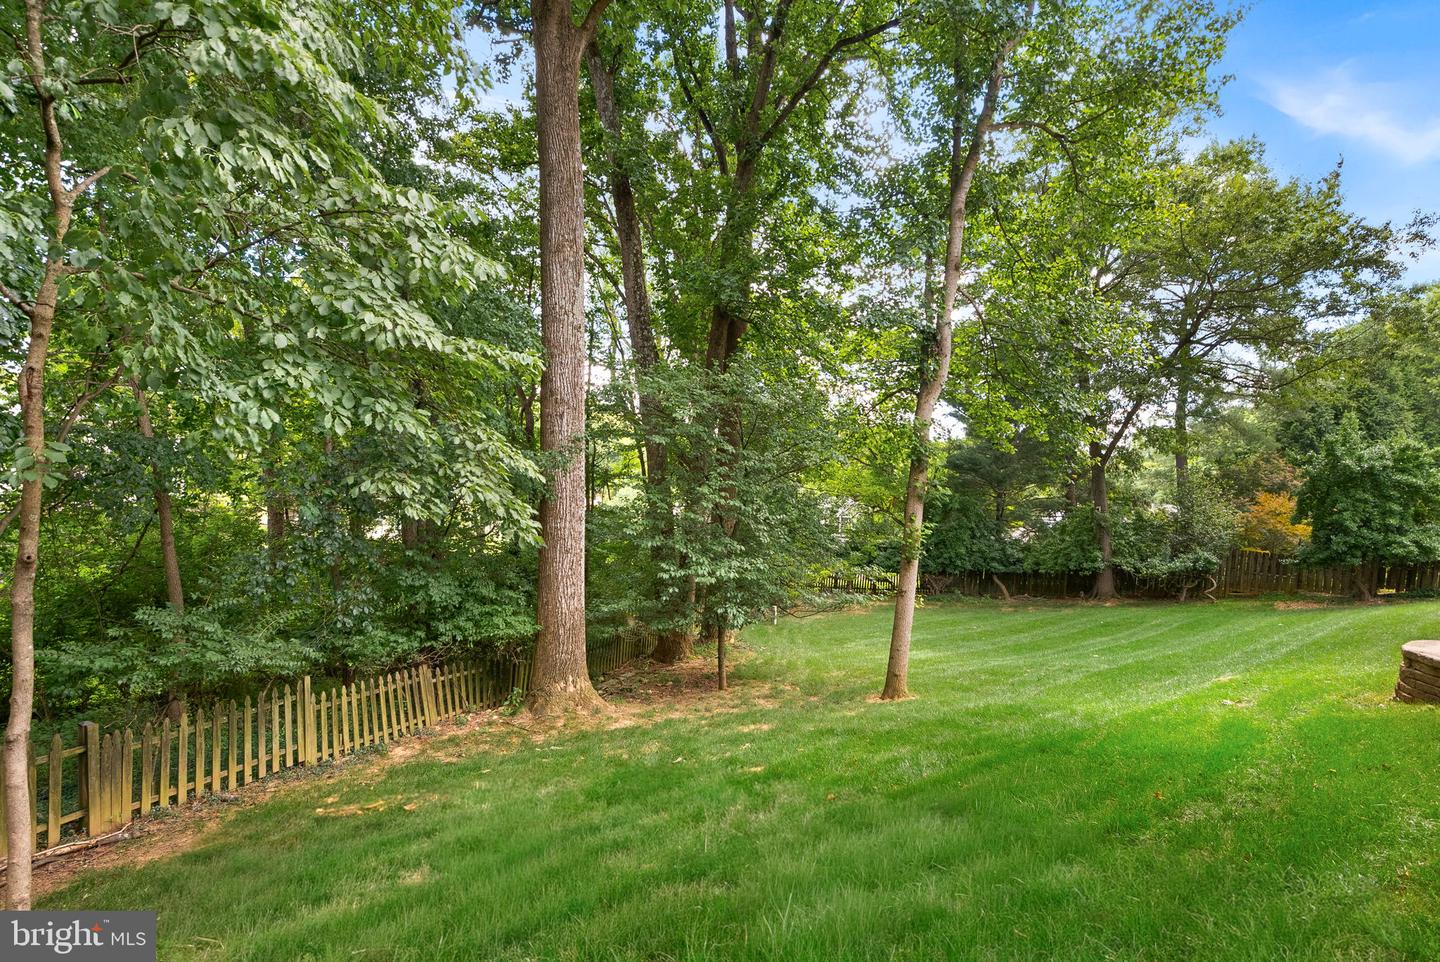


All offers due by noon on Sunday 6/28 Nestled within the prestigious Shouse Village, this exceptional expanded residence has been masterfully renovated, offering a harmonious blend of modern luxury and timeless elegance. Spanning an impressive 0.47 acres at the end of a cul-de-sac, boasting panoramic views of lush trees and scenic vistas that create a serene backdrop for everyday peaceful living. New Roof in 2025 for peace of mind. As you step inside, you are greeted by an open concept floor plan that seamlessly connects the redesigned gourmet kitchen (2023) , dining area, and family room, all adorned with modern wide plank white oak wood flooring and recessed lighting to enhance ambiance. The gourmet kitchen is a culinary enthusiast's dream, featuring 2023 high-end built-in appliances, including a self-cleaning gas oven, built-in microwave, and a spacious refrigerator, all complemented by a stylish range hood. The kitchen's table space invites casual dining, while the elegant dining area sets the stage for more formal gatherings. The upper level features a newly added 800 sq ft addition (2025); A luxurious primary suite, complete with a spa-like bathroom that showcases a soaking tub and a walk-in shower, providing a private retreat for relaxation. The fully finished daylight basement, with a convenient rear entrance, offers versatile living space, perfect for a home theater, gym, or play area. The new addition also includes a bright, high ceiling Sun Room - or office/additional 4th bedroom. A cozy stone fireplace with a mantel adds warmth and charm, making this area an inviting spot for gatherings. Step outside to discover an entertainer's paradise. The expansive resurfaced deck (2026) and patio provide the perfect setting for al fresco dining or simply enjoying the tranquility of your partly wooded lot. The property features unique exterior elements, a robust garden area, an outbuilding for additional storage, and delightful water fountain that enhance the outdoor experience. Two-car attached garage with (2026) car charger/electric panel. With ample driveway parking, convenience is at your fingertips. Security features, including motion detectors and a surveillance system, provide peace of mind. Updated sub-flooring, flooring and staircases (2025). Fresh paint interior and exterior (2025). This property is not just a home; it is a lifestyle defined by luxury, comfort, and community. Experience the epitome of refined living in this exceptional residence and neighborhood, where every detail has been meticulously crafted for the discerning homeowner. Langley School Pyramid. Residents of Shouse Village enjoy exclusive access to a wealth of community amenities, including an outdoor pool, tennis and pickleball courts, and scenic jog/walk paths that wind around the picturesque lake.
Listing courtesy of Coldwell Banker Realty. Contact:
Selling Office: .
/u.realgeeks.media/danieldominguezre/dan_dominguez_headshot.png)