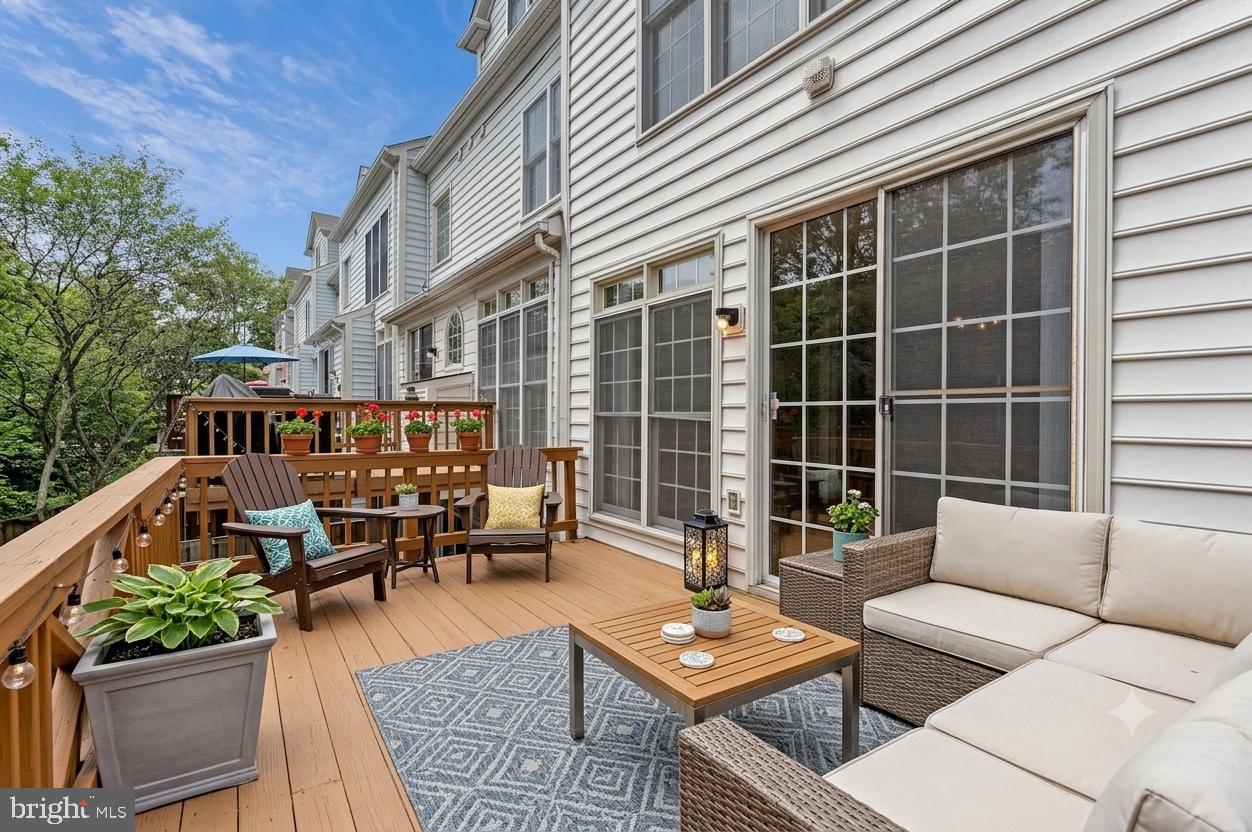
9546 Lagersfield Cir, Vienna, VA 22181

$1,050,000
4
BD
4
BA
2,228
SqFt

Show Photos

Verify your account to unlock exclusive photos, mortgage tools, and more.

List Price
$1,050,000
Price Change
▼ $100,000 1783656313
Days on Market
24
Status
ACTIVE
MLS#
VAFX2324324
Bedrooms
4
Bathrooms
4
Full Baths
3
Half Baths
1
Living Area
2,228
Lot Size (Acres)
0.08
Style
Colonial
Year Built
1997
County
Fairfax
School District
Fairfax County Public Schools

Property Description

Elegant End-Unit Townhome near Vienna Metro Welcome to this spacious end unit townhome. Ideally located across the street from Vienna Metro Station. Offering an abundance of natural light and an exceptional floor plan. The main level boasts gleaming hardwood floors, fresh designer paint, and a versatile den—perfect for a home office or study. The inviting family room is conveniently located off the kitchen and features a cozy gas fireplace, creating the ideal space for relaxing or entertaining. This impressive residence combines comfort, style, and convenience with easy access to Metro, shopping, dining, and major commuter routes. A rare opportunity to enjoy spacious townhome living in one of Northern Virginia’s most sought-after locations and top schools

Additional Information

Subdivision
Country Creek
Taxes
$11467
HOA Fee
$360
HOA Frequency
Quarterly
Interior Features
Bathroom - Tub Shower, Bathroom - Walk-In Shower, Bathroom - Soaking Tub, Carpet, Ceiling Fan(s), Chair Railings, Crown Moldings, Dining Area, Family Room Off Kitchen, Kitchen - Eat-In, Floor Plan - Open, Kitchen - Island, Kitchen - Table Space, Pantry, Primary Bath(s), Recessed Lighting, Walk-in Closet(s)
Amenities
None
School District
Fairfax County Public Schools
Elementary School
Marshall Road
Middle School
Thoreau
High School
Madison
Fireplaces
1
Fireplace Description
Gas/Propane, Marble
Flooring
Carpet, Ceramic Tile, Hardwood
Garage
Yes
Garage Spaces
2
Community Amenities
None
View
Garden/Lawn
Heating
Central
Heating Fuel
Natural Gas
Cooling
Central A/C
Roof
Shingle
Utilities
Cable TV Available, Electric Available, Multiple Phone Lines, Natural Gas Available, Phone, Water Available, Sewer Available
Water
Public
Sewer
Public Sewer
Room Level
Den: Main, Dining Room: Main, Family Room: Main, Foyer: Main, Kitchen: Main, Living Room: Main, Bathroom 1: Upper 1, Bathroom 2: Upper 1, Half Bath: Main, Bedroom 1: Upper 1, Bedroom 2: Upper 1, Bedroom 3: Upper 1, Laundry: Upper 1, Bedroom 4: Lower 1, Bathroom 3: Lower 1, Recreation Room: Lower 1
Basement
Yes

Mortgage Calculator

Amount of Loan
Annual Interest Rate
%
Term of Loan
Years

Does not include any taxes or fees.
Please consult a financial professional.
Calculator source: Real Geeks

Listing courtesy of Samson Properties. Contact: 7033788810