2504 Logan Wood Dr, Herndon, VA 20171

$509,000
2
BD
3
BA
1,314
SqFt

Show Photos

Verify your account to unlock exclusive photos, mortgage tools, and more.

List Price
$509,000
Price Change
▼ $10,000 1784924338
Days on Market
26
Status
ACTIVE
MLS#
VAFX2325396
Bedrooms
2
Bathrooms
3
Full Baths
2
Half Baths
1
Living Area
1,314
Lot Size (Acres)
0.03
Style
Colonial
Year Built
1999
County
Fairfax
School District
Fairfax County Public Schools

Property Description

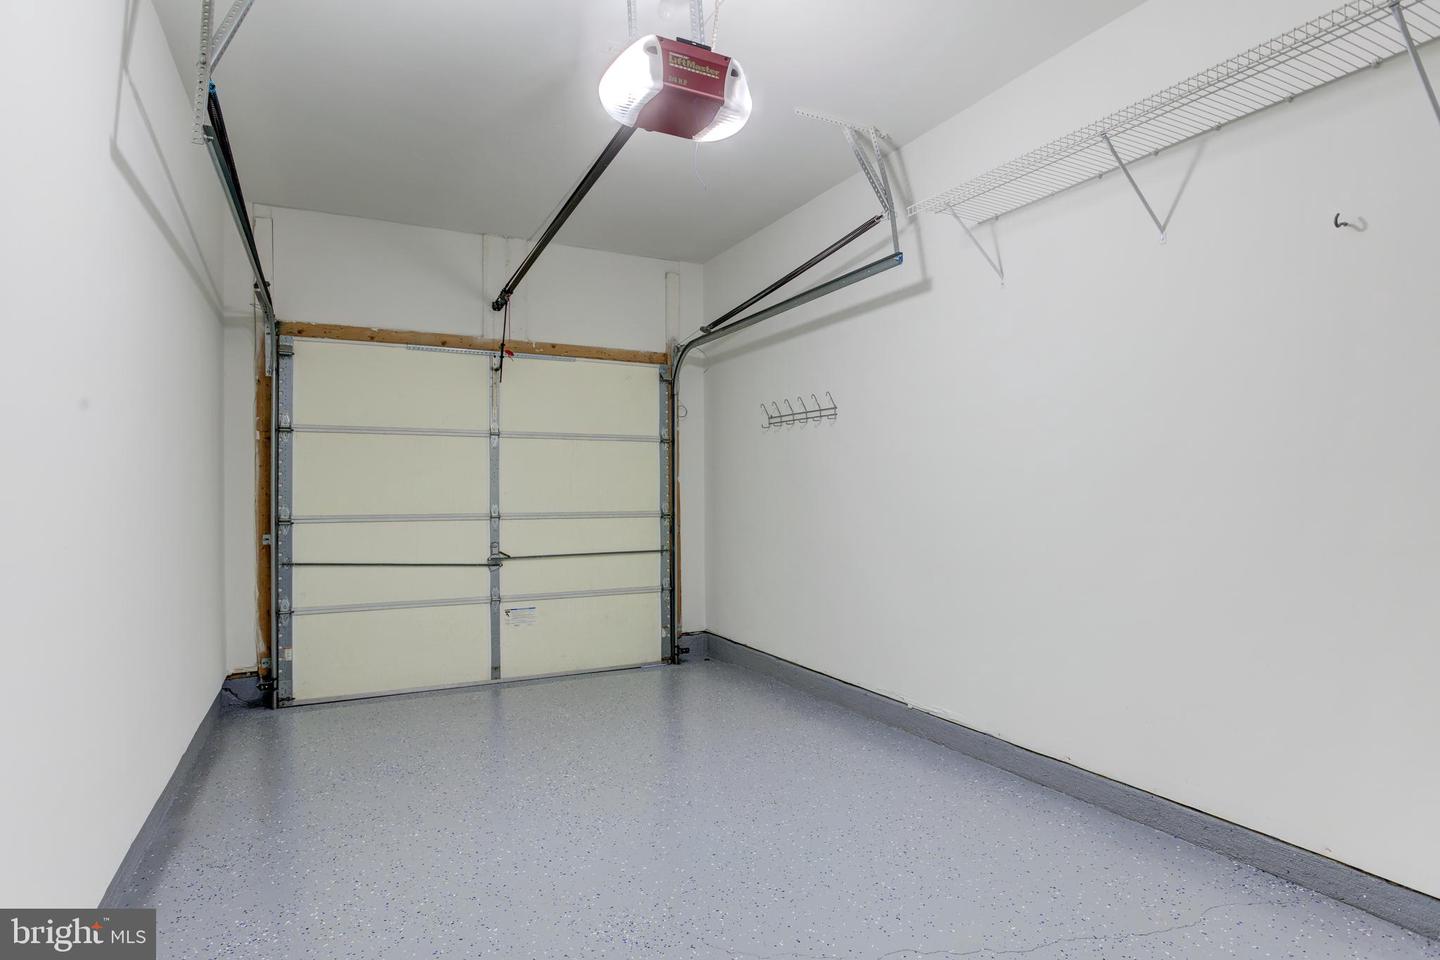
Beautiful and bright 3-level townhouse in the highly sought-after McNair Farms community! Featuring a desirable dual primary suite layout, this home boasts 2 spacious bedrooms, each with its own full private en-suite bathroom and expansive walk-in closet, plus an additional main-level powder room. The sun-drenched main level offers an open-concept living and dining area perfectly framed by great southern exposure, providing an ideal layout for both everyday living and entertaining. The large kitchen features a functional center island and seamless access to your private outdoor balcony. The entire property has been meticulously prepared for its next owner, featuring a freshly painted interior from top to bottom, a freshly painted front-loaded 1-car garage, and a professionally power-washed exterior. The home has also been treated to a comprehensive, deep steam vacuum cleaning. The property features an attached front-entry garage with an extended driveway for additional convenient parking. Unbeatable location benefits place you just minutes away from the Herndon and Innovation Center Silver Line Metro stations, the Dulles Access Road, Rt 28, and a short walk to the Clock Tower Shopping Center’s excellent dining and shopping options. Enjoy fantastic community amenities including a swimming pool, clubhouse, tennis courts, and playgrounds. Move-in ready and low maintenance—welcome home

Additional Information

Subdivision
Mcnair Farms
Taxes
$5639
HOA Fee
$153
HOA Frequency
Monthly
Interior Features
Carpet, Ceiling Fan(s), Combination Dining/Living, Combination Kitchen/Living, Crown Moldings, Dining Area, Entry Level Bedroom, Family Room Off Kitchen, Floor Plan - Open, Kitchen - Gourmet, Pantry, Primary Bath(s), Recessed Lighting, Bathroom - Soaking Tub, Bathroom - Tub Shower, Walk-in Closet(s), Window Treatments, Wood Floors
Amenities
Common Grounds, Jog/Walk Path, Pool - Outdoor, Reserved/Assigned Parking, Swimming Pool, Tennis Courts, Tot Lots/Playground
School District
Fairfax County Public Schools
Flooring
Carpet, Ceramic Tile, Hardwood
Garage
Yes
Garage Spaces
1
Community Amenities
Common Grounds, Jog/Walk Path, Pool - Outdoor, Reserved/Assigned Parking, Swimming Pool, Tennis Courts, Tot Lots/Playground
View
Trees/Woods
Heating
Forced Air
Heating Fuel
Natural Gas
Cooling
Ceiling Fan(s), Central A/C
Roof
Shingle
Water
Public
Sewer
Public Sewer
Room Level
Primary Bedroom: Upper 2, Family Room: Upper 1, Primary Bathroom: Upper 2, Dining Room: Upper 1, Kitchen: Upper 1, Half Bath: Upper 1, Bedroom 2: Main, Bathroom 2: Main, Foyer: Main

Mortgage Calculator

Amount of Loan
Annual Interest Rate
%
Term of Loan
Years

Does not include any taxes or fees.
Please consult a financial professional.
Calculator source: Real Geeks

Listing courtesy of FAB Realty LLC. Contact: 4433365623