


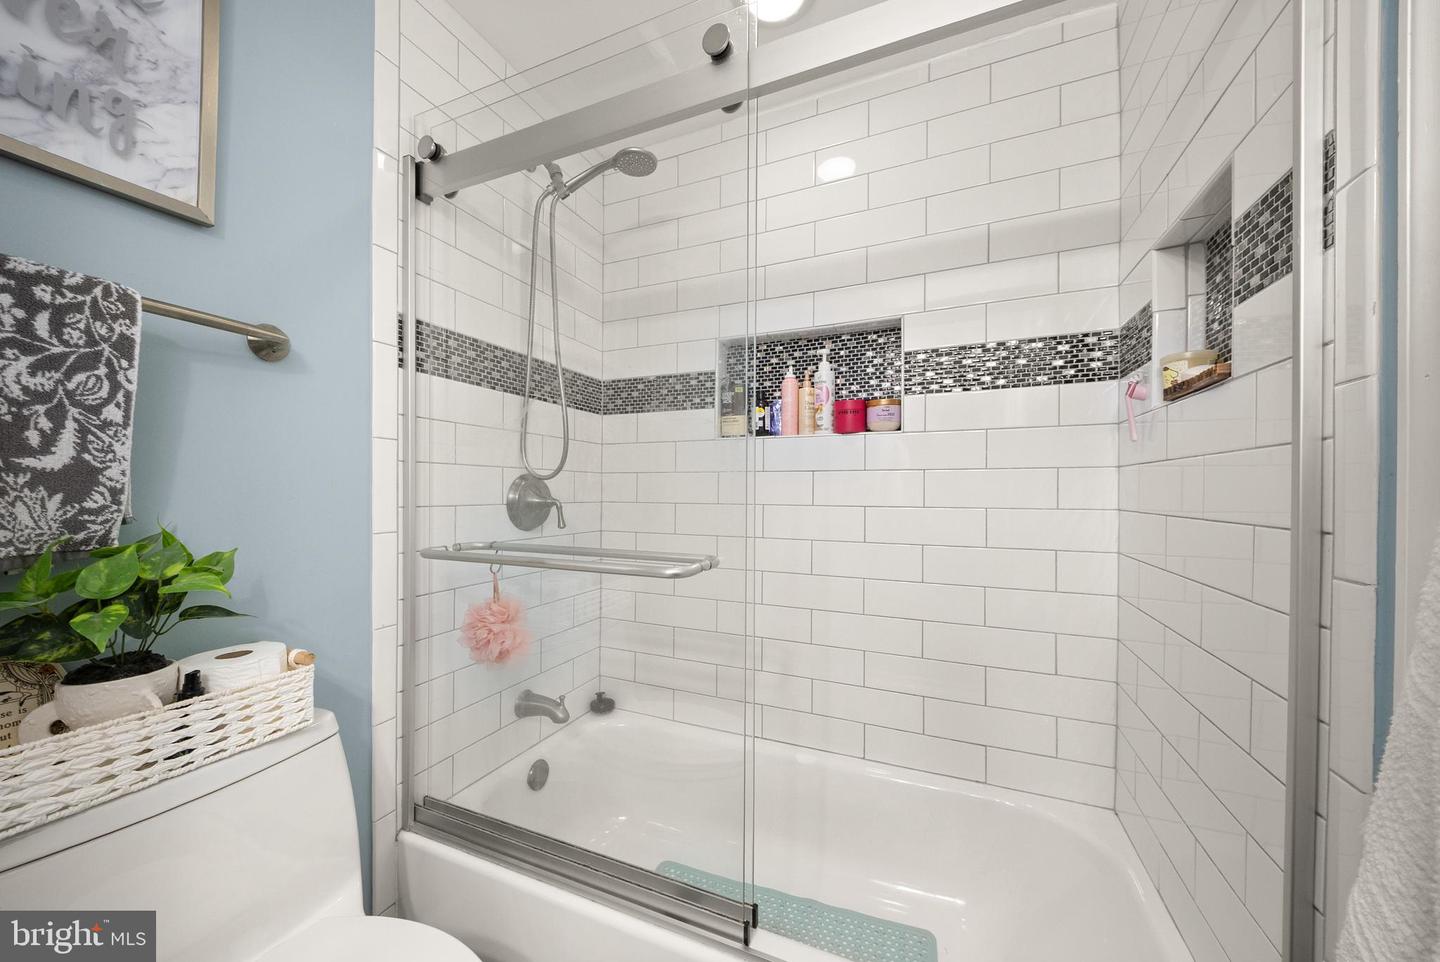


Welcome to this exceptional 4-bedroom, 3.5-bath colonial tucked away on a private cul-de-sac in the highly sought-after Fox Mill Estates community. Offering approximately 3,000 finished square feet on a beautifully landscaped 0.35-acre lot, this meticulously maintained home combines timeless charm with thoughtful updates throughout. From the moment you arrive, you'll appreciate the inviting curb appeal, covered front porch, and peaceful setting. Step inside to find a welcoming foyer with a convenient coat closet, and beautifully appointed living spaces. The formal living room features gleaming hardwoods and a striking blue accent wall, abundant natural light from a triple window, and a custom-fit bookcase that conveys with the home. It flows seamlessly into the elegant dining room, highlighted by a modern candle-style chandelier. The heart of the home is the stunning, updated kitchen (approximately 2023). Designed with both beauty and functionality in mind, it features ceiling-height shaker cabinetry finished with triple crown molding, gorgeous hardware, recessed lighting, under-cabinet lighting, stainless steel appliances, and an abundance of countertop space. A charming coffee nook adds character, while an impressive THREE separate pantries provide exceptional storage! The freestanding island, perfectly sized for the space, conveys with the home, and large window offer peaceful views of the backyard. Just off the kitchen, the spacious family room is warm and inviting, featuring hardwoods, crown molding and a classic wood-burning fireplace surrounded by custom floor-to-ceiling stonework with a wood mantel. From here, step into the vaulted screened porch complete with skylights and a ceiling fan, creating the perfect space to relax or entertain. Continue onto the freshly stained deck overlooking the fenced oversized backyard, complete with a personal sport court, storage shed, mature trees, and plenty of room to play or unwind. The main level also offers a beautifully updated powder room (2019) and convenient access to the attached two-car garage. Upstairs, hardwood flooring continues throughout all four spacious bedrooms. The primary suite features a ceiling fan with chandelier lighting, a wall of closets complete with custom closet systems, and a beautifully renovated (2025) ensuite bath with a frameless glass walk-in shower. Each secondary bedroom offers generous space, ceiling fans with lighting, and custom closet systems. One bedroom also includes a custom-fit wardrobe that conveys. The updated hall bathroom (2019) features custom built-in storage and a tub/shower with frameless glass doors. The finished walkout lower level offers outstanding flexibility with a spacious den that makes an ideal theater room, guest space, or playroom, complete with recessed lighting and luxury vinyl plank flooring. A large recreation room with crown molding and tile flooring provides the perfect space for a home gym, game room, or additional entertaining area. A full bathroom with a tub/shower completes the lower level. Major updates include the roof and upper-level hardwood flooring (approximately 2016), kitchen updated (approximately 2023), dishwasher (2026), refrigerator (2024), new garage door opener, new sliding glass door, freshly painted front porch, and freshly stained deck. Living in Fox Mill Estates means enjoying miles of walking paths, tennis courts, playgrounds, and nearby pool membership opportunities. The location is truly unbeatable, just minutes from the Silver Line Metro, Fairfax County Parkway, Route 50, Route 28, I-66, the Dulles Toll Road, Dulles International Airport, Reston Town Center, Fairfax Corner, Wegmans, and countless shopping and dining destinations. This beautifully updated colonial offers the perfect combination of space, style, privacy, and an unbeatable location. Don't miss your opportunity to make it yours!
Listing courtesy of Samson Properties. Contact: 7033788810

/u.realgeeks.media/danieldominguezre/dan_dominguez_headshot.png)