


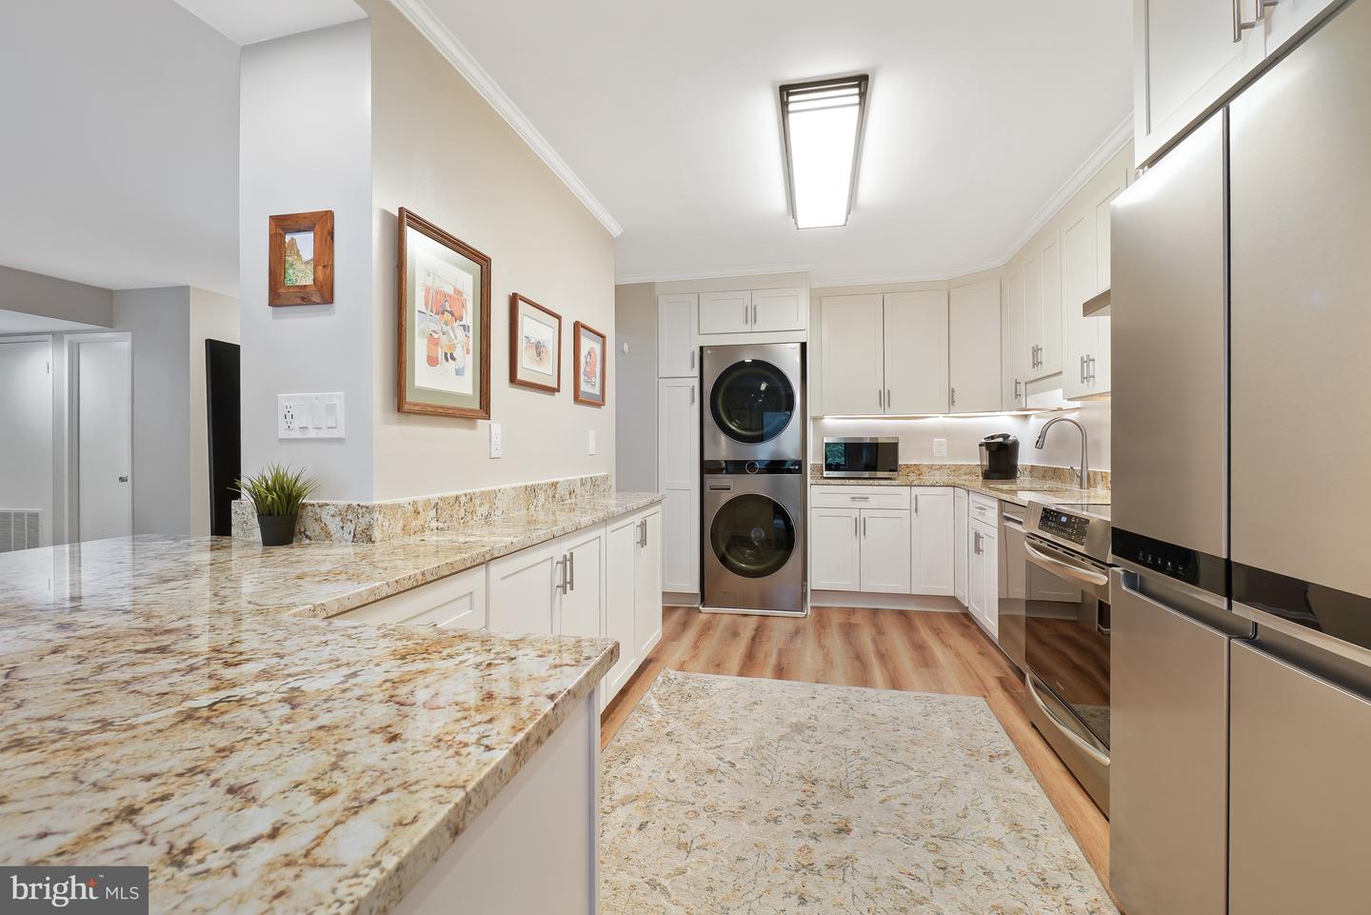


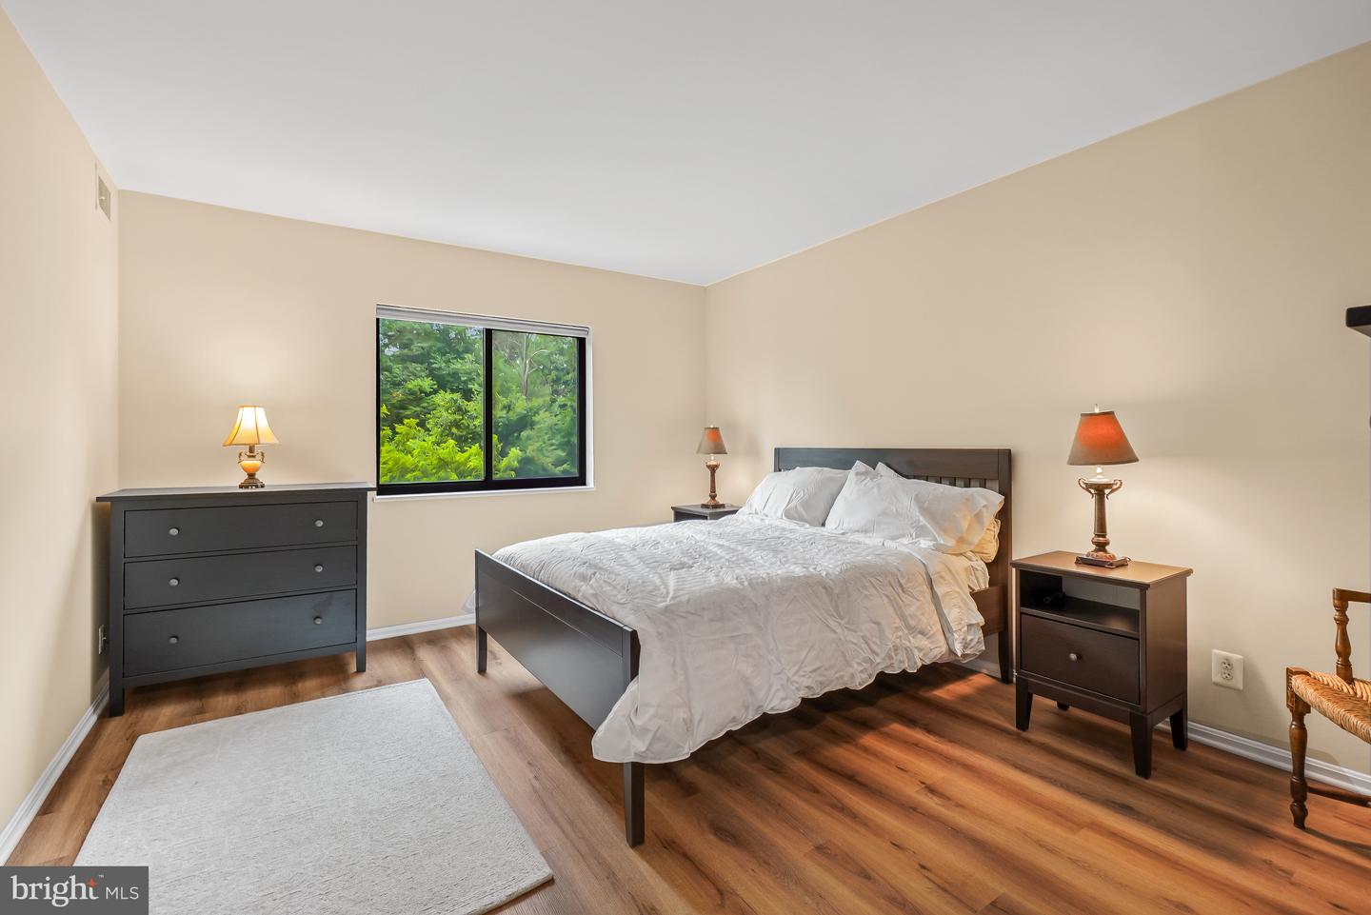


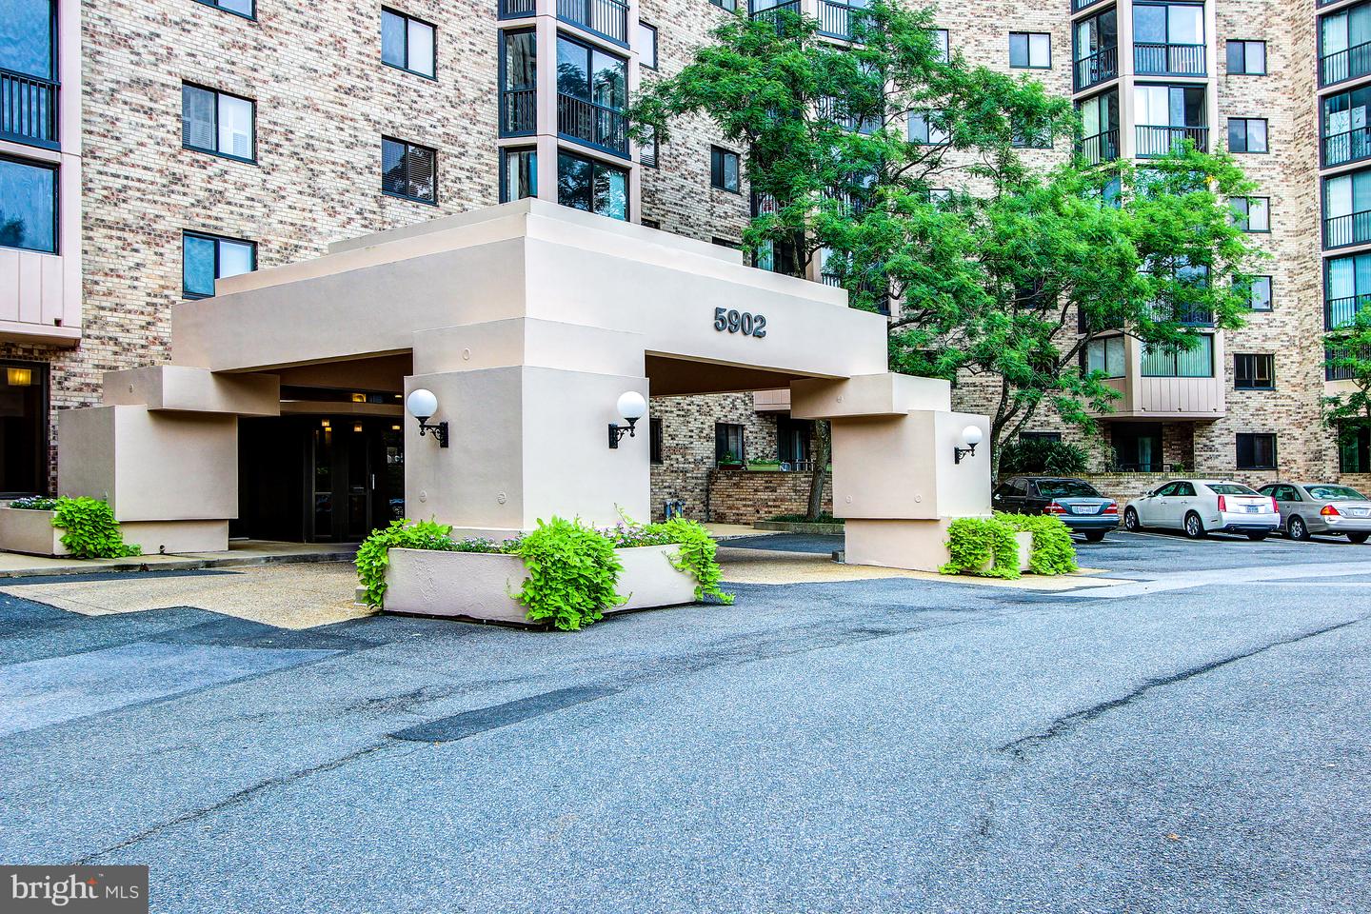
***** SOLD/CLOSED/SETTLED. ***** SHOW STOPPER! WELCOME HOME to 5902 MOUNT EAGLE DRIVE, #316 at MONTEBELLO, -- the area's premier "AWARD-WINNING" luxury condominium! One of Montebello's most desirable floor plans. One of only two, 2-BEDROOMS/2-FULL BATHS floor plans where each bedroom has its own en-suite full bath! Overlooks wooded/treed setting w/PREMIUM SOUTHERN EXPOSURE/LOTS OF SUNSHINE, plus spectacular sunsets. •NUMEROUS UPDATES/IMPROVEMENTS: Including COMPLETELY RENOVATED KITCHEN AND BATHS, upgraded appliances, flooring, lighting, tastefully painted and more! •ENTRY FOYER: Very open featuring a large, double-size mirrored coat closet. •LIVING ROOM: Extra spacious, w/plenty of wall space for optimal placement of sofa and entertainment center. •SUN/FLORIDA ROOM/SCREENED PORCH: This is "ADDITIONAL SQUARE FOOTAGE/LIVING SPACE". Perfect for pets and plants and just relaxing. •DINING ROOM: Extra-large, easily accommodating table/seating for 6 or more, and wall space for buffet and china cabinet. •KITCHEN: "Open Kitchen Concept", – COMPLETELY RENOVATED! Including upgraded Shaker/Craftsman cabinetry w/soft/self-closing drawers and doors, upgraded beveled granite countertops and backsplash, under-cabinet task lighting, and premium-brand stainless-steel appliances, PLUS BREAKFAST BAR! Very practical/functional layout w/lots of workspace including a BONUS extra-wall of cabinets and countertops space. •PRIMARY/MASTER BEDROOM AND FULL BATH: Generous size room w/plenty of wall-space for king-size bed, furniture, and sitting area, w/large walk-in closet, plus second closet. COMPLETELY RENOVATED FULL BATH! Features upgraded vanity, tiled floors, and walk-in shower w/floor-to-ceiling tiled walls. •BEDROOM #2 w/FULL BATH: Ideal for guests or home office, den/study or TV room. Features Murphy bed and built-in desk area. COMPLETELY RENOVATED FULL BATH! Including upgraded vanity, tiled floors, and walk-in shower w/floor-to-ceiling tiled walls. •LAUNDRY: Full-size front-loading washer/dryer in unit. Plus, the building offers commercial washer/dryer for over-sized items. •HVAC AND UTILITIES: Semi-annual HVAC inspection included in condo fee. Hot and cold water also included, electric billed separate with Dominion Energy, and Verizon FIOS and Cox available for internet, TV, and landline phone. •EXTRA-STORAGE: Large walk-in storage closet off hallway. PLUS, more storage in Building 5902, Level B3, Storage Room 3. •PARKING: ***** GARAGE PARKING SPACE CONVEYS – A $35,000 - $40,000 ADDED VALUE! ***** (NOT all homes at Montebello offer garage parking.) Building 5902, Level B2, parking space #65. BONUS: Conveniently located JUST STEPS TO THE BUILDING ELEVATOR! Plus, additional unassigned parking in the parking lot. •MONTEBELLO: An exceptional value with it's many amenities, activities, clubs, w/shuttle to Metro, including Montebello's Community Center is an absolute must see. Montebello is well-managed and has never had a special assessment! PLUS, Montebello is a non-smoking community. NOTE: All information and dates deemed reliable but not guaranteed, with room dimensions approximate. Room measurements/dimensions are either rounded-up or rounded-down.
Listing courtesy of RE/MAX Allegiance. Contact:
Selling Office: .
/u.realgeeks.media/danieldominguezre/dan_dominguez_headshot.png)