14247 Glade Spring Dr, Centreville, VA 20121

$619,000
3
BD
3
BA
1,730
SqFt

Show Photos

Verify your account to unlock exclusive photos, mortgage tools, and more.

List Price
$619,000
Days on Market
12
Status
ACTIVE
MLS#
VAFX2326944
Bedrooms
3
Bathrooms
3
Full Baths
2
Half Baths
1
Living Area
1,730
Lot Size (Acres)
0.06
Style
Colonial
Year Built
1996
County
Fairfax
School District
Fairfax County Public Schools

Property Description

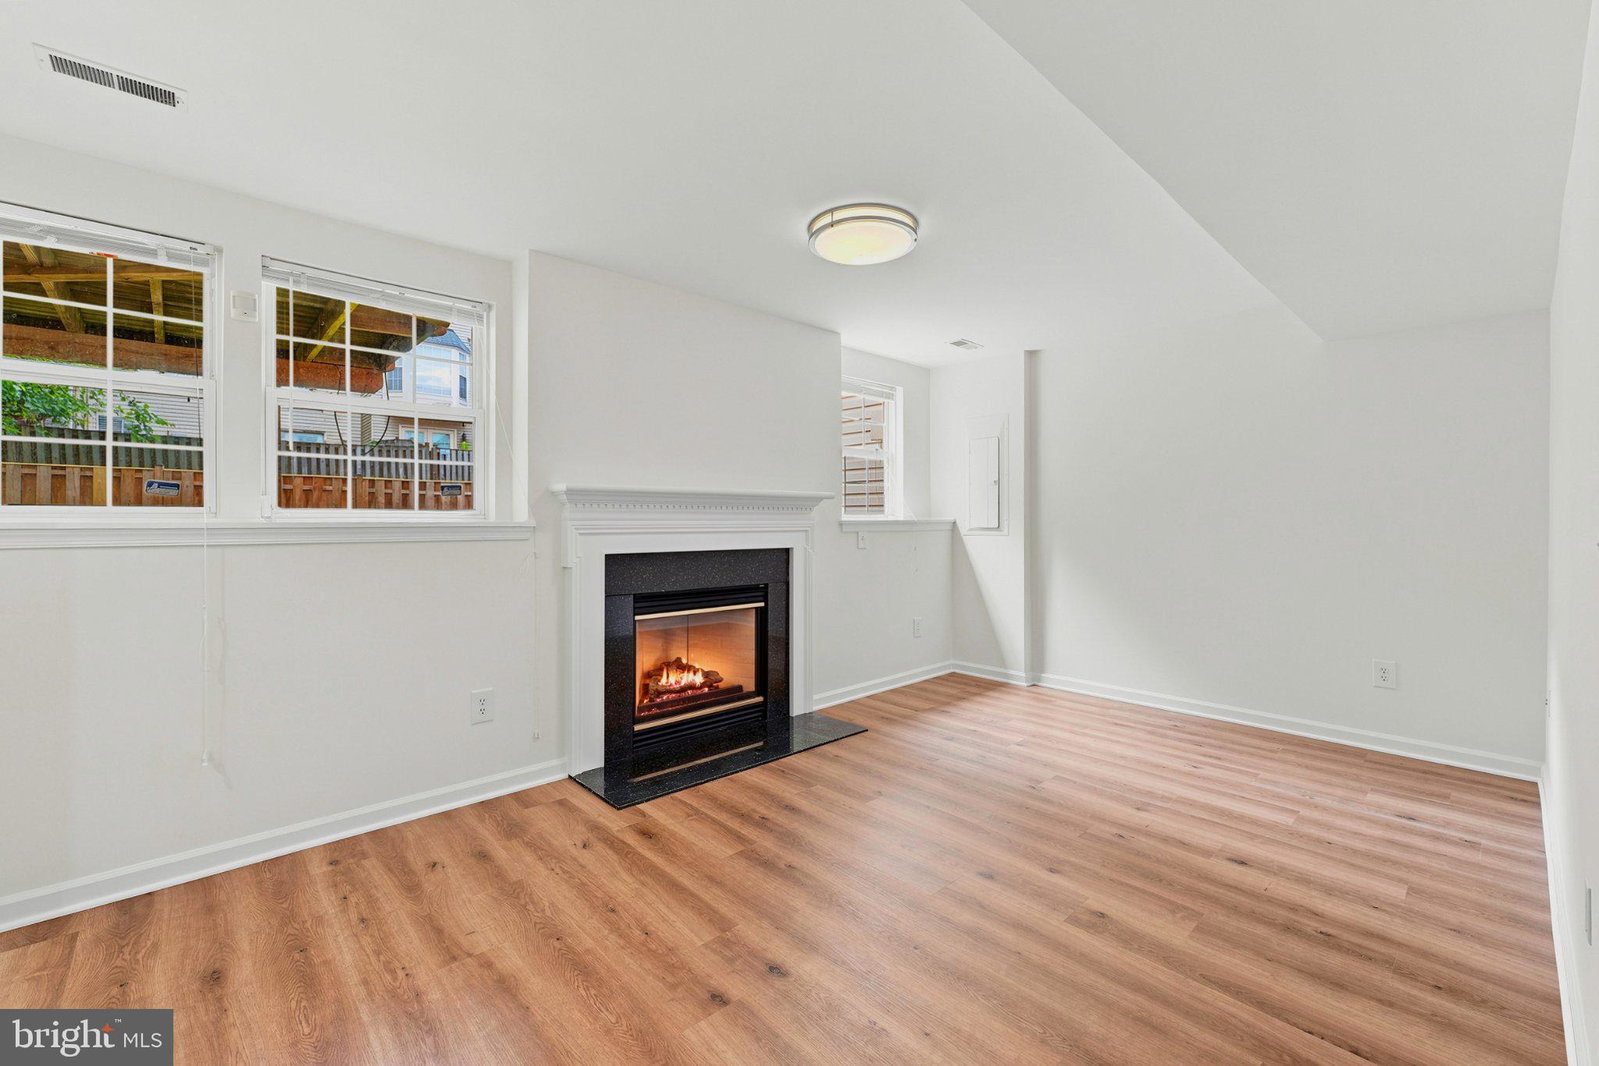
NEW LVP Flooring and NEW Paint. Discover the charm of this exquisite Colonial End Unit townhouse nestled in the desirable Center Ridge community. This beautifully maintained home features an open floor plan that seamlessly connects the gourmet kitchen-complete with a spacious island and high-end appliances-to the inviting family room, perfect for gatherings. Enjoy cozy evenings by the fireplace or step outside to the community's outdoor pool and playground, enhancing your lifestyle with leisure and recreation. The home boasts three generous bedrooms and two and a half luxurious bathrooms, all adorned with modern finishes. The fully finished basement offers additional living space with natural light streaming through the windows, ideal for a home office or entertainment area. With NEW luxury vinyl plank flooring throughout and NEW Paint Whole house and an attached garage for convenience, this residence combines elegance with functionality. Embrace a lifestyle of comfort and sophistication in this exceptional property, where every detail has been thoughtfully designed for your enjoyment.

Additional Information

Subdivision
Center Ridge
Taxes
$6475
HOA Fee
$315
HOA Frequency
Quarterly
Interior Features
Attic, Family Room Off Kitchen, Floor Plan - Open, Kitchen - Gourmet, Kitchen - Island
Amenities
Community Center, Jog/Walk Path, Pool - Outdoor, Tot Lots/Playground
School District
Fairfax County Public Schools
Elementary School
Centre Ridge
Middle School
Liberty
High School
Centreville
Fireplaces
1
Flooring
Luxury Vinyl Plank
Garage
Yes
Garage Spaces
1
Community Amenities
Community Center, Jog/Walk Path, Pool - Outdoor, Tot Lots/Playground
Heating
Forced Air
Heating Fuel
Natural Gas
Cooling
Central A/C
Roof
Architectural Shingle
Water
Public
Sewer
Public Sewer
Basement
Yes

Mortgage Calculator

Amount of Loan
Annual Interest Rate
%
Term of Loan
Years

Does not include any taxes or fees.
Please consult a financial professional.
Calculator source: Real Geeks

Listing courtesy of Pacific Realty. Contact: (703) 989-8877