


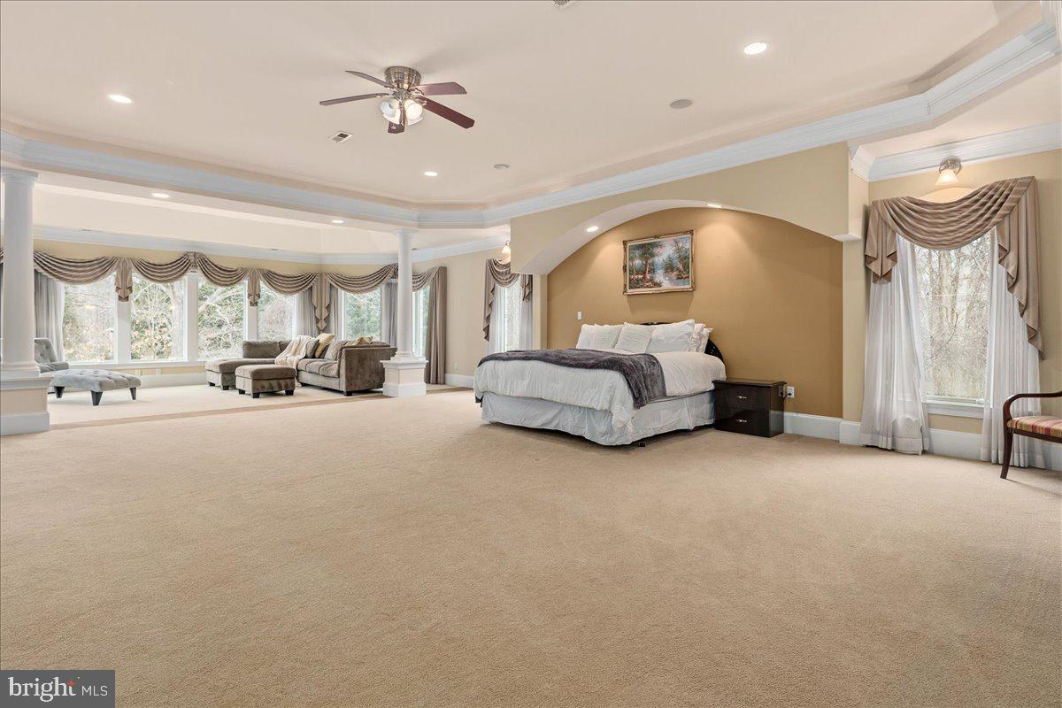


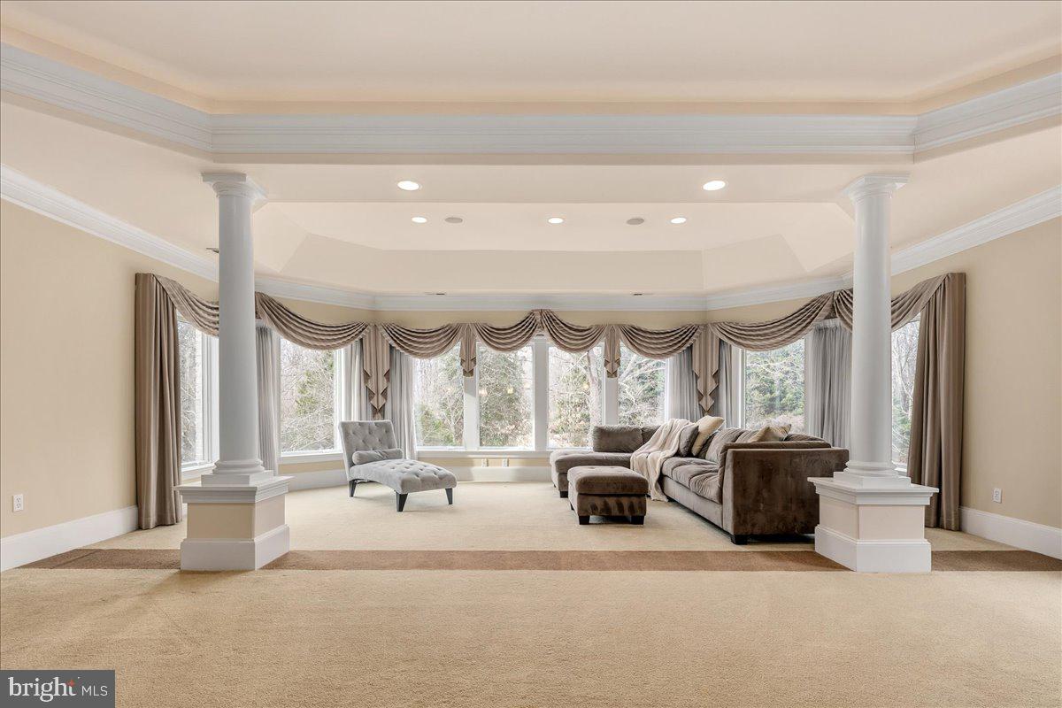


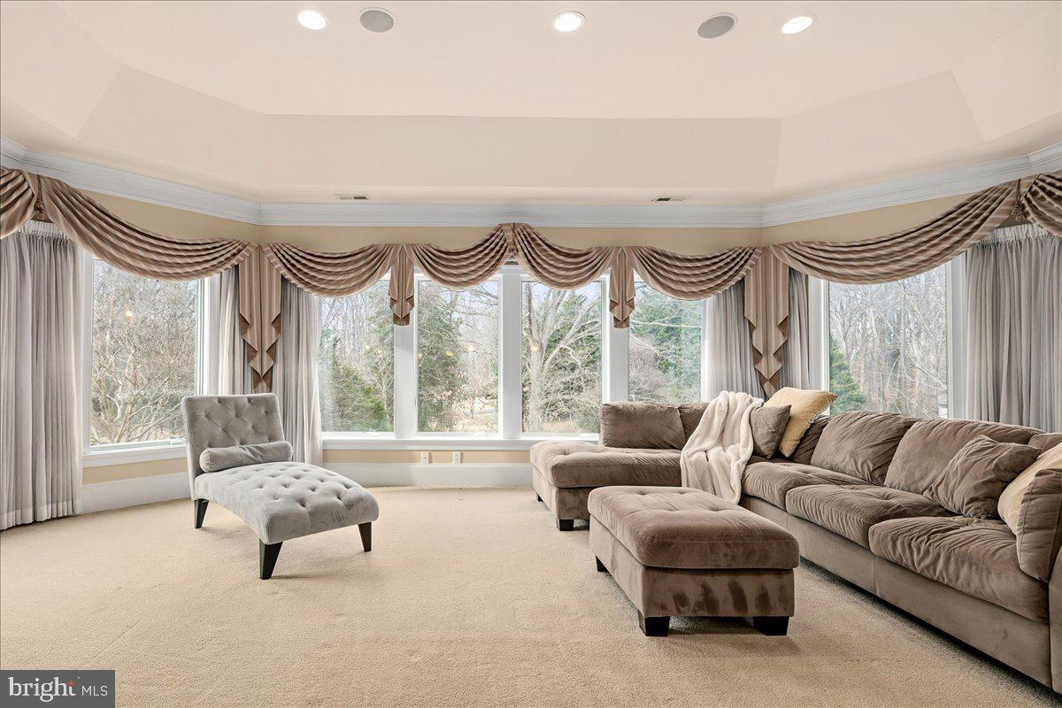


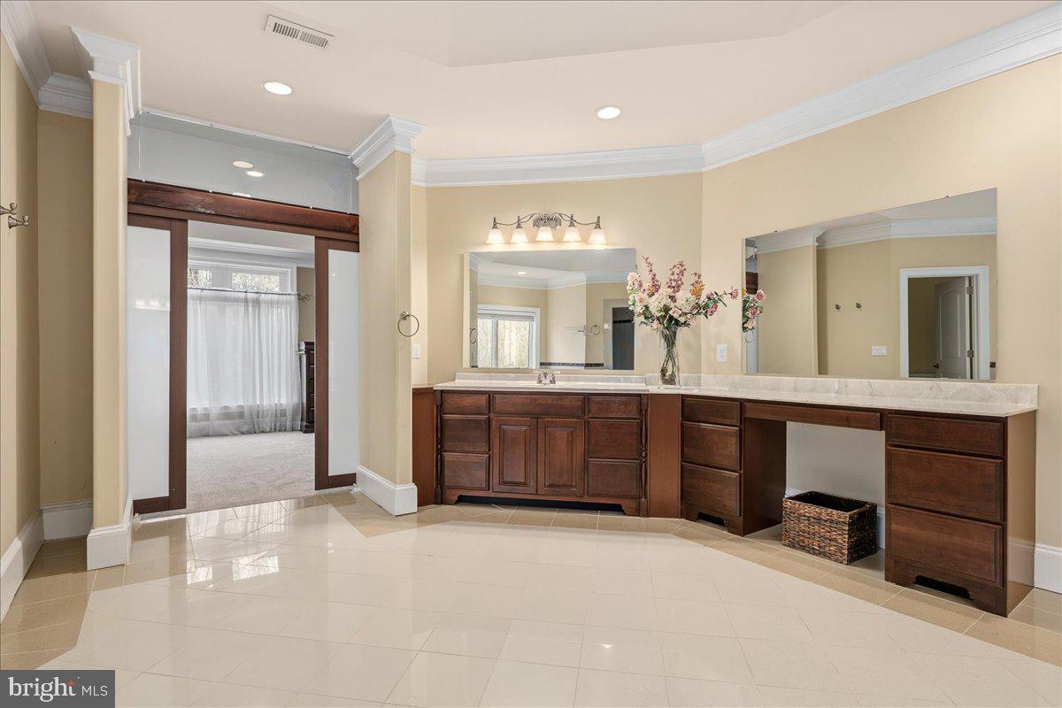


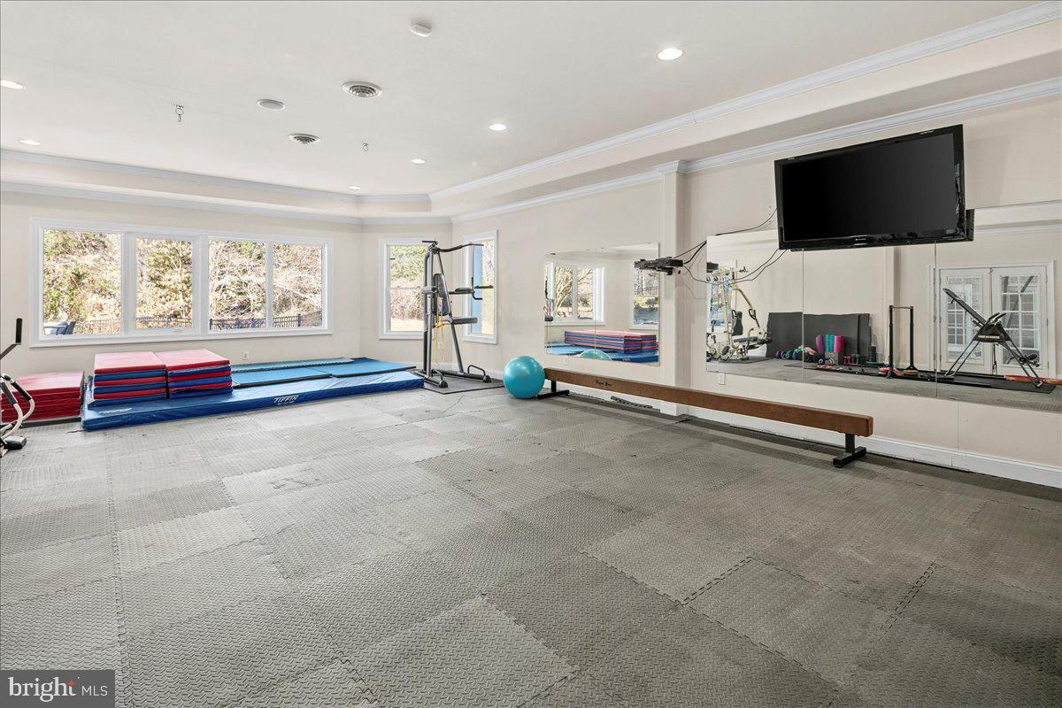


This extraordinary home manages to do the impossible: it offers over 17,000 square feet of architectural brilliance while maintaining incredible warmth and intimacy. While the scale is undeniably grand, the floor plan is a masterclass in human-scale design, prioritizing an unhurried flow and everyday livability * Granite Imported from Spain & Limestone Railings and Brick-and-Granite Façade * Soaring 20-foot Ceilings In Living Room & Family Room * Abundant Natural Light * Stunning Tray Ceilings, Deep Crown Molding & Shadow Boxing on Main & Upper Levels * 8 ft Doors on Main Level * Rich Brazilian Cherry Hardwood Floors * Two Half Baths on Main Level - One Near Front Entrance & One Near Garage Entrance * Beautiful Office Overlooking the Front Yard Just off the Foyer * Main Level Primary suite—Spanning over 1,700 square ft with Two Tray Ceilings, a Dedicated Sitting Area, Large Walk-In Closet and a Spa-Inspired Bath Outfitted with a Steam Shower, Dual Vanities, Separate Water Closet Plumbed also for a Bidet, and a Deep Jetted Tub * Gourmet Kitchen Equipped with Premium Appliances, a Grand Center Island & a Generous Sized Breakfast Room * Elegant Formal Dining Room with French Doors to Front Balcony * Spacious Mudroom * Laundry on All Three Levels * Five Fireplaces * Dramatic Two-Story Library, topped by a Dedicated Art Gallery * Upper Level Bedrooms are All Suites with their Own Private Bath * Three Feature Access to Granite Balconies * Lower Level Wellness and Entertainment Hub that feels like an Exclusive Private Club * 960-square-foot Professional Gym * Full Spa with a Sauna, Massive Steam Shower, Two Additional Showers & Double Vanity with Direct Access to the Private Inground Pool * Wine Cellar * Theater Room * ,Multiple Recreation Rooms * Sophisticated Geothermal Heating and Cooling System Paired with Solar Panels allows the home to operate with incredible efficiency, keeping average monthly utilities under $300 (July's Electric Bill was under $141). This is a generational statement built for legacy, where every square foot is designed to help your life unfold with total ease. *** Fully Inspected Elevator Shaft in Place - Elevator to be installed prior to settlement
Listing courtesy of Long & Foster Real Estate, Inc.. Contact:

/u.realgeeks.media/danieldominguezre/dan_dominguez_headshot.png)