14407 Turin Ln, Centreville, VA 20121

$325,000
2
BD
2
BA
1,054
SqFt

Show Photos

Verify your account to unlock exclusive photos, mortgage tools, and more.

List Price
$325,000
Days on Market
0
Status
ACTIVE
MLS#
VAFX2329272
Bedrooms
2
Bathrooms
2
Full Baths
1
Half Baths
1
Living Area
1,054
Style
Colonial
Year Built
1971
County
Fairfax
School District
Fairfax County Public Schools

Property Description

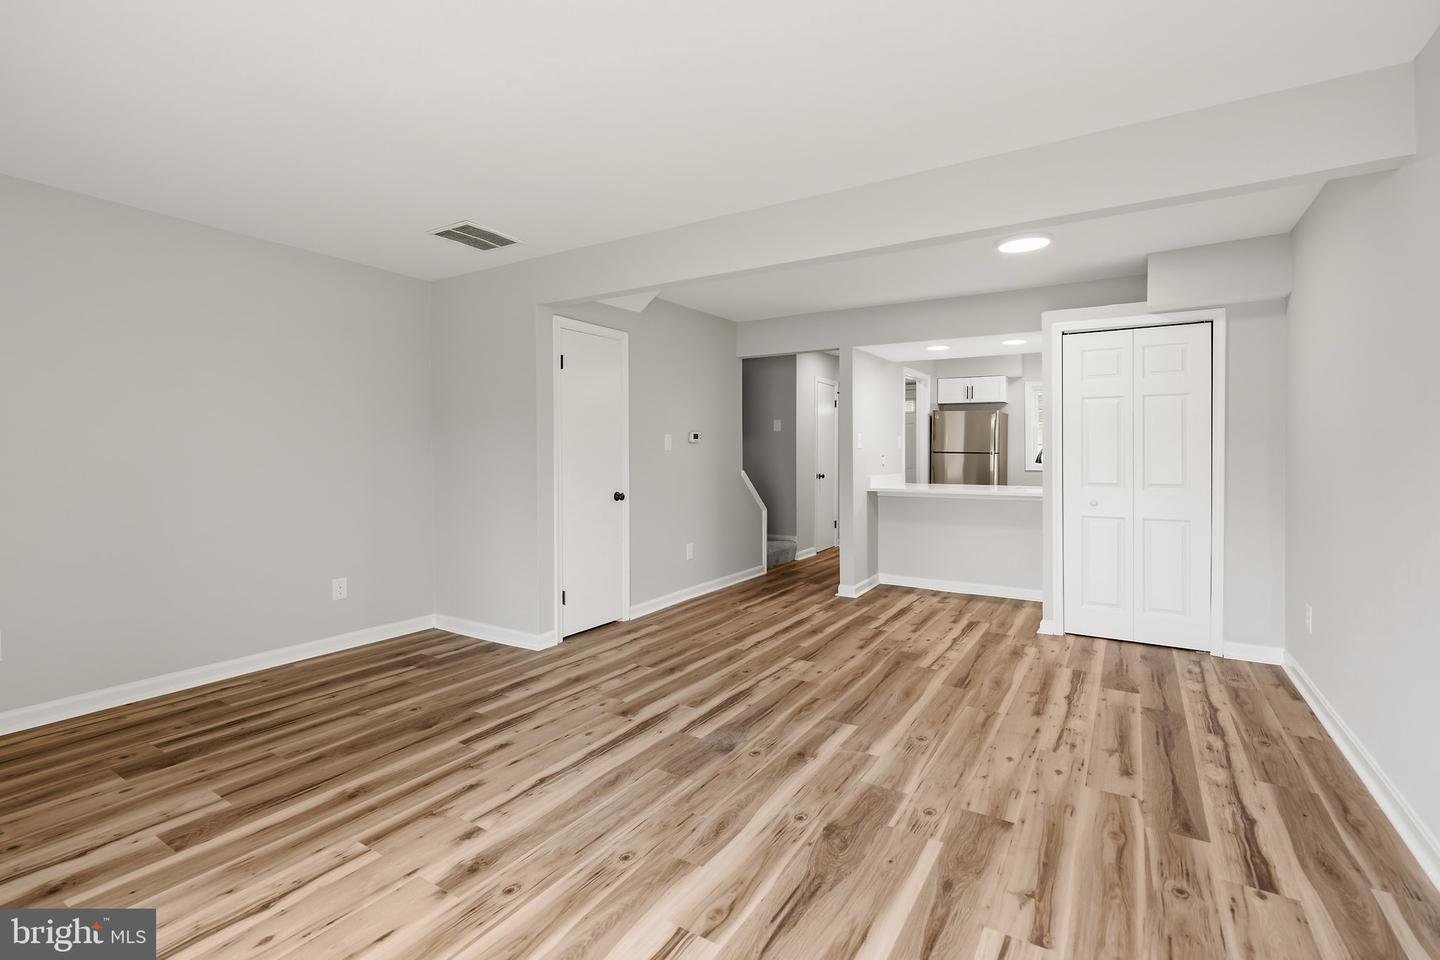
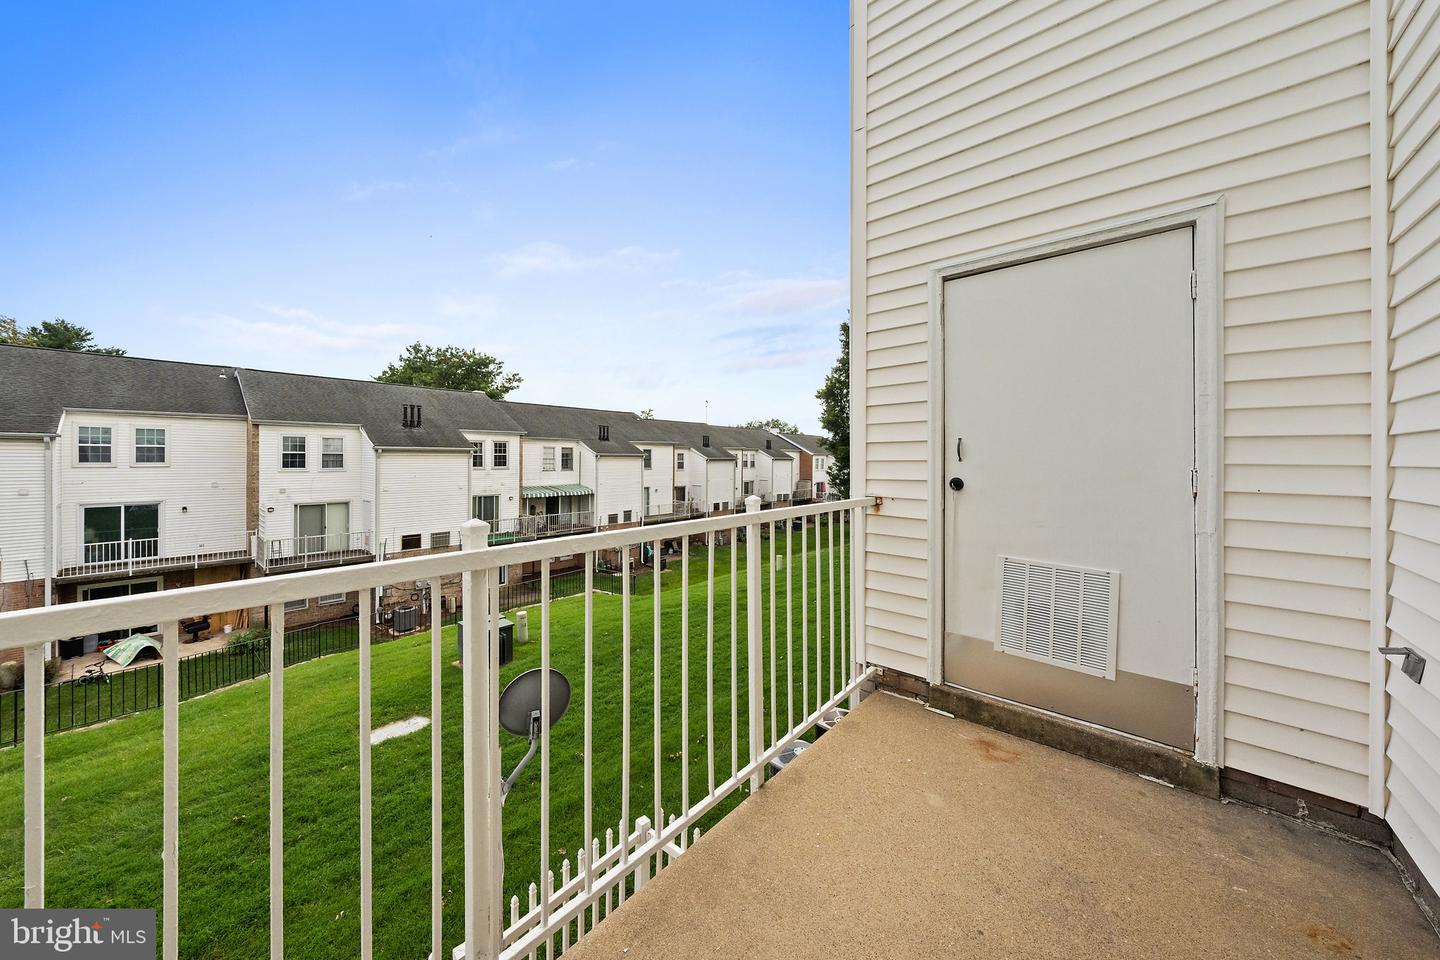
Charming 2 Bedroom, 1.5 Bath condo at The Meadows Condo - Completely renovated with all new stainless steel appliances, including refrigerator, range, dishwasher, disposal and sink. The Hall Bath on the main level has been completely redone as has the Full Bath upstairs with Tub Shower and dual Sinks. The main level enjoys a large Living Room/Dining Room Combination with access to the spacious Balcony, Upstairs, the primary Bedroom has 3 closets and the second bedroom is big and bright with 2 windows facing out front. All of the floors have been completely refinished. There is nothing to do but move in! All this within a short distance to Centrewood Plaza with great stores and dining. A commuter's dream right at the intersections of Routes 66, 29 and 28. One parking place is reserved. The neighborhood enjoys many amenities including outdoor pool, Tot Lots/Playground, and a Club House. Welcome Home!

Additional Information

Subdivision
The Meadows
Building Name
The Meadows Condo
Taxes
$3399
Condo Fee
$408
Interior Features
Bathroom - Tub Shower, Breakfast Area, Carpet, Dining Area, Family Room Off Kitchen, Floor Plan - Traditional, Bar
Amenities
Club House, Dog Park, Pool - Outdoor, Tennis Courts, Tot Lots/Playground, Basketball Courts
School District
Fairfax County Public Schools
Elementary School
Centre Ridge
Middle School
Liberty
High School
Centreville
Community Amenities
Club House, Dog Park, Pool - Outdoor, Tennis Courts, Tot Lots/Playground, Basketball Courts
Heating
Heat Pump(s)
Heating Fuel
Natural Gas, Electric
Cooling
Central A/C
Water
Public
Sewer
Public Sewer
Room Level
Kitchen: Main, Dining Room: Main, Living Room: Main, Primary Bedroom: Upper 1, Bedroom 2: Upper 1, Half Bath: Main, Bathroom 1: Upper 1

Mortgage Calculator

Amount of Loan
Annual Interest Rate
%
Term of Loan
Years

Does not include any taxes or fees.
Please consult a financial professional.
Calculator source: Real Geeks

Listing courtesy of Samson Properties. Contact: 7033788810