


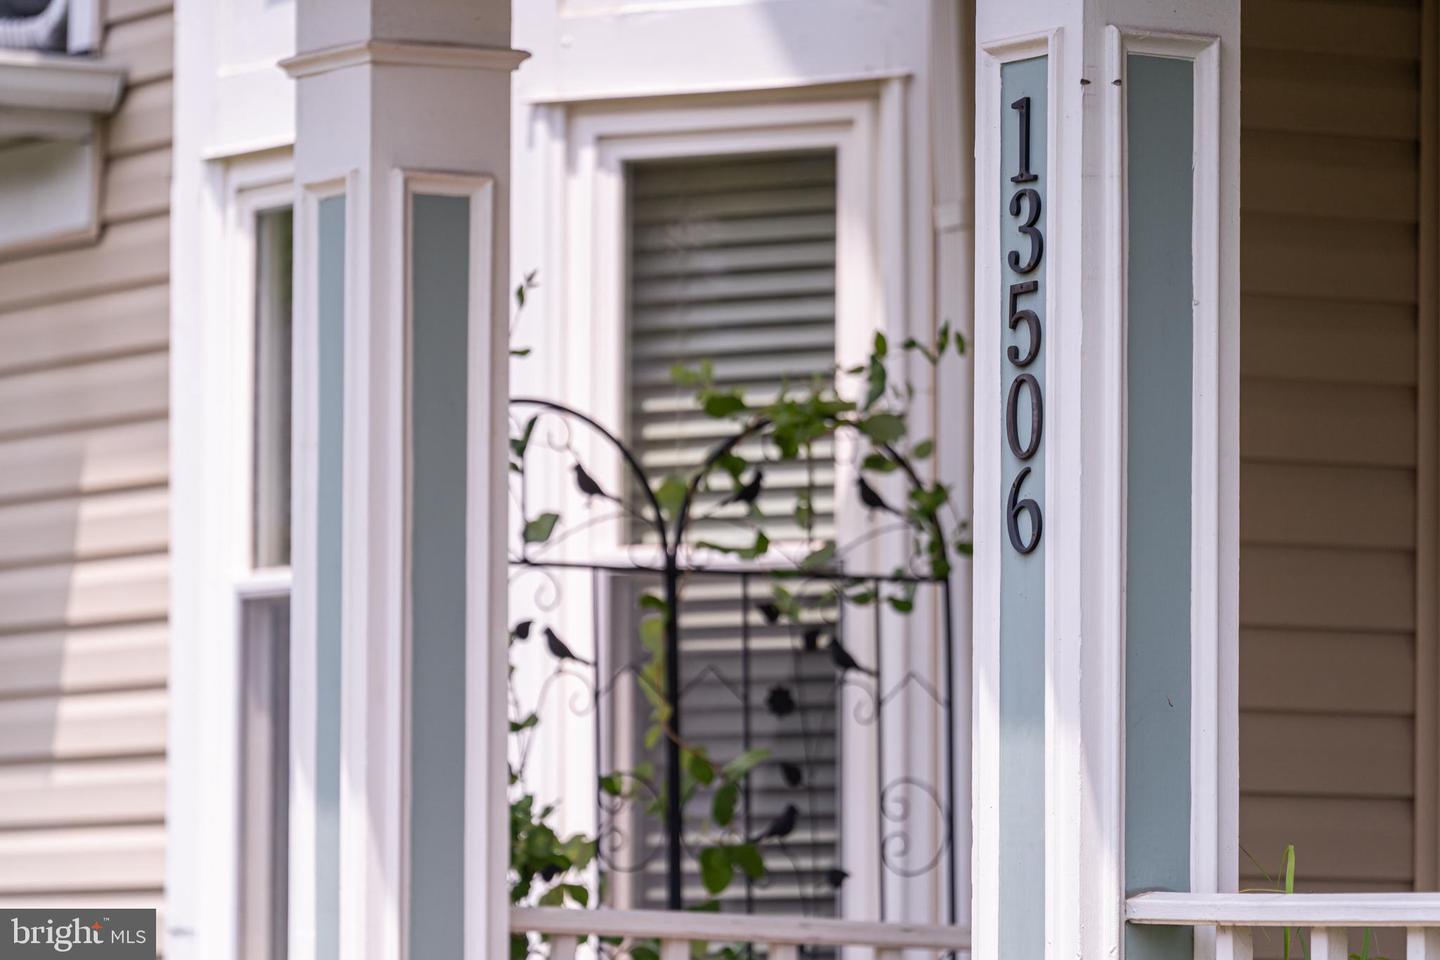


Welcome to 13506 Huntsfield Ct., an incredibly charming single-family home in the highly sought-after Franklin Farm community! Situated on a premier cul-de-sac lot, this home is just around the corner from a community pool, providing excellent opportunities to socialize. The private, fenced backyard backs to serene woods, creating the perfect setting to unwind at the end of the day. Upon entering the home, your eyes will immediately be drawn to the dramatic vaulted ceilings and the natural light pouring in from soaring windows and skylights. Gorgeous hardwood flooring, neutral paint colors, and intriguing architectural design work together to create a peaceful and inviting space. The open, updated kitchen overlooks the dining area and family room and features the laundry room and access to main-level bathroom. The deck directly off the dining area is perfect for your summer BBQs! The home offers flexible living spaces. The main level features a convenient guest or primary suite with an en-suite bathroom. The upper-level offers a second primary suite with a double-vanity bathroom, plus an additional guest bedroom. The lower-level hosts a fantastic recreation room, a sizable storage/utility room, a versatile flex room, and a half-bath that can easily be converted into a full bath. Recent structural improvements include deck refresh/paint (2026), driveway reseal (2026), radon remediation system installed (2025), hardwood flooring on main level and upper-level and luxury vinyl plank flooring on lower-level (2024), and new HVAC and water heater (2020). Franklin Farm is a vibrant community known for offering an exceptional living experience. It features numerous amenities including nearby ponds and walking trails for nature lovers to explore, playgrounds, tennis and basketball courts, a community center and pools. Its location offers convenient access to shopping centers, restaurants, entertainment venues and multiple major thoroughfares. Home is within Oak Hill Elementary, Rachel Carson Middle and Skyview H.S. pyramid! Come see for yourself all this home and neighborhood have to offer!
Listing courtesy of TTR Sothebys International Realty. Contact: (703) 714-9030

/u.realgeeks.media/danieldominguezre/dan_dominguez_headshot.png)