


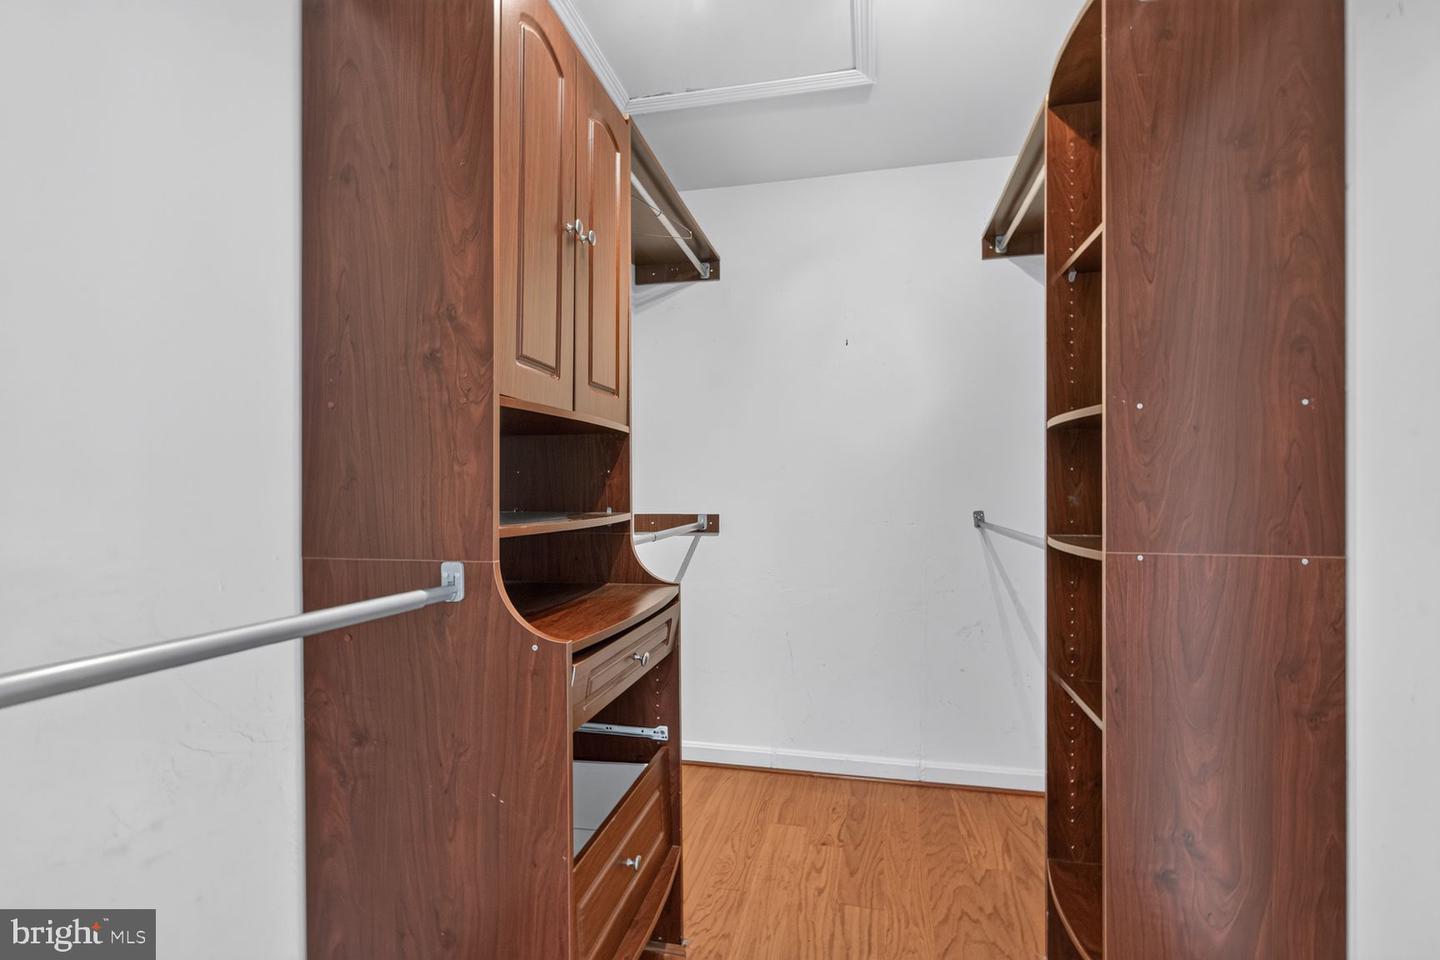


Welcome to this beautifully maintained and move-in-ready 4-bedroom, 3 full and 1 half-bath townhome in the highly desirable Englewood Mews community. Offering three finished levels of thoughtfully updated living space, this charming home combines modern finishes, flexible living areas, and an exceptional Centreville location. The bright and inviting main level features gleaming hardwood floors, abundant natural light, and an open floor plan designed for comfortable everyday living and entertaining. The beautifully updated chef's kitchen showcases white cabinetry, granite countertops, a stylish glass tile backsplash, stainless steel appliances, and abundant cabinet storage. A cozy breakfast area and adjacent dining space create the perfect setting for casual meals or gatherings with family and friends. Step directly from the kitchen onto the spacious deck—ideal for grilling, outdoor dining, or enjoying your morning coffee while overlooking the backyard. Upstairs, the spacious primary suite offers a peaceful retreat with a beautifully updated en-suite bath. Two additional generously sized bedrooms and an updated full hall bath provide comfortable accommodations for family members or guests. The fully finished walk-out lower level offers exceptional flexibility, featuring a spacious recreation room, a private fourth bedroom, a full bathroom, and a laundry area—perfect for guests, a home office, or multi-generational living. Fully fenced backyard, providing a private outdoor space for entertaining, gardening, pets, or relaxing. Residents of Englewood Mews enjoy outstanding community amenities, including two tot lots, tennis and basketball courts, and access to the nearby Walney Mills community swimming pool. Ideally located just minutes from Centreville shopping centers, Fair Lakes Shopping Center, restaurants, parks, and everyday conveniences, this home also offers quick access to Interstate 66, Route 28, Route 29, and Fairfax County Parkway.
Listing courtesy of KW United. Contact:
Selling Office: .
/u.realgeeks.media/danieldominguezre/dan_dominguez_headshot.png)