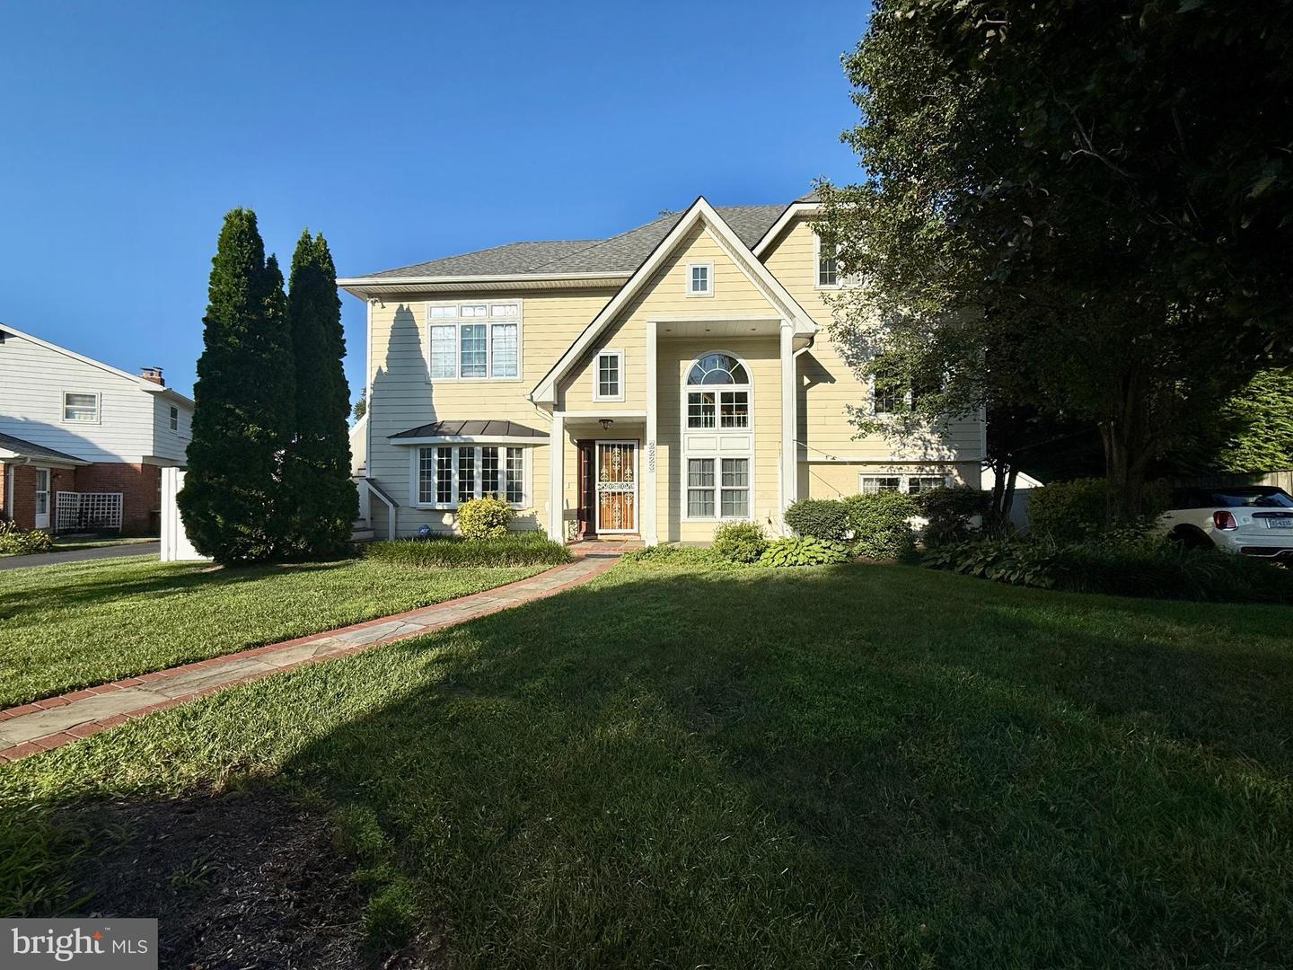


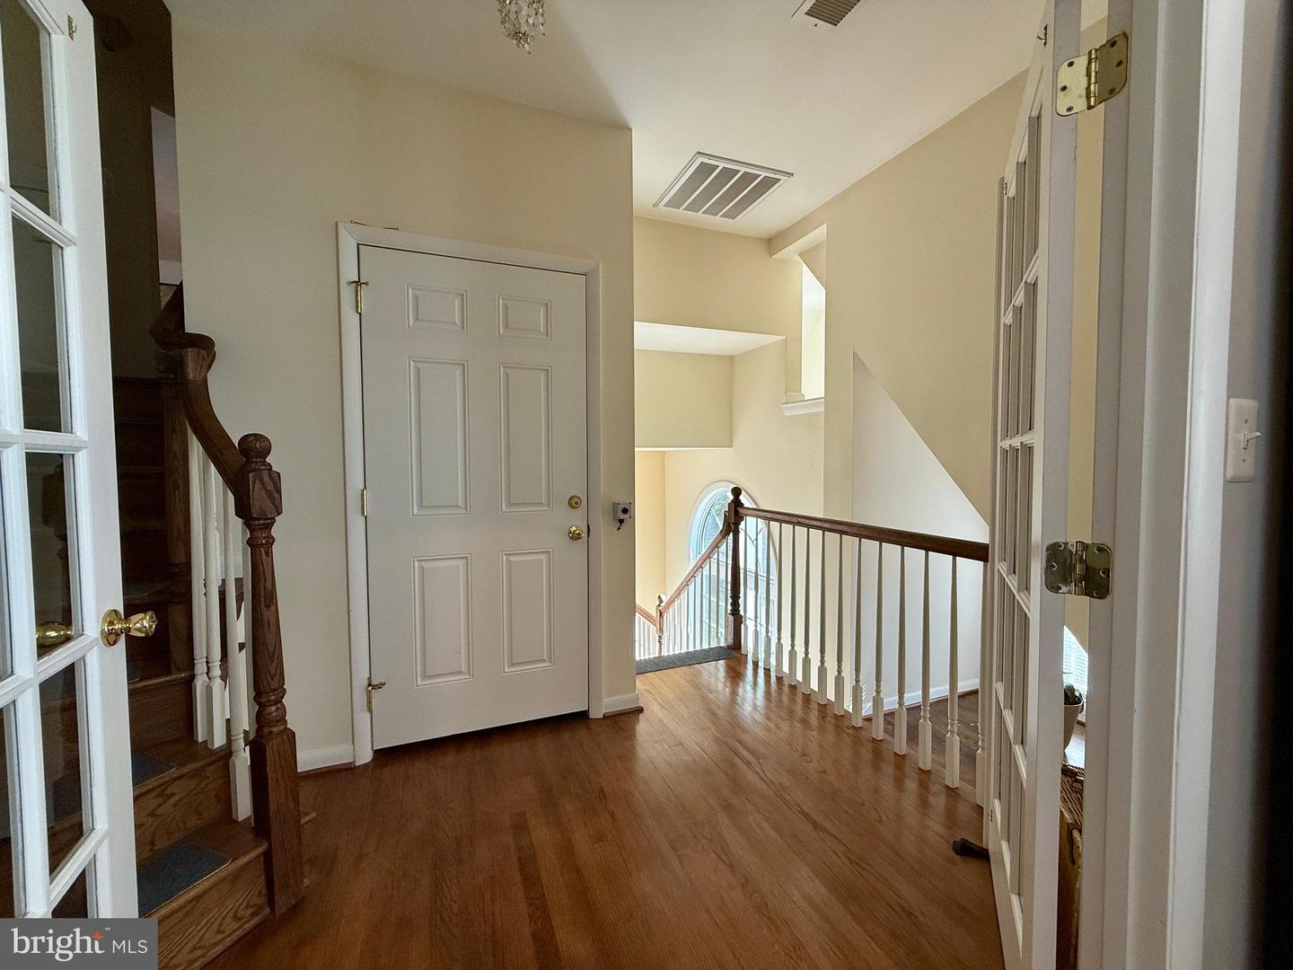


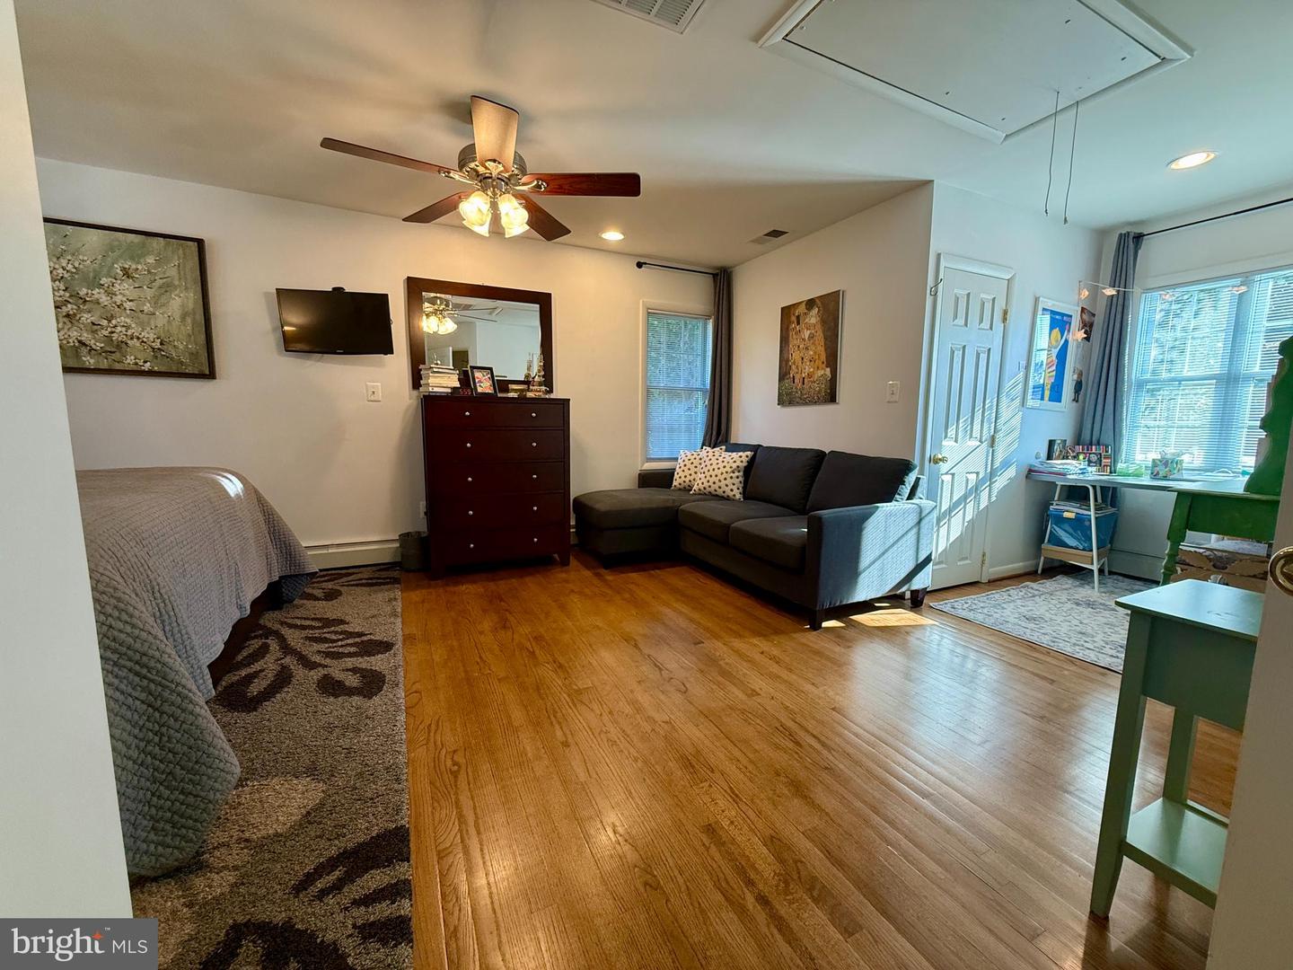


Step into this one of a kind, charming residence nestled in the heart of the highly sought out Westhampton neighborhood in Falls Church, VA. With four spacious bedrooms and four and a half baths, this home blends elegance and comfort in perfect harmony. The inviting open concept kitchen and dining room area are ideal for entertaining, making every meal feel special. From top to bottom, every corner of this house radiates warmth and coziness, creating an atmosphere that invites you to stay in. Enjoy the convenience of an elevator in the house. The dedicated in-laws/au pair suite, featuring its own entrance, bathroom, laundry room, and kitchenette, offers unparalleled privacy and flexibility for guests or family. Bask in the abundant natural light of the sun-filled sunroom or relax on the gorgeous outdoor patio spaces and fenced in backyard perfect for quiet mornings or enjoyable gatherings. At the end of the day unwind on your own private master suite floor. This home is truly bursting with charm and unique features you must experience in person. Just minutes from the metro station, great restaurants, shopping centers, and The Great Falls Park, accessing the W&OD trails for walking, running and biking. This exceptional property offers the ultimate in convenience and lifestyle. Whether you’re seeking a peaceful sanctuary or a place to host friends and family, this home delivers in every way. Don’t miss the opportunity to call this place home! Schedule your visit today!
Listing courtesy of Long & Foster Real Estate, Inc.. Contact: richard.esposito@longandfoster.com

/u.realgeeks.media/danieldominguezre/dan_dominguez_headshot.png)