


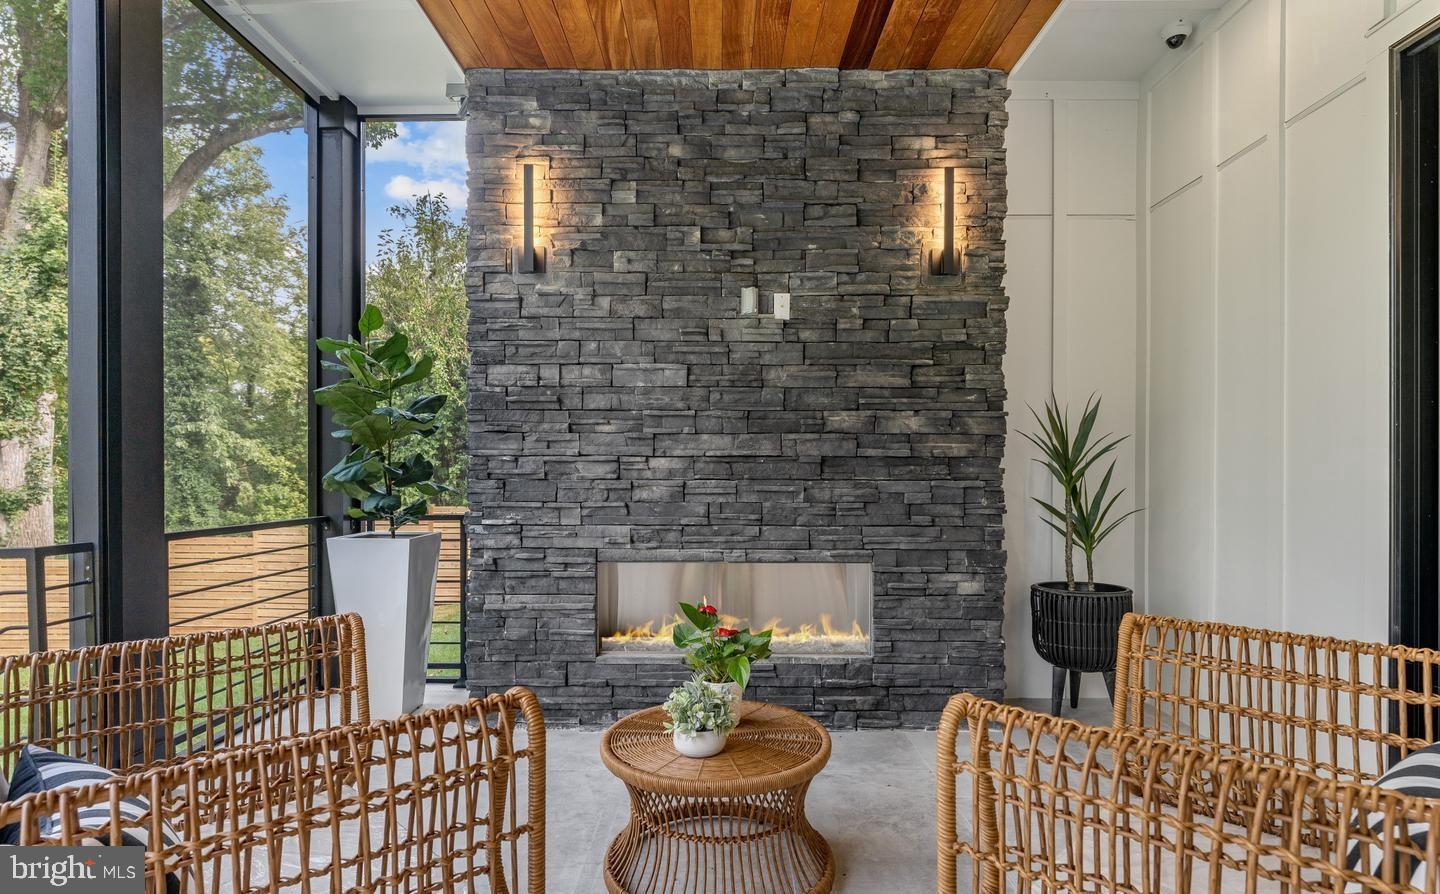
Exquisite estate by Green Building Group, nestled on prestigious Basil Street—one of McLean’s most sought-after neighborhoods. This residence offers unmatched privacy, tranquility and convenience. The expansive grounds are designed for both entertainment and relaxation, featuring a brand-new swimming pool with spa and meticulously landscaped gardens. Inside, the grand foyer opens to a sun-filled dining and living rooms framed by oversized windows. The chef’s kitchen is a showpiece with professional-grade Miele appliances, custom dark color cabinetry, a charming morning and breakfast rooms. Main level guest suite, second kitchen, formal powder room, elevator and mudroom with built-in cubbies complete the main level. Upstairs, the owner’s suite is a private oasis with two generous walk-in closets, yoga balcony and spa-inspired bath with dual vanities and refined finishes. A spacious family room with deck, three additional en-suite bedrooms, and a dedicated laundry room complete the upper level. The lower level is designed for recreation and wellness, offering a large entertainment room, sleek wet bar, fitness studio, media room, and two private guest suites with full bath. Outdoors, a covered screened porch with a fireplace, phantom screens, elegant decorative wall overlooks the private swimming pool and lush parkland—a serene retreat for year-round enjoyment. With every detail thoughtfully curated, this residence blends timeless elegance with modern luxury, creating the ultimate McLean retreat.
Listing courtesy of Green Logic, Inc. Contact: (703) 626-5662

/u.realgeeks.media/danieldominguezre/dan_dominguez_headshot.png)