


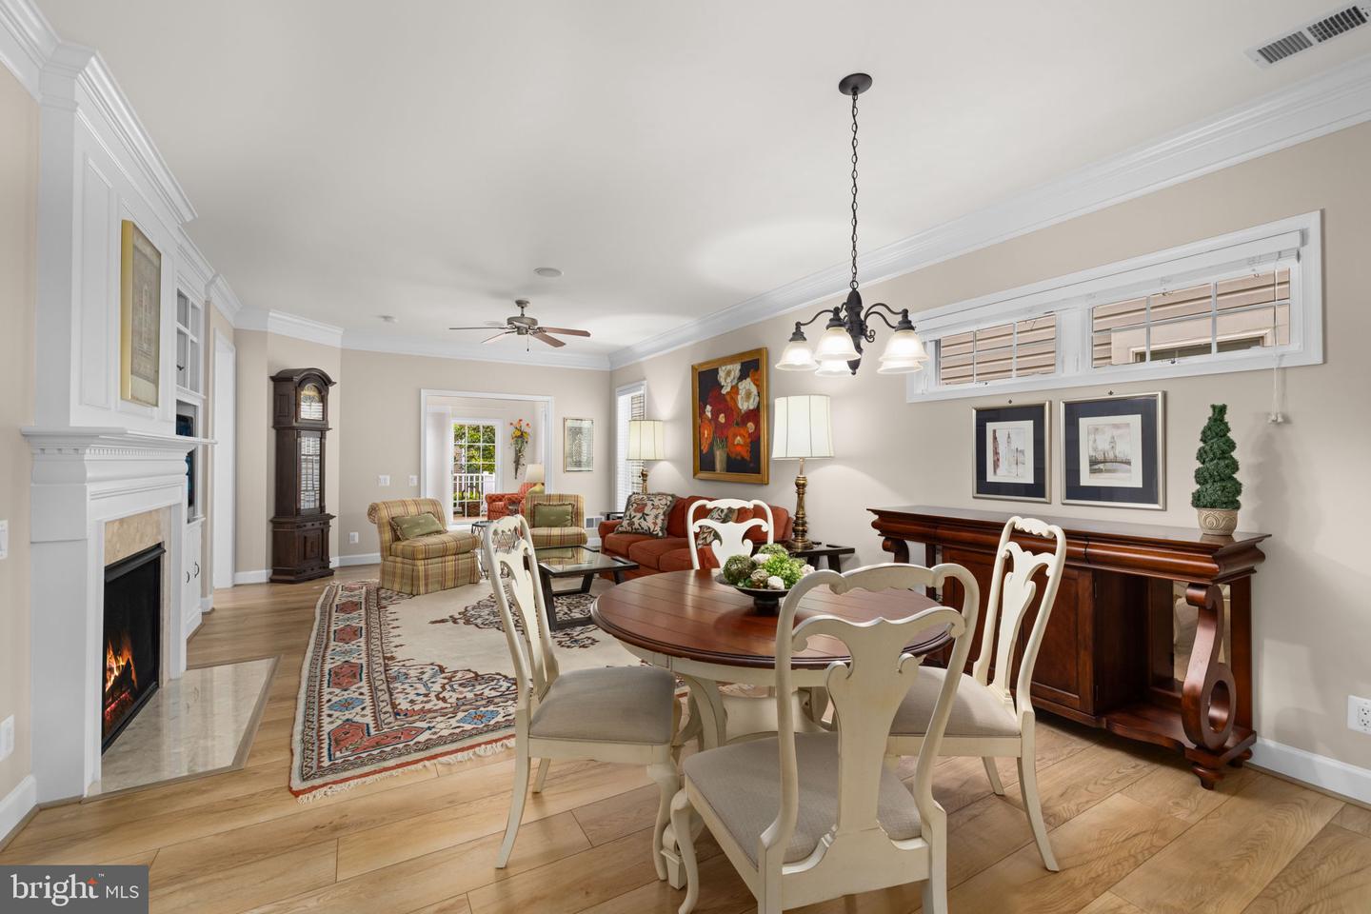


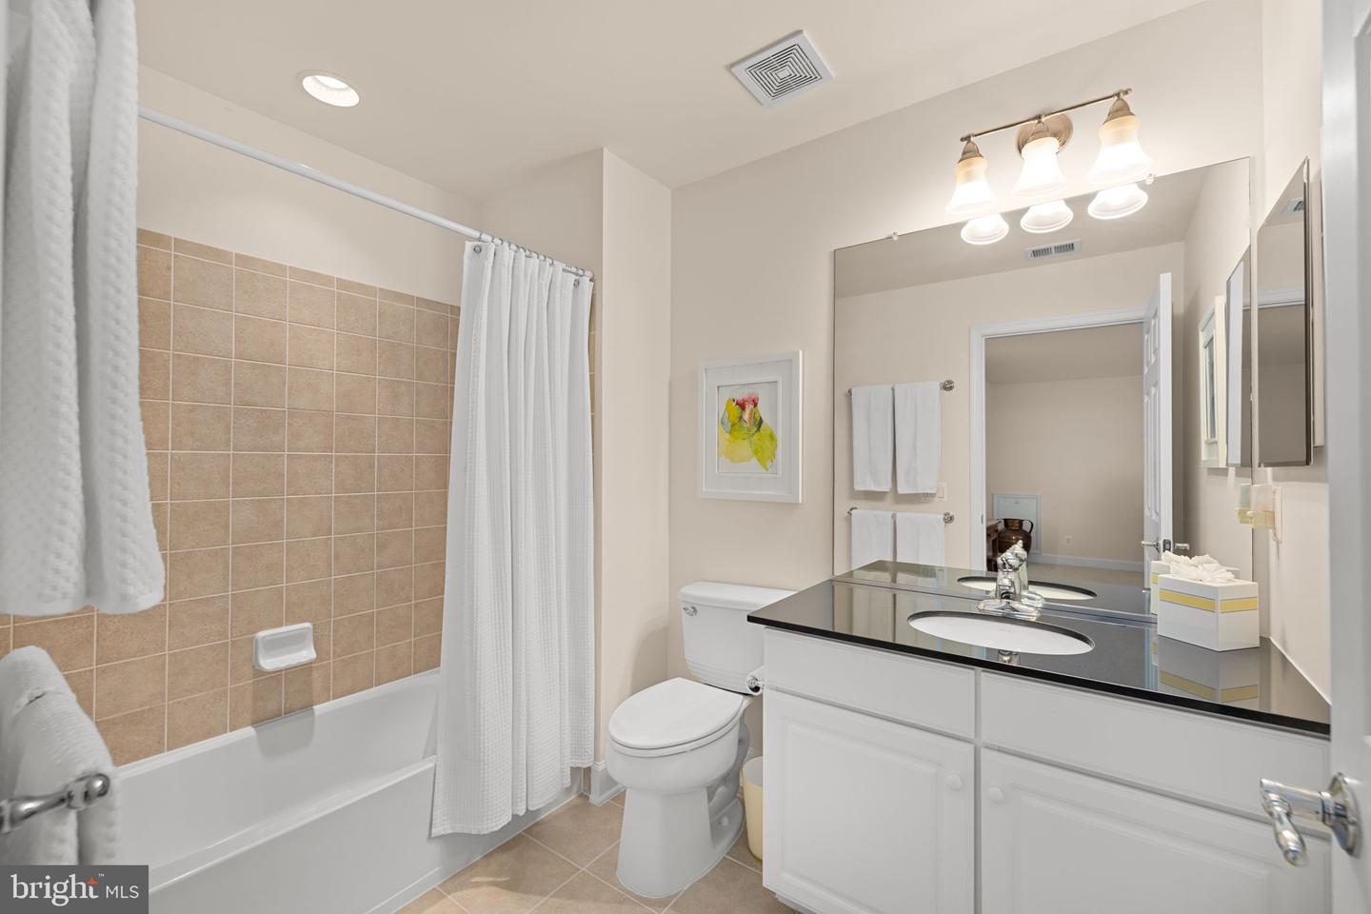


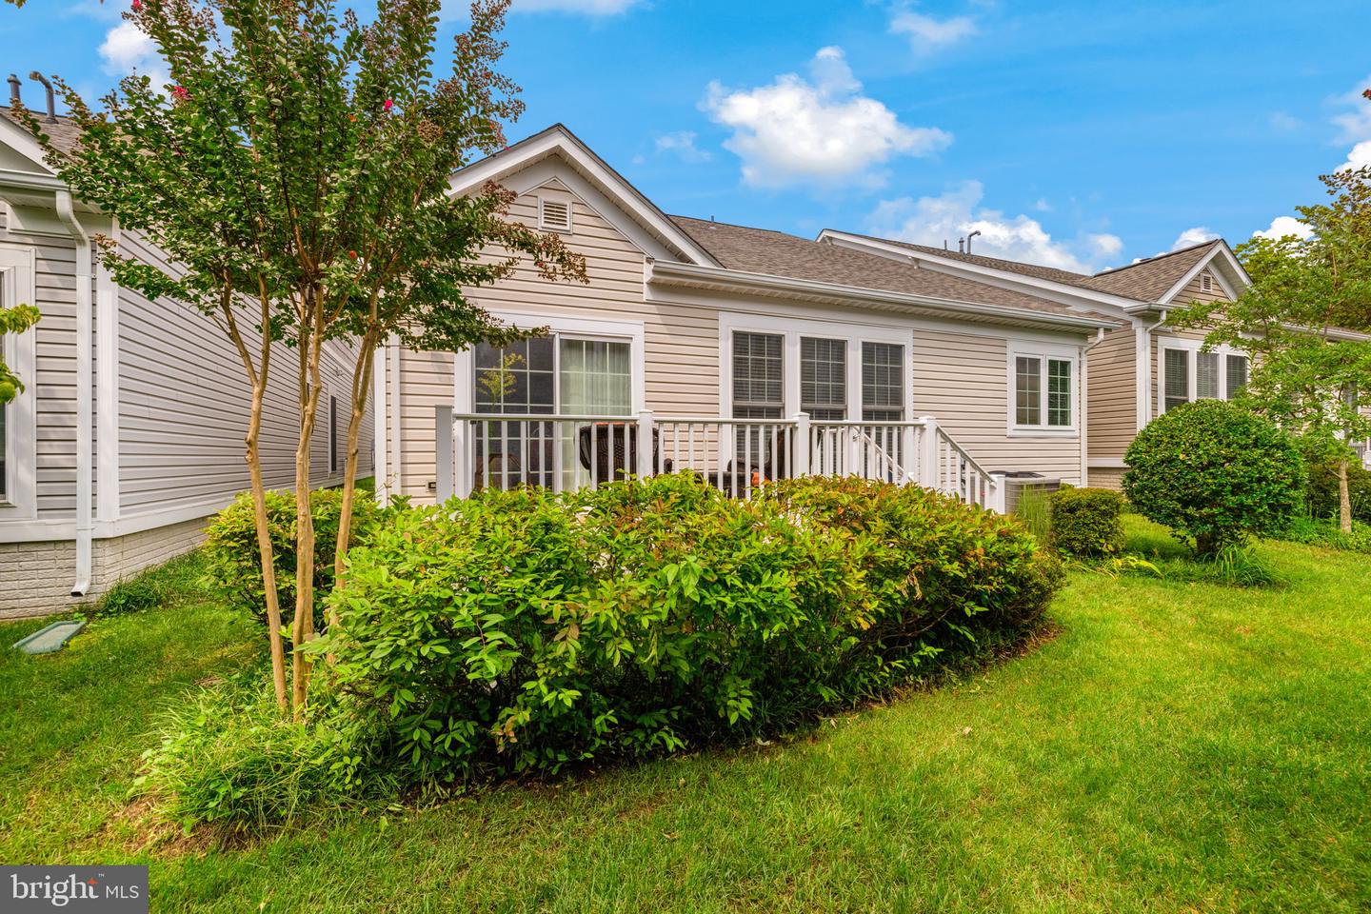


Welcome to Spring Hill, an award-winning, gated 55+ community in Lorton, VA, offering true resort-style living. Residents enjoy an exceptional array of amenities including an indoor swimming pool, fully equipped fitness center, aerobics room, elegant ballroom for social gatherings, billiard room, and outdoor tennis, pickleball, and putting green. A tot lot adds to the community’s multigenerational appeal for visiting grandchildren. Spring Hill also offers an active social calendar with events such as Bingo, Mahjong, catered potlucks, educational presentations, and fitness classes. Ideally located next door to Liberty Market, residents can walk to the neighborhood grocery store, shops, and a variety of restaurants. This sun-filled home is conveniently located across the street from the clubhouse and features three bedrooms, a dedicated office, sunroom, and three full bathrooms. The interior is enhanced by recessed lighting, crown moldings, built-in speakers on both levels, wide plank luxury vinyl flooring, custom built-ins and a cozy gas fireplace. The spacious eat-in kitchen boasts upgraded cabinetry, stainless steel appliances, double ovens, gas cooktop, under-cabinet lighting, pantry and a stylish backsplash—perfect for both everyday living and entertaining. Step outside to a composite deck, ideal for relaxing or hosting guests. The main-level primary suite offers a generous walk-in closet and a luxury bath with double vanities and a separate soaking tub and shower. The upper level features a large second primary suite with a full bath and oversized walk-in closet, along with a loft area that includes an additional walk-in storage closet. The garage was painted in 2026 and has an epoxy floor. Major system updates include a new furnace, A/C and humidifier (2019). Additional features: new dishwasher (2022), new built-in microwave (2024), new Whirlpool French door refrigerator (2021) and a sprinkler system. The HOA fee includes mowing, mulching and tree and bush trimming. This home offers comfort, convenience, and an exceptional lifestyle in one of Lorton’s most sought-after active adult communities.
Listing courtesy of Weichert, REALTORS. Contact:

/u.realgeeks.media/danieldominguezre/dan_dominguez_headshot.png)