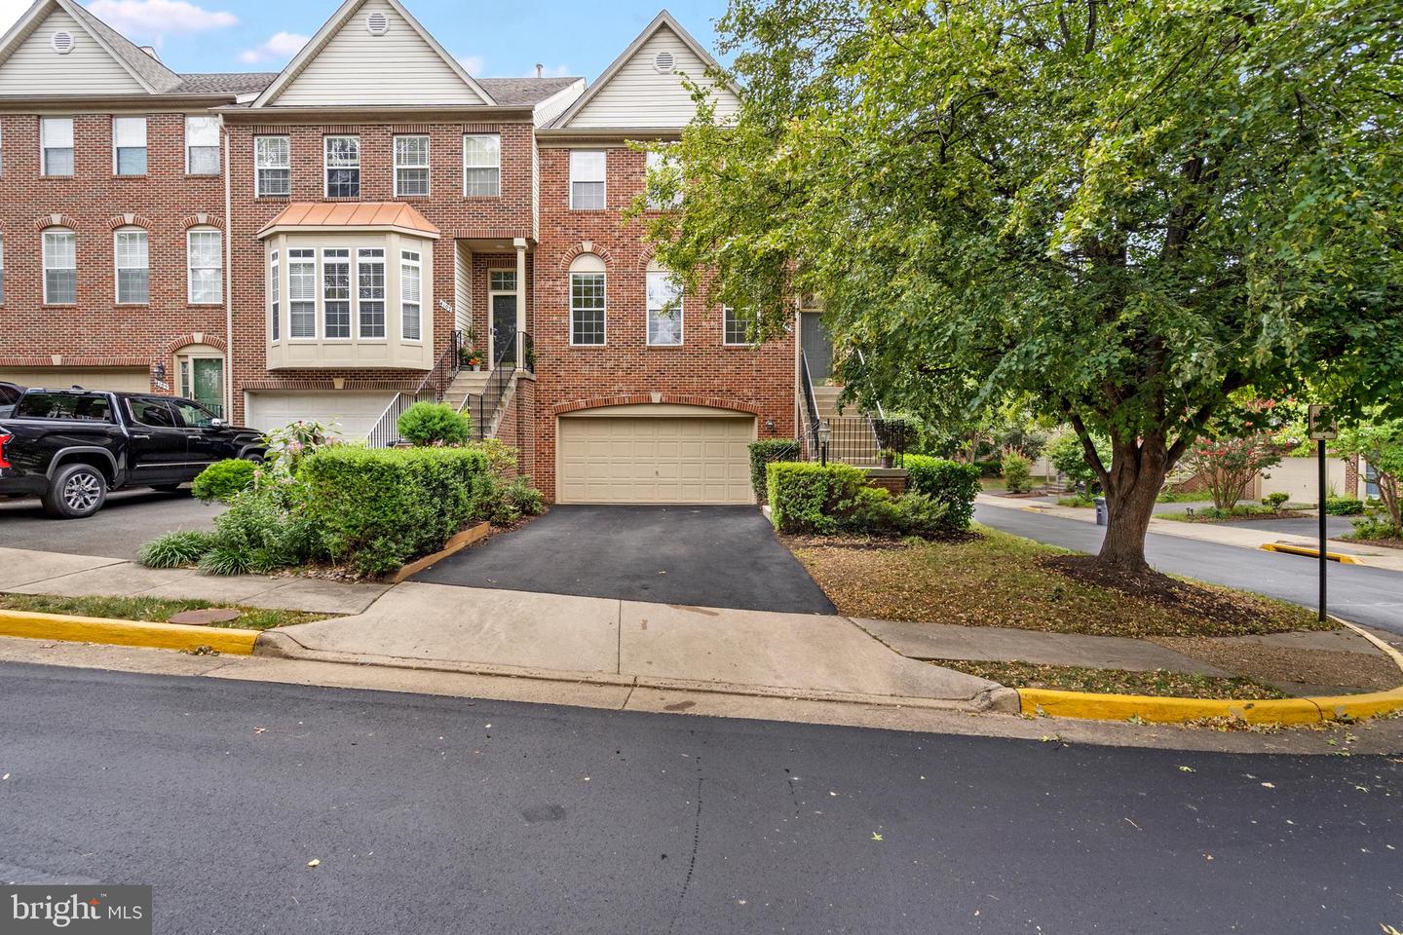
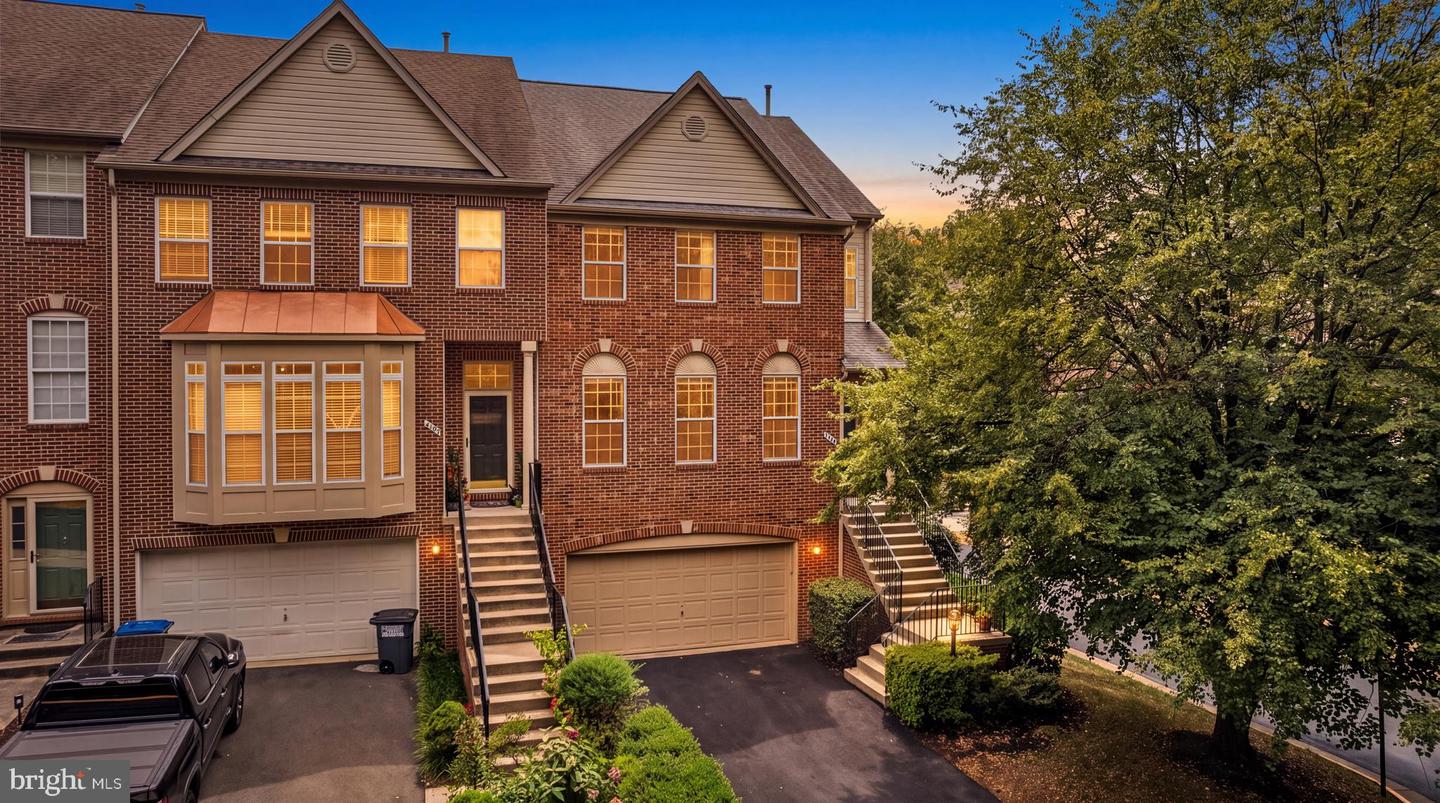


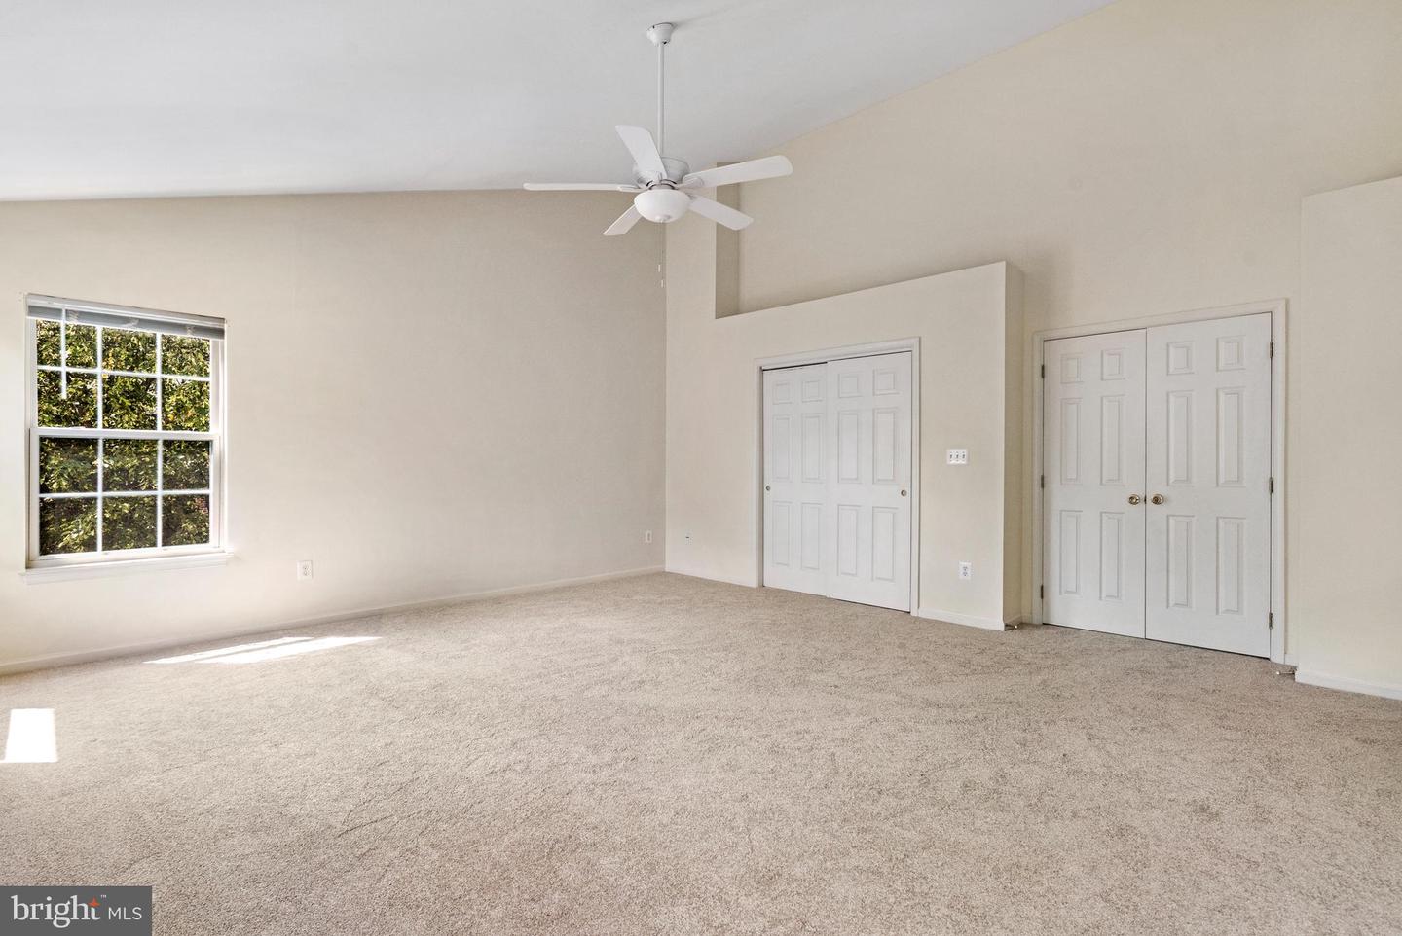


Nestled on a quiet no-through court in the heart of Fairfax, this beautifully maintained end-unit townhome offers the perfect blend of comfort, space, and convenience. From the moment you arrive, you'll appreciate the inviting curb appeal, peaceful setting, and larger floor plan that set this home apart. Mature trees provide added privacy from neighboring homes, while abundant natural light fills the interior. The welcoming main level features spacious living and dining areas with sightlines into the kitchen, creating an open, connected feel while maintaining defined spaces. The kitchen showcases imported Italian designer tile, 42-inch maple cabinetry, pantry storage, gas cooking, and a fireplace that serves as an attractive architectural focal point. Upstairs, the vaulted primary suite offers a walk-in closet and whirlpool bath. The finished lower level, complete with built-in bookshelves and a convenient half bath, provides the perfect flex space for a recreation room, home office, fitness area, or media room. Step outside to the private deck and enjoy the added privacy created by mature landscaping. An oversized two-car garage and abundant storage provide everyday convenience, while a 2019 roof, newer HVAC and water heater, whole-house water filtration, and new carpet offer added peace of mind. Ideally located just minutes from shopping, dining, Fairfax County parks, major commuter routes, and the Vienna Metro, this home combines privacy, convenience, and timeless appeal.
Listing courtesy of Samson Properties. Contact: 7033788810

/u.realgeeks.media/danieldominguezre/dan_dominguez_headshot.png)