


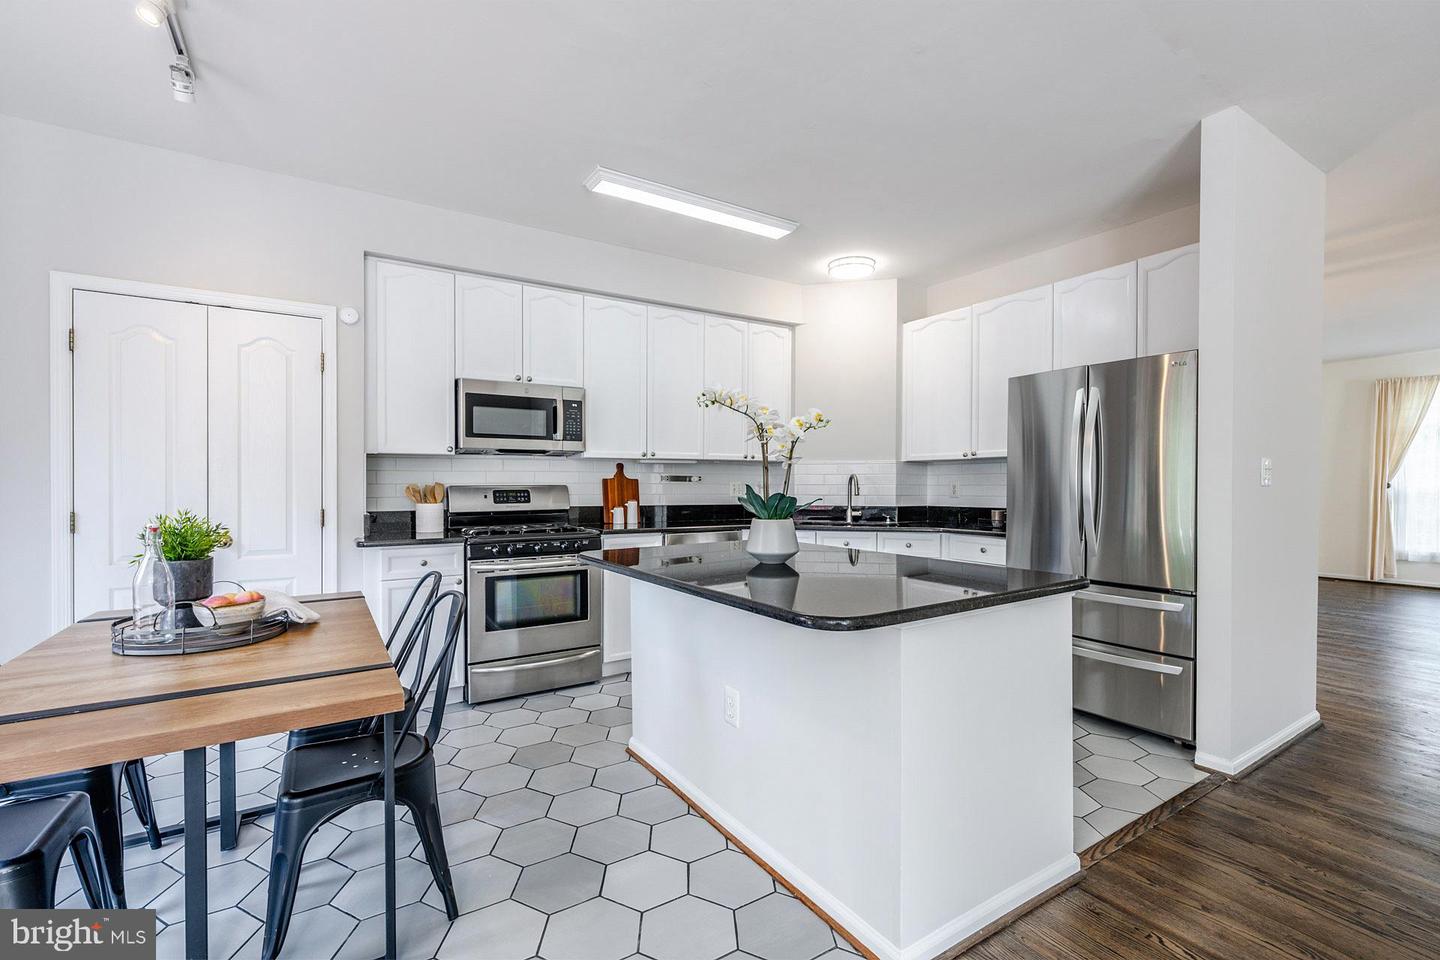


Beautifully updated end-unit townhome with two car garage that lives like a single-family home, with three fully finished levels and one of the larger floor plans in the neighborhood! This move-in ready home features new HVAC systems (both units), a new hot water heater, new luxury vinyl plank flooring throughout the upper level, fresh designer paint, and professional custom closet organizers. The main level welcomes you with an open living room filled with natural light from a wall of windows, dining area accented by chic pendant lighting, and warm hardwood flooring. The open kitchen features gleaming granite countertops, 42" white cabinetry, designer tile backsplash, and stainless steel appliances. Relax in the spacious adjoining family room or step out to the oversized freshly painted deck - seamlessly blending indoor and outdoor entertaining. A stylish powder room rounds out the main level. Upstairs you'll find three generous bedrooms, including an impressive primary suite with a soaring cathedral ceiling with lighted ceiling fan, a sitting area, and two large walk-in closets with professional custom organizers. The luxurious primary bath features a dual vanity, soaking tub, and a newly tiled walk-in shower. The upper level also includes a full hall bath, linen closet, and conveniently located laundry room with full sized washer and dryer. The fully finished walkout lower level offers a huge recreation room with a cozy fireplace, a newly added powder room, and sliding glass door opening to a paver patio surrounded by mature landscaping, perfect for enjoying peaceful evenings. Direct access to the freshly painted oversized garage and access to HVAC/Hot water tank along with large utility sink. Ideally located minutes from historic downtown Herndon, restaurants, shopping, parks, the W&OD Trail, and major commuter routes, this exceptional home offers the space, updates, and location you've been looking for. This home is truly turn-key. Welcome home! Beginning photos except kitchen are virtually staged. **Qualified buyers may be eligible for Zero Mortgage Closing Costs, potentially saving thousands at closing, call listing agent for details!
Listing courtesy of Keller Williams Realty. Contact: (703) 679-1700

/u.realgeeks.media/danieldominguezre/dan_dominguez_headshot.png)