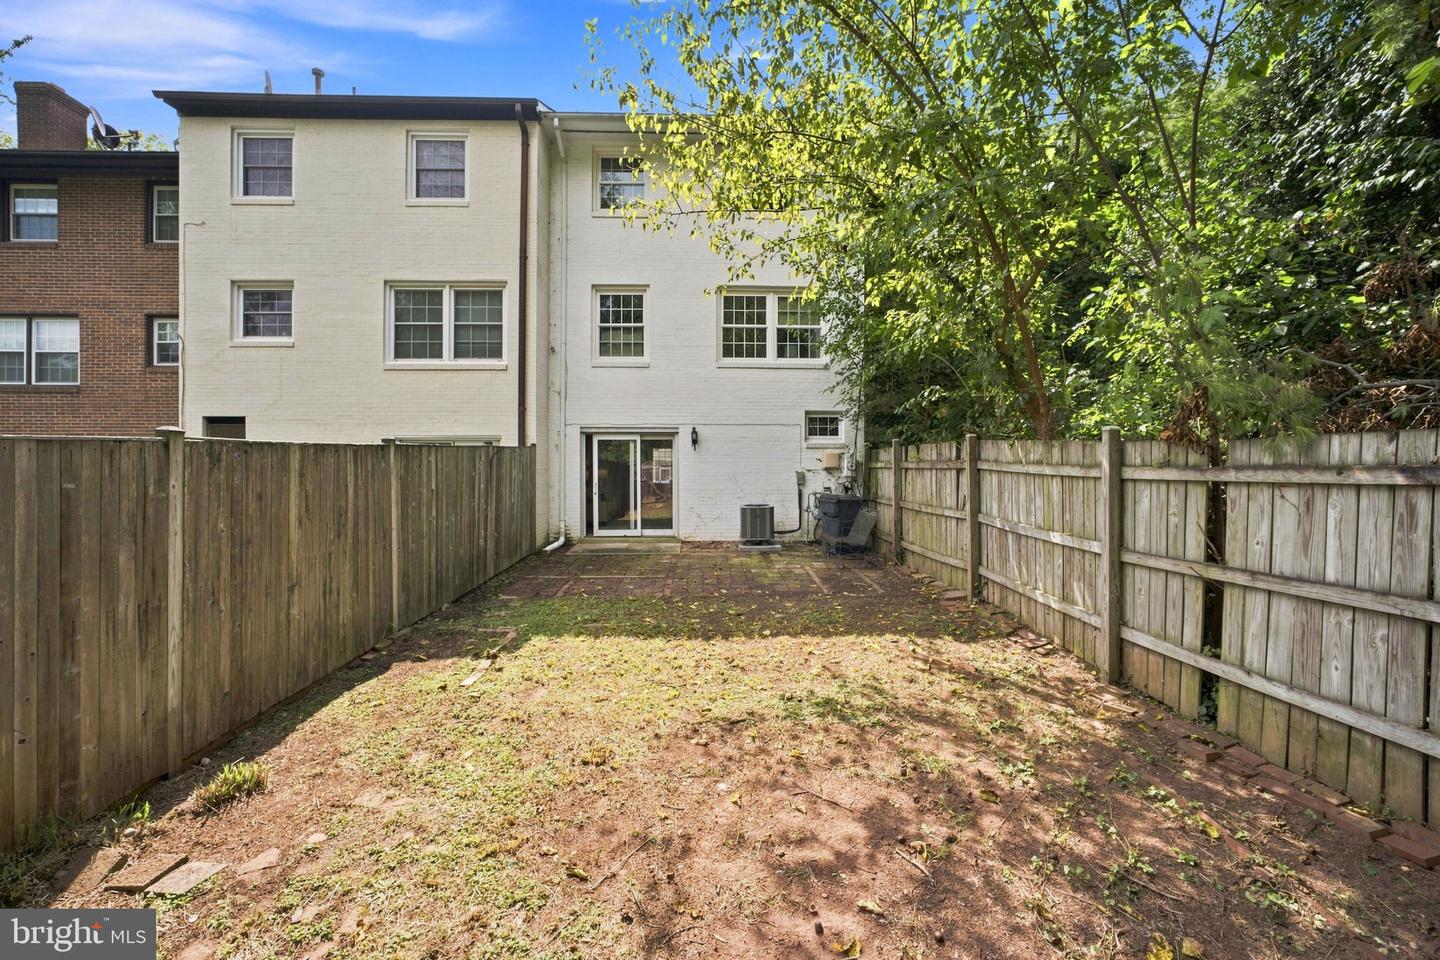
14814 Haymarket Ln, Centreville, VA 20120

$499,900
3
BD
4
BA
1,240
SqFt

Show Photos

Verify your account to unlock exclusive photos, mortgage tools, and more.

List Price
$499,900
Days on Market
0
Status
COMING SOON
MLS#
VAFX2333594
Bedrooms
3
Bathrooms
4
Full Baths
2
Half Baths
2
Living Area
1,240
Lot Size (Acres)
0.06
Style
Colonial
Year Built
1968
County
Fairfax
School District
Fairfax County Public Schools

Property Description

CENTREVILLE — Fresh updates, great space, and a location that makes life easy! This move-in ready 3-bedroom, 2 full + 2 half bath brick townhome offers three finished levels, stylish updates, and comfortable indoor and outdoor living. Gleaming hardwood floors extend through the entry and main levels. The open living and dining room offers plenty of space to relax or entertain, while the renovated kitchen features quartz countertops and a sunny breakfast nook. An updated half bath completes the main level. Upstairs, brand-new carpet runs throughout all three bedrooms. The spacious ensuite primary bedroom includes two closets and a private full bath. Two additional bedrooms and a hall bath round out this level. The walkout lower level adds even more flexibility with an expansive recreation room, half bath, laundry room, and sliding glass doors to the patio and fenced backyard. Backing to trees and common area, the outdoor space feels private and peaceful. Two assigned parking spaces make coming and going easy. Shopping, dining, everyday conveniences, and major commuter routes are all close by. Move right in and enjoy the space, updates, and convenience!

Additional Information

Subdivision
London Towne
Taxes
$5732
HOA Fee
$76
HOA Frequency
Monthly
Interior Features
Ceiling Fan(s), Chair Railings, Combination Dining/Living, Crown Moldings, Kitchen - Table Space, Primary Bath(s), Wood Floors
Amenities
Common Grounds, Jog/Walk Path, Tot Lots/Playground
School District
Fairfax County Public Schools
Elementary School
London Towne
Middle School
Stone
High School
Westfield
Flooring
Hardwood, Partially Carpeted
Exterior Features
Sidewalks
Community Amenities
Common Grounds, Jog/Walk Path, Tot Lots/Playground
Heating
Forced Air
Heating Fuel
Natural Gas
Cooling
Central A/C, Ceiling Fan(s)
Roof
Composite
Water
Public
Sewer
Public Sewer
Room Level
Dining Room: Upper 1, Kitchen: Upper 1, Primary Bedroom: Upper 2, Family Room: Main, Living Room: Upper 1, Bedroom 3: Upper 2, Bedroom 2: Upper 2, Primary Bathroom: Upper 2, Bathroom 2: Upper 2, Half Bath: Upper 1, Half Bath: Main
Basement
Yes

Mortgage Calculator

Amount of Loan
Annual Interest Rate
%
Term of Loan
Years

Does not include any taxes or fees.
Please consult a financial professional.
Calculator source: Real Geeks

Listing courtesy of RLAH @properties. Contact: 7033909460