12850 Fair Heights Dr, Fairfax, VA 22033

$825,000
4
BD
4
BA
2,424
SqFt

Show Photos

Verify your account to unlock exclusive photos, mortgage tools, and more.

List Price
$825,000
Days on Market
0
Status
ACTIVE
MLS#
VAFX2334040
Bedrooms
4
Bathrooms
4
Full Baths
3
Half Baths
1
Living Area
2,424
Lot Size (Acres)
0.06
Style
Colonial
Year Built
1997
County
Fairfax
School District
Fairfax County Public Schools

Property Description

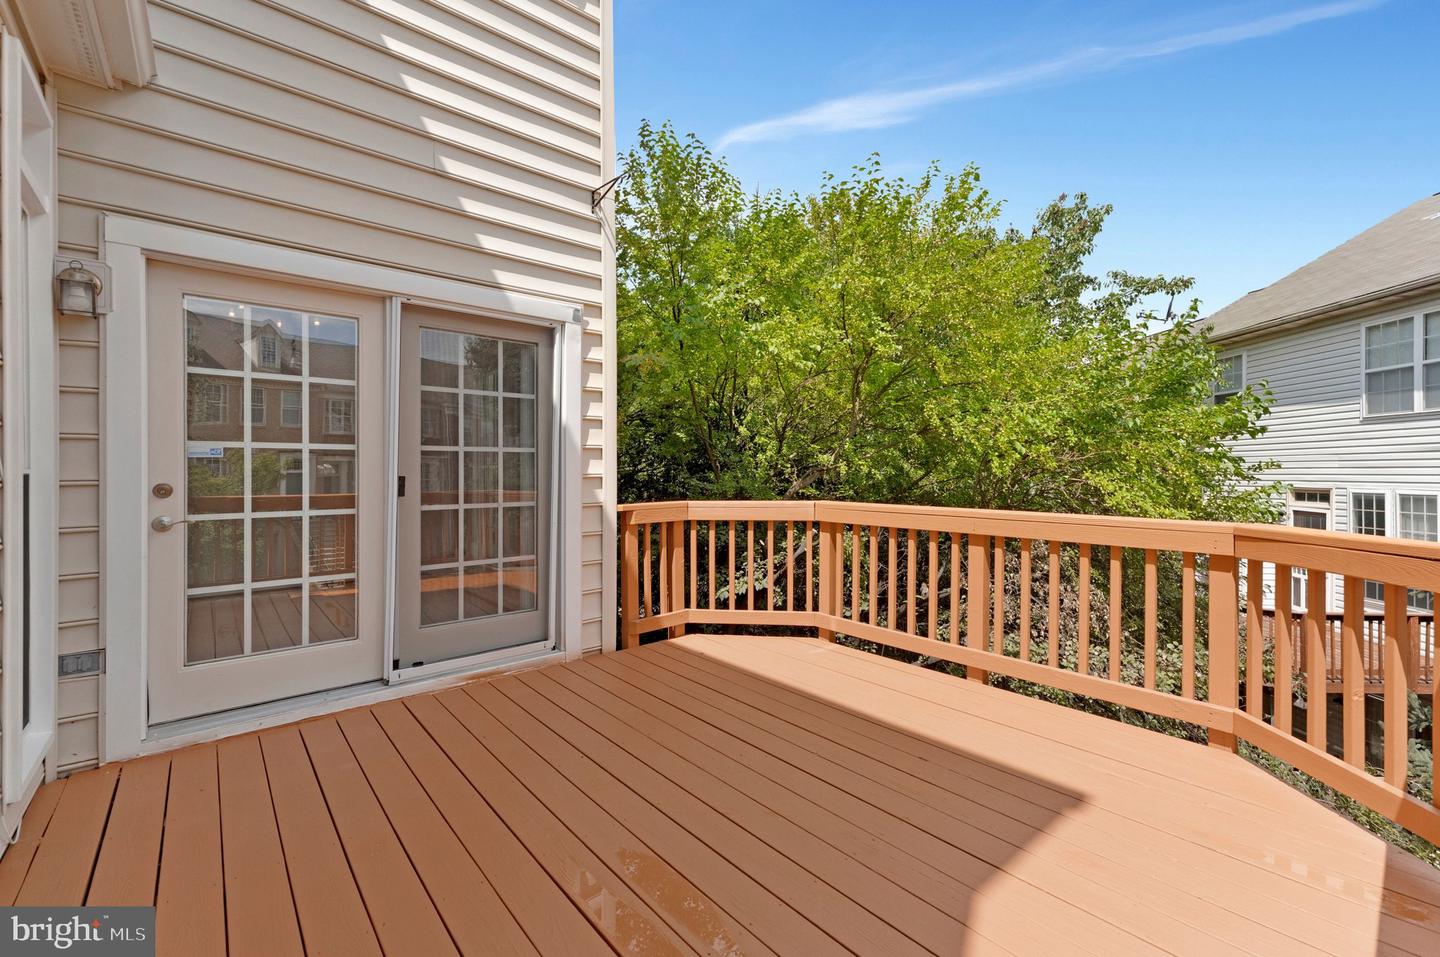
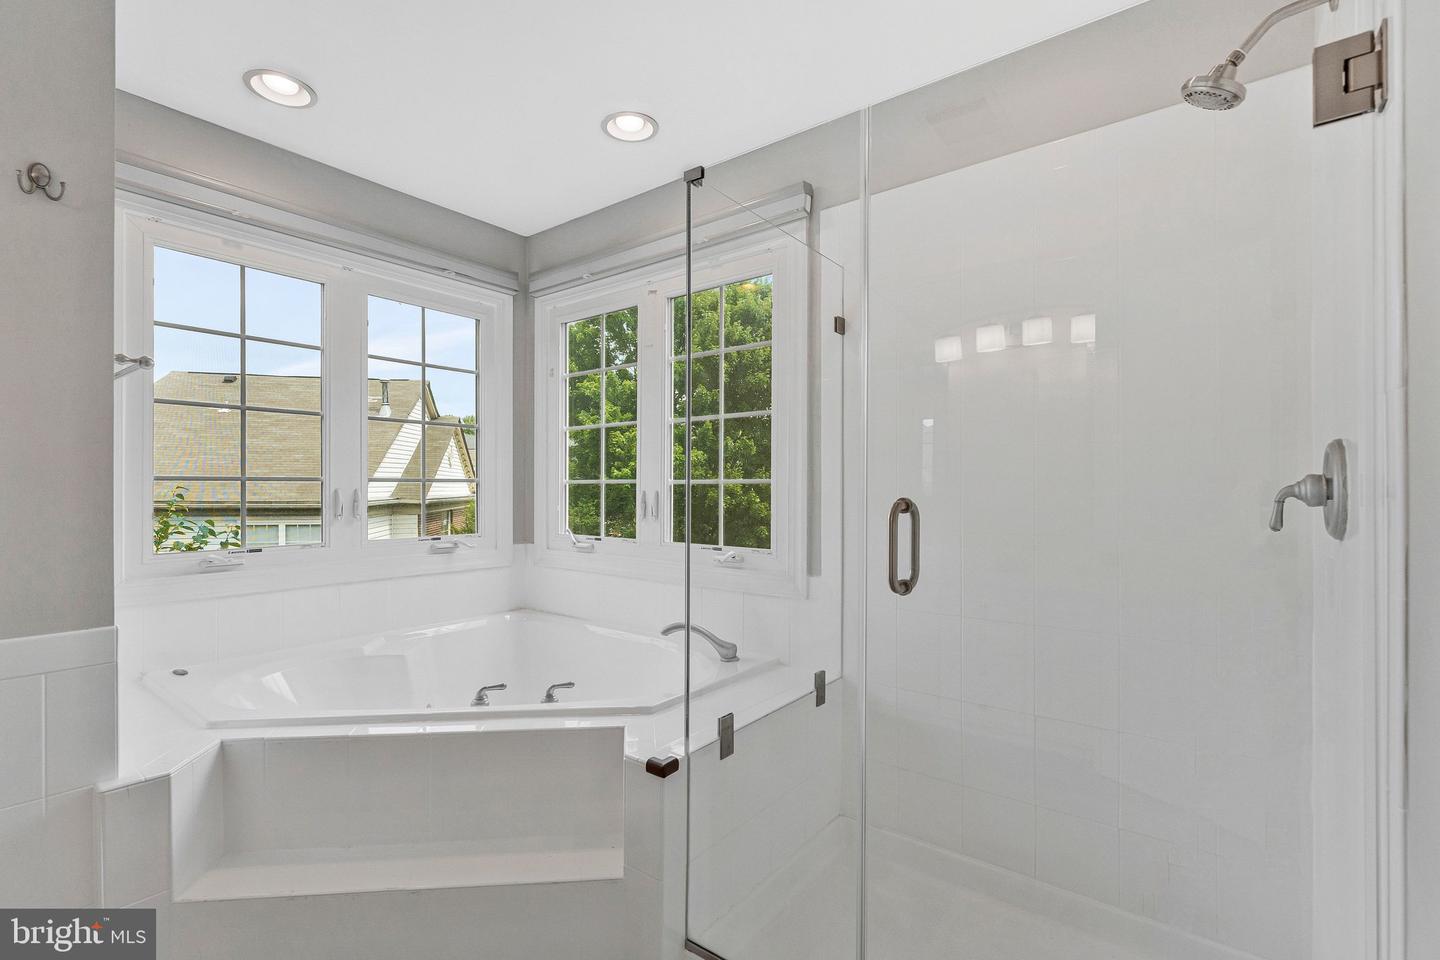
***Open Sunday 1-4pm*** Gorgeous brick end unit townhome w/bump out extension on all 3 levels, gleaming wood floor & recessed lighting throughout, featuring 4BR & 3.5BA. Main level living/dining room with abundant natural light from five large windows. Gourmet kitchen w/42" Cherry cabinetry, center island w/gas cooktop, SS appliances, under cabinet lighting, walk-in pantry, wet bar. Cozy family room w/fireplace, breakfast sunroom leading to deck for relaxation or entertainment. Upstairs primary suite w/sitting area & tray ceiling, luxury spa bath w/garden soaking tub. Two additional bedrooms with cathedral ceiling sharing the hall bath w/double sinks, plus laundry with storage cabinets on the same level for utmost convenience. The fully finished walk-out lower level includes a rec room, bedroom, and full bath, ideal for home office or guest space. Significant upgrades including: Roof & Gutters (2024), Windows (2023), HVAC (2019). Various shopping and dining options as well as daily conveniences are just a short walk away. Minutes from Rt 66, Fairfax County Pkwy, Rt 28, easy access to DC, Tyson's Corner, and Dulles Airport.

Additional Information

Subdivision
Fair Lakes
Taxes
$8932
HOA Fee
$347
HOA Frequency
Quarterly
Interior Features
Breakfast Area, Butlers Pantry, Ceiling Fan(s), Combination Dining/Living, Crown Moldings, Entry Level Bedroom, Kitchen - Island, Kitchen - Table Space, Primary Bath(s), Pantry, Recessed Lighting, Bathroom - Soaking Tub, Bathroom - Tub Shower, Upgraded Countertops, Wet/Dry Bar, Wood Floors, Combination Kitchen/Dining, Combination Kitchen/Living, Family Room Off Kitchen, Walk-in Closet(s)
Amenities
Tot Lots/Playground, Basketball Courts
School District
Fairfax County Public Schools
Elementary School
Greenbriar East
Middle School
Katherine Johnson
High School
Fairfax
Fireplaces
2
Fireplace Description
Gas/Propane
Flooring
Hardwood, Laminated
Garage
Yes
Garage Spaces
2
Exterior Features
Bump-outs, Exterior Lighting, Sidewalks
Community Amenities
Tot Lots/Playground, Basketball Courts
Heating
Forced Air, Programmable Thermostat, Central, Humidifier
Heating Fuel
Natural Gas
Cooling
Central A/C, Ceiling Fan(s), Programmable Thermostat
Roof
Composite
Water
Public
Sewer
Public Sewer
Room Level
Primary Bedroom: Upper 1, Bathroom 2: Upper 1, Bedroom 3: Upper 1, Family Room: Main, Kitchen: Main, Dining Room: Main, Bedroom 4: Lower 1, Bathroom 3: Lower 1, Primary Bathroom: Upper 1, Bathroom 2: Upper 1, Living Room: Main, Sun/Florida Room: Main, Recreation Room: Lower 1

Mortgage Calculator

Amount of Loan
Annual Interest Rate
%
Term of Loan
Years

Does not include any taxes or fees.
Please consult a financial professional.
Calculator source: Real Geeks

Listing courtesy of Evergreen Properties. Contact: