5436 Donnelly Ct, Springfield, VA 22151

$675,000
5
BD
4
BA
1,320
SqFt

Show Photos

Verify your account to unlock exclusive photos, mortgage tools, and more.

List Price
$675,000
Days on Market
0
Status
COMING SOON
MLS#
VAFX2335588
Bedrooms
5
Bathrooms
4
Full Baths
3
Half Baths
1
Living Area
1,320
Lot Size (Acres)
0.05
Style
Colonial
Year Built
1972
County
Fairfax
School District
Fairfax County Public Schools

Property Description

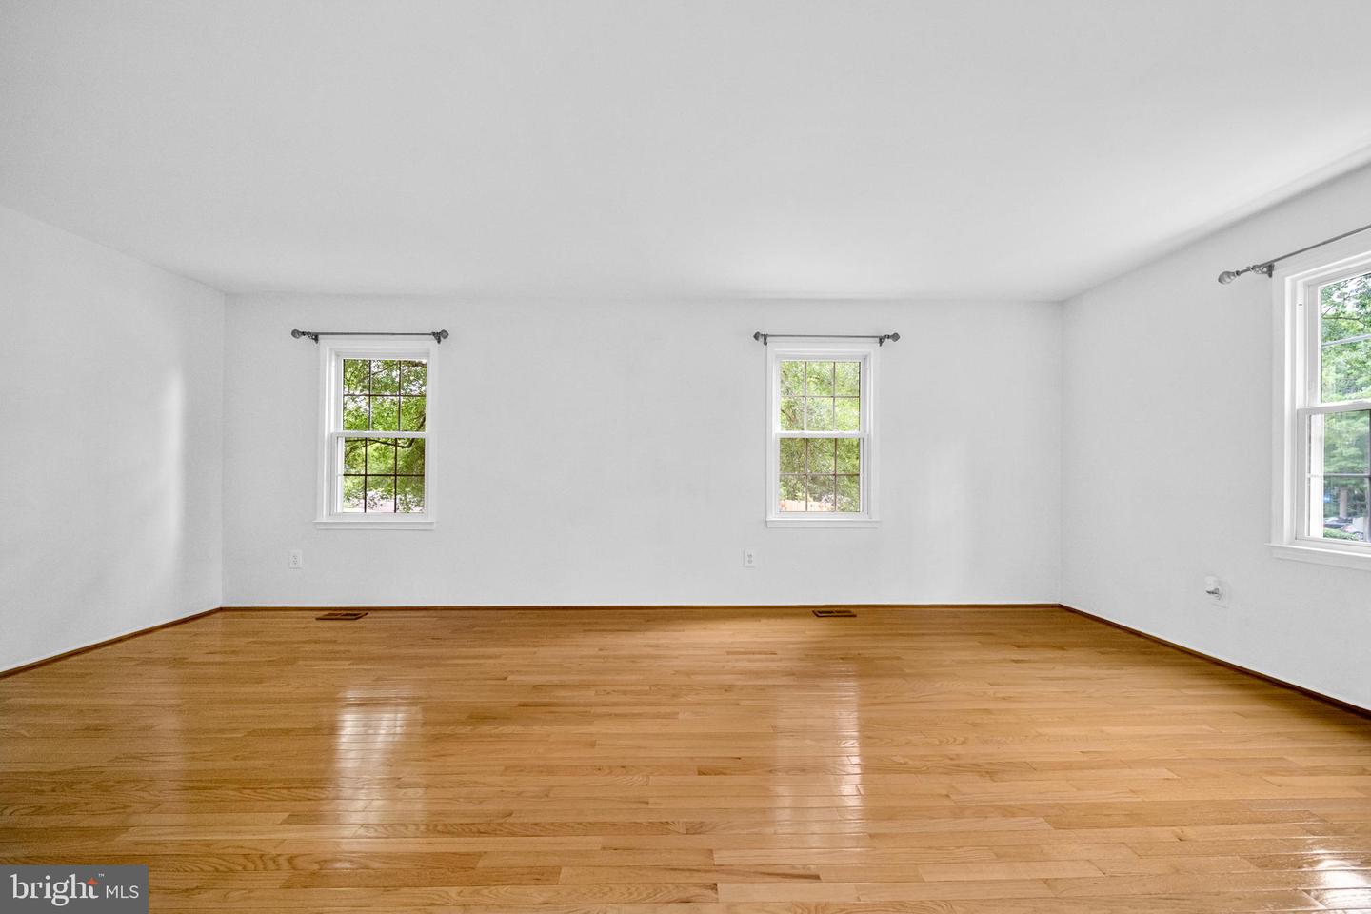
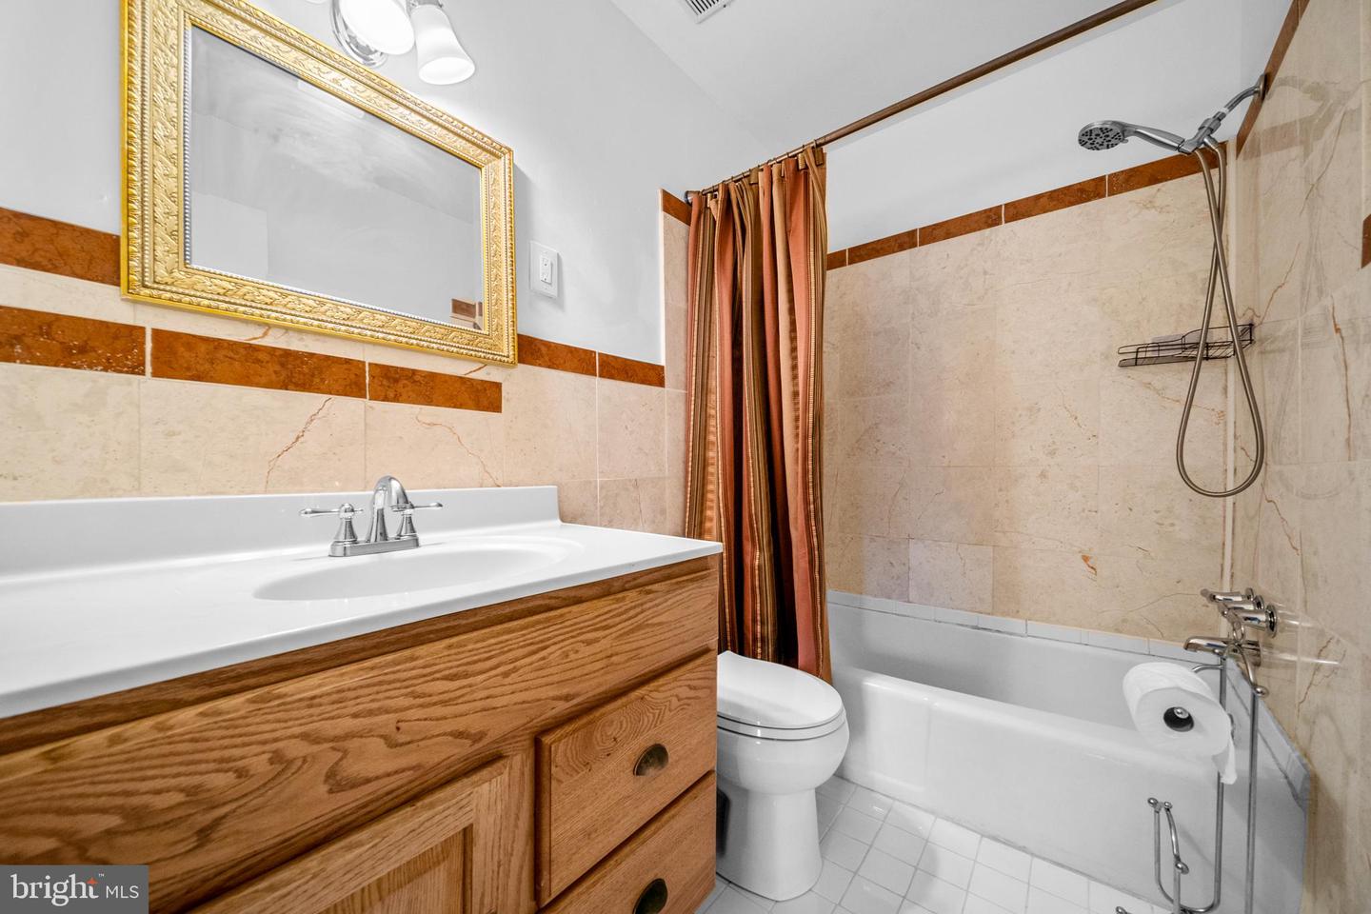
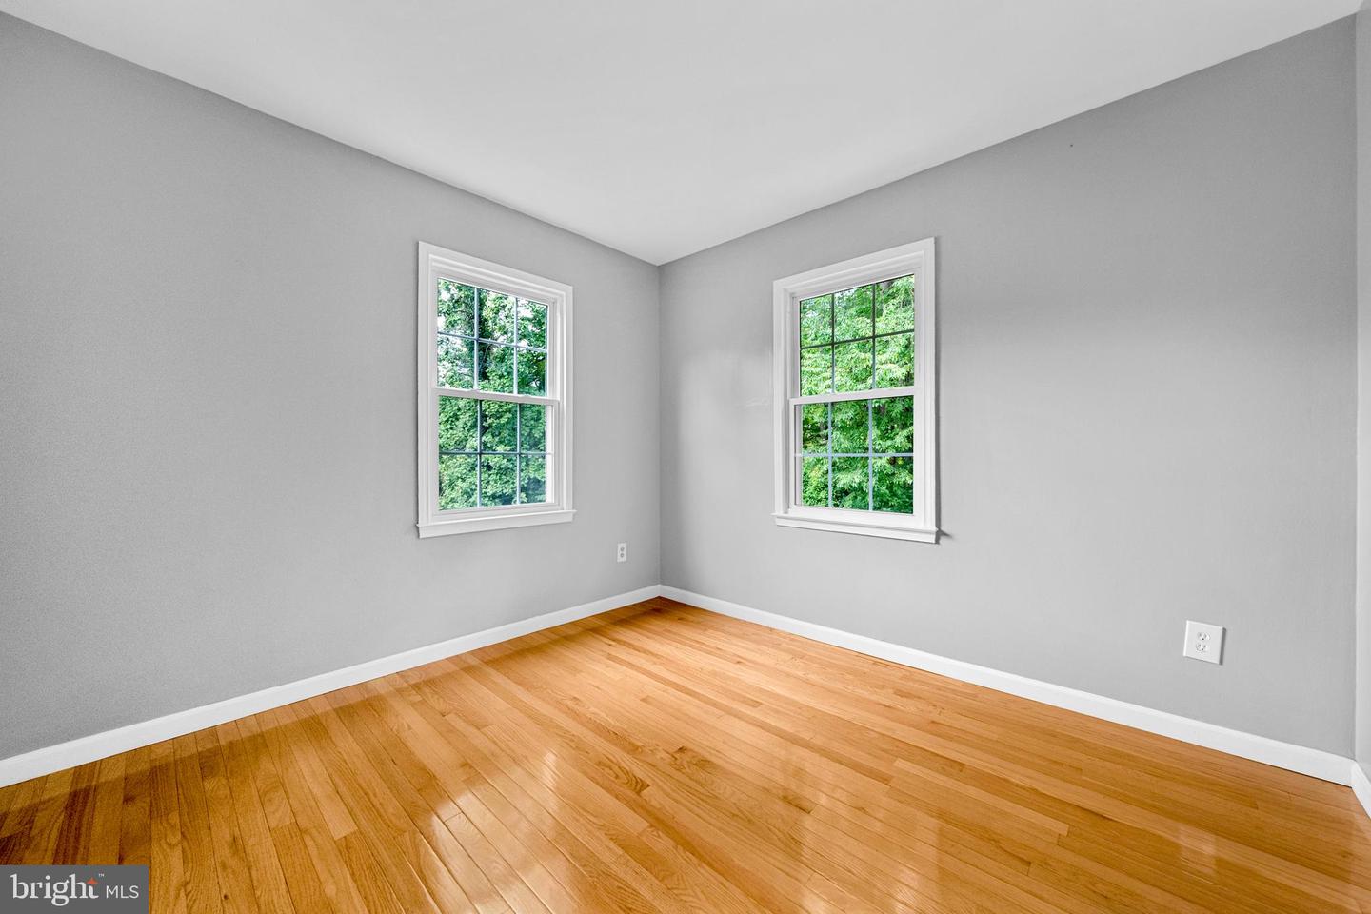
Come see this Beautiful 5-bedroom, 3.5-bathroom end-unit Townhome. Truly Bright & Inviting with new gleaming solid hardwood floors throughout. Primary Bedroom with Huge Walk-in Closet and Private Bath. Large Country Kitchen with Granite Countertops and lots of space to move around. Dining Room just off kitchen with built-in Bookcases and direct access to newly updated Deck. Basement features two additional legal Bedrooms with lots of natural light. Home backs to large trees and a nice open grass area outside of front door. Community is tucked away and surrounded by nature, with easy access to Lake Accotink Trail. Yet, only minutes away from Braddock Road, I-495, Shopping, Dining, and Amenities. Comes with one assigned parking space. There are 7+ unmarked parking spaces in a row, directly behind the assigned parking space, plus many additional unmarked spaces spread throughout the neighborhood and lots of open street parking in front of the unit. Home is being sold in "as-is" condition. Please reach out if you have any questions at all.

Additional Information

Subdivision
Danbury Forest
Taxes
$6873
HOA Fee
$314
HOA Frequency
Quarterly
Interior Features
Bathroom - Tub Shower, Bathroom - Stall Shower, Dining Area, Floor Plan - Traditional, Kitchen - Country, Kitchen - Table Space, Pantry, Primary Bath(s), Walk-in Closet(s), Wood Floors
Amenities
Jog/Walk Path, Pool - Outdoor
School District
Fairfax County Public Schools
Elementary School
Kings Glen
Middle School
Lake Braddock Secondary School
High School
Lake Braddock
Flooring
Wood
Community Amenities
Jog/Walk Path, Pool - Outdoor
View
Trees/Woods
Heating
Forced Air
Heating Fuel
Natural Gas
Cooling
Central A/C
Roof
Asphalt
Water
Public
Sewer
Public Sewer
Room Level
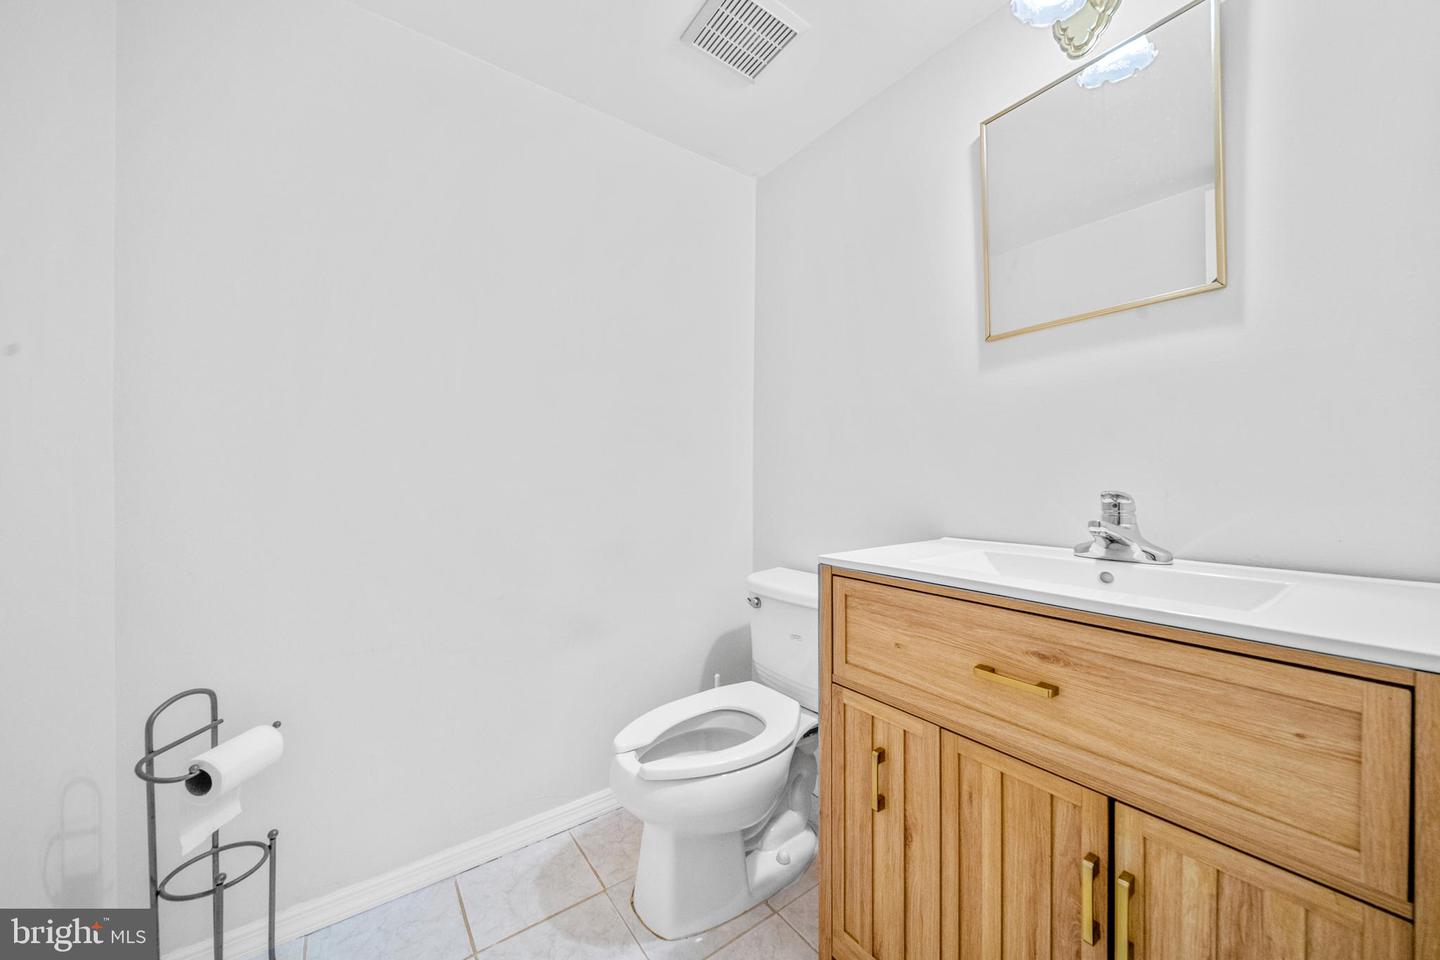
Kitchen: Main, Living Room: Main, Dining Room: Main, Primary Bedroom: Upper 1, Primary Bathroom: Upper 1, Bedroom 2: Upper 1, Bedroom 3: Upper 1, Bathroom 2: Upper 1, Half Bath: Main, Bedroom 4: Lower 1, Bedroom 5: Lower 1, Bathroom 3: Lower 1
Basement
Yes

Mortgage Calculator

Amount of Loan
Annual Interest Rate
%
Term of Loan
Years

Does not include any taxes or fees.
Please consult a financial professional.
Calculator source: Real Geeks

Listing courtesy of Real Broker, LLC. Contact: 8504500442