Fairfax, VA 22033

$869,000
3
BD
3
BA
2,316
SqFt

Show Photos

Verify your account to unlock exclusive photos, mortgage tools, and more.

List Price
$869,000
Days on Market
0
Status
COMING SOON
MLS#
VAFX2337318
Bedrooms
3
Bathrooms
3
Full Baths
3
Living Area
2,316
Lot Size (Acres)
0.21
Style
Split Foyer
Year Built
1968
County
Fairfax
School District
Fairfax County Public Schools

Property Description

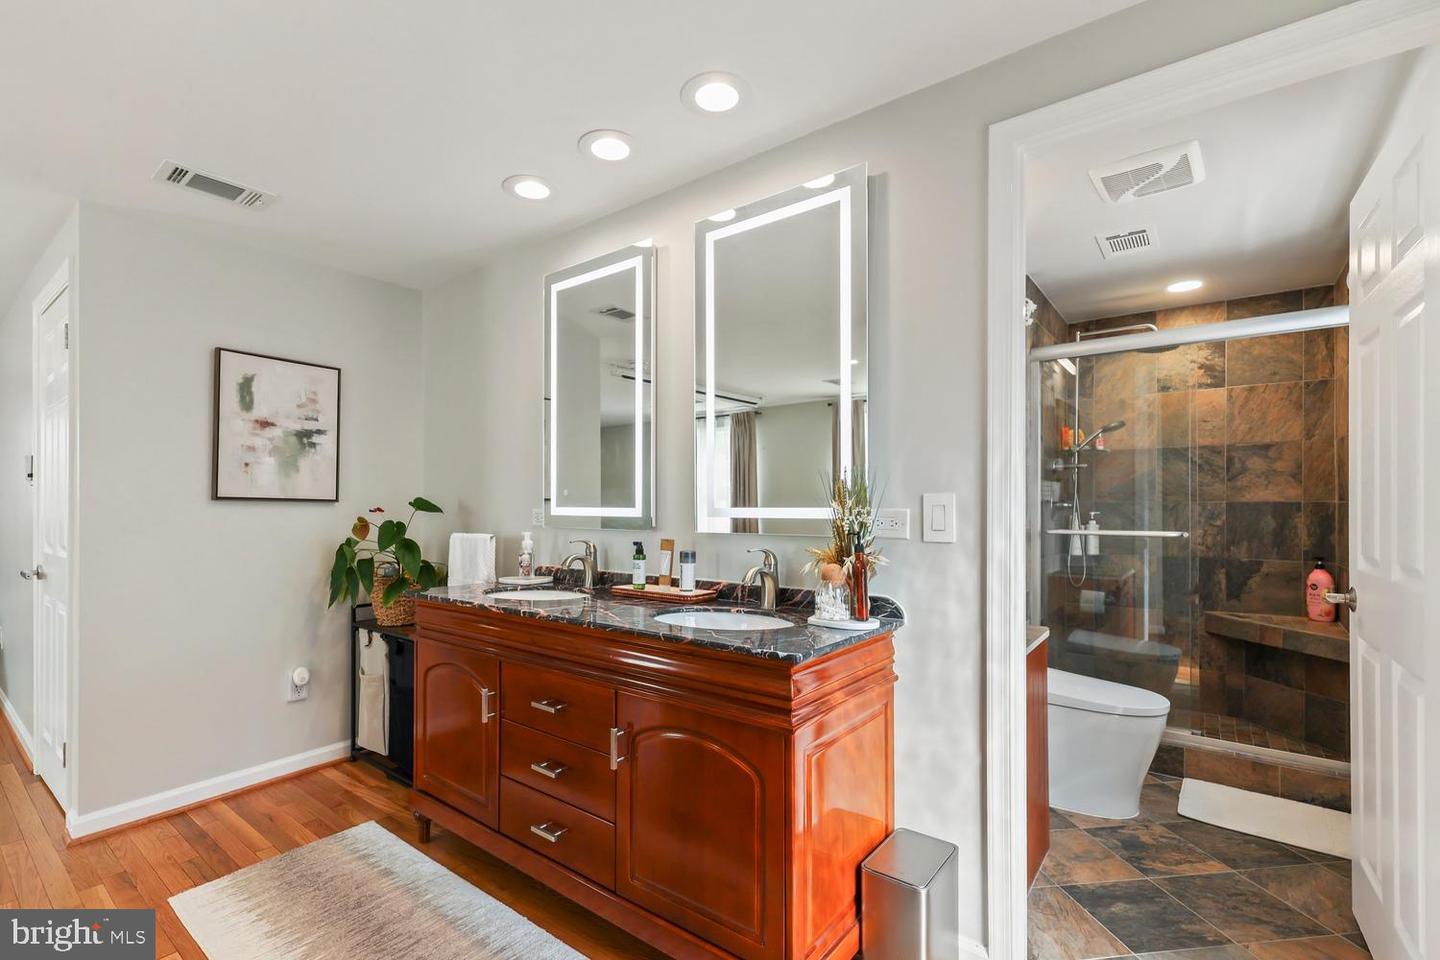
Exceptional indoor-outdoor living sets this home apart! A bright sunroom with vaulted ceiling, skylight and electric cooktop overlooks the peaceful, private backyard and opens to an expansive newer Trex deck (2024)—perfect for relaxing, dining and entertaining. Below, a waterproof under-deck system (2024) creates a spacious screened outdoor retreat with ceiling fans, adjoining patio and convenient storage. Inside, enjoy an open main level with new hardwood and luxury vinyl flooring (2024), updated lighting and smart switches (2025), plus a renovated kitchen with granite countertops, custom cabinetry and stainless-steel appliances. The walkout lower level offers a rec room with built-ins and wood-stove insert, third bedroom and full bath—ideal for guests or flexible living. Three full baths, garage with Tesla/EV charging ready, roof (2020), HVAC (2016), new refrigerator and washer/dryer (2026), fruit trees and nearly a quarter-acre. A rare combination of privacy, updates and exceptional outdoor living in Greenbriar East.

Additional Information

Subdivision
Greenbriar
Taxes
$9299
Interior Features
Dining Area, Combination Dining/Living, Primary Bath(s), Stove - Wood, Wood Floors, Built-Ins, Upgraded Countertops, Laundry Chute, Ceiling Fan(s), 2nd Kitchen, Family Room Off Kitchen
School District
Fairfax County Public Schools
Elementary School
Greenbriar East
Middle School
Rocky Run
High School
Chantilly
Fireplaces
1
Fireplace Description
Equipment, Mantel(s), Screen
Flooring
Hardwood, Luxury Vinyl Plank
Garage
Yes
Garage Spaces
1
Exterior Features
Secure Storage
Heating
Forced Air
Heating Fuel
Natural Gas
Cooling
Ceiling Fan(s), Central A/C
Roof
Asphalt
Water
Public
Sewer
Public Sewer
Room Level
Bedroom 3: Lower 1, Primary Bedroom: Main, Living Room: Main, Dining Room: Main, Foyer: Main, Game Room: Lower 1, Kitchen: Main, Bedroom 2: Main
Basement
Yes

Mortgage Calculator

Amount of Loan
Annual Interest Rate
%
Term of Loan
Years

Does not include any taxes or fees.
Please consult a financial professional.
Calculator source: Real Geeks

Listing courtesy of Redfin Corporation. Contact: