


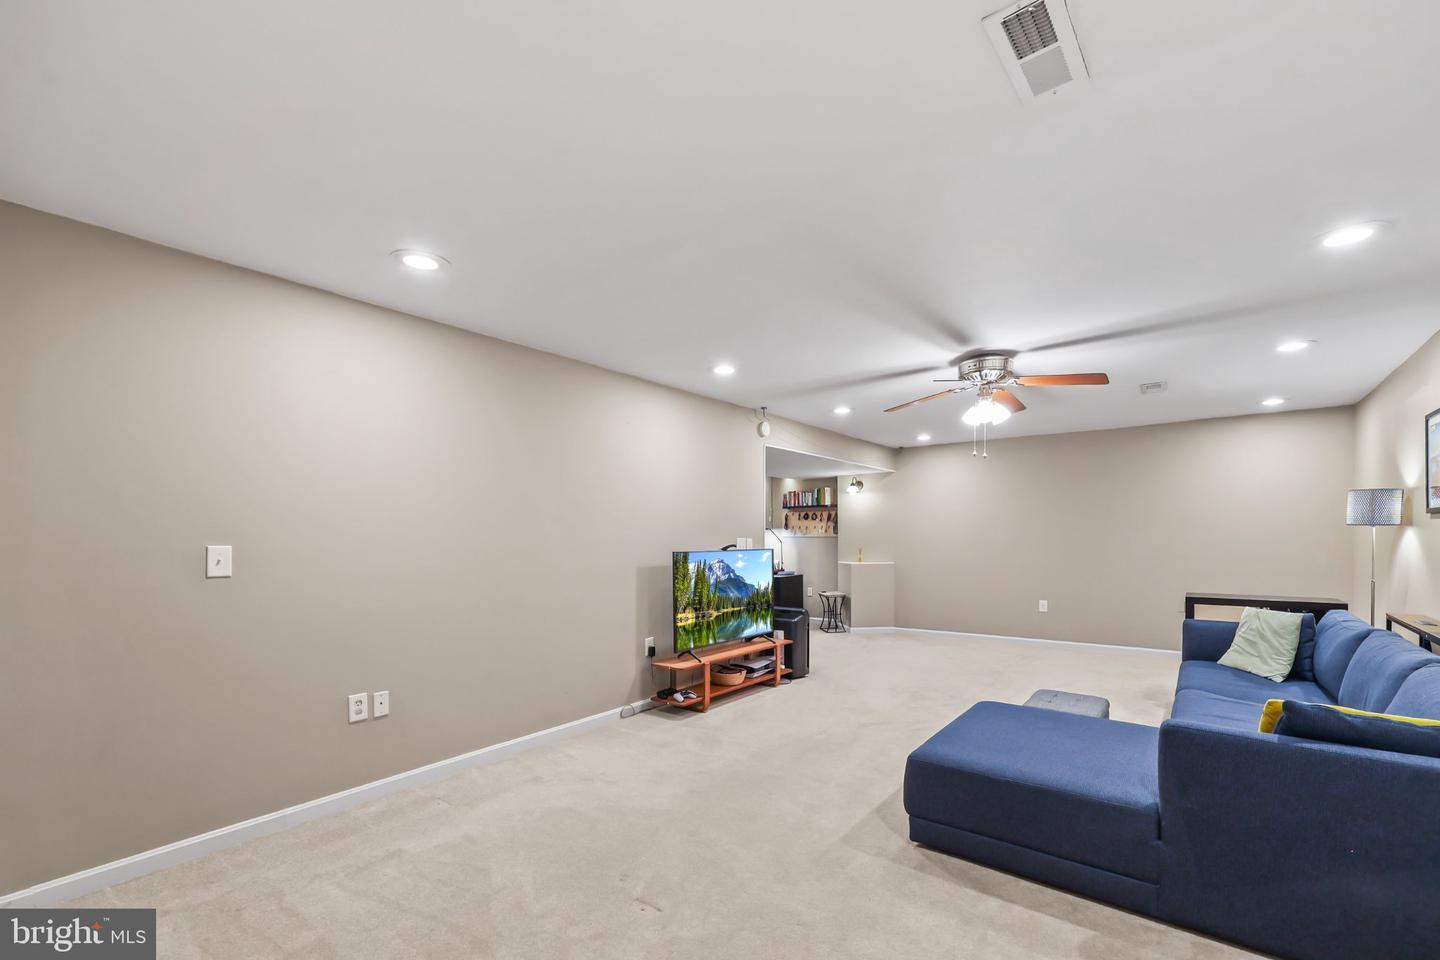


Welcome to 5408 Overland Ct—a beautifully updated 2-level rambler tucked away on a quiet cul-de-sac in Centreville, with NO HOA and MAIN LEVEL LIVING!! Thoughtfully improved and offering a spacious, flexible layout, this 3-bedroom, 2.5-bath home is truly move-in ready. The main level showcases gleaming hardwood flooring throughout and vaulted ceilings, enhanced by recessed lighting and a bright, inviting living and dining area and cozy fireplace. The living kitchen features granite countertops, soft white cabinetry, and stainless steel appliances, flowing seamlessly into a second dining area and valuable 250 sq. ft. addition which is fully permitted (2025) and has a mini split so it's fully heated and air conditioned. This bright room full of windows provides valuable extra living space and easy yard access. Three bedrooms complete this level, include a private primary suite with a spacious bath featuring a large soaking tub and double shower, and massive closet with custom shelving. The finished lower level offers versatile space ideal for a recreation room, media room, home office, gym, or guest area, as well as a half bathroom. Step outside to enjoy the new deck and fully fenced backyard, creating an exceptional setting for entertaining, outdoor dining, or relaxing. Recent updates include a new water heater (2026), brand-new washer, 2-year-old ventless dryer, HVAC (2018), new hardwood flooring, new deck, and recessed lighting throughout. Conveniently located near major commuter routes, shopping, dining, and everyday amenities. A wonderful combination of updates, space, privacy, and location—come make this Centreville gem your next home!
Listing courtesy of Redfin Corporation. Contact:

/u.realgeeks.media/danieldominguezre/dan_dominguez_headshot.png)