


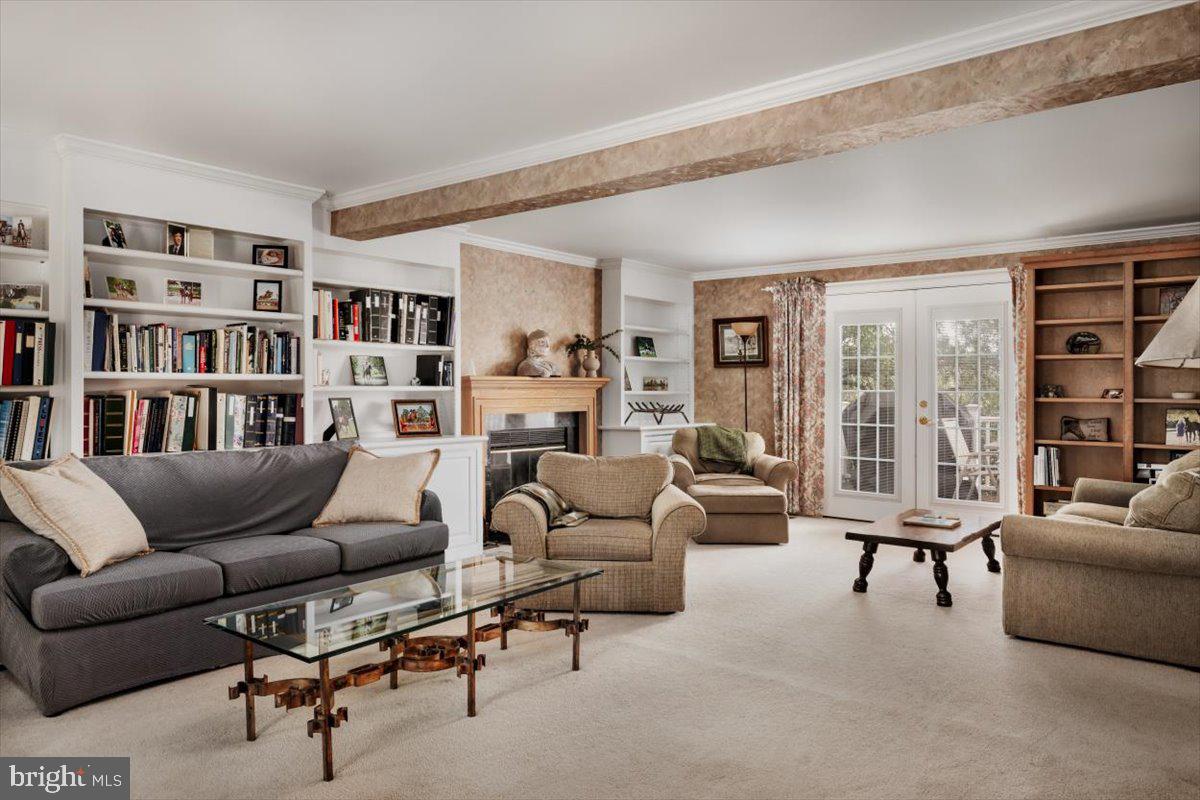


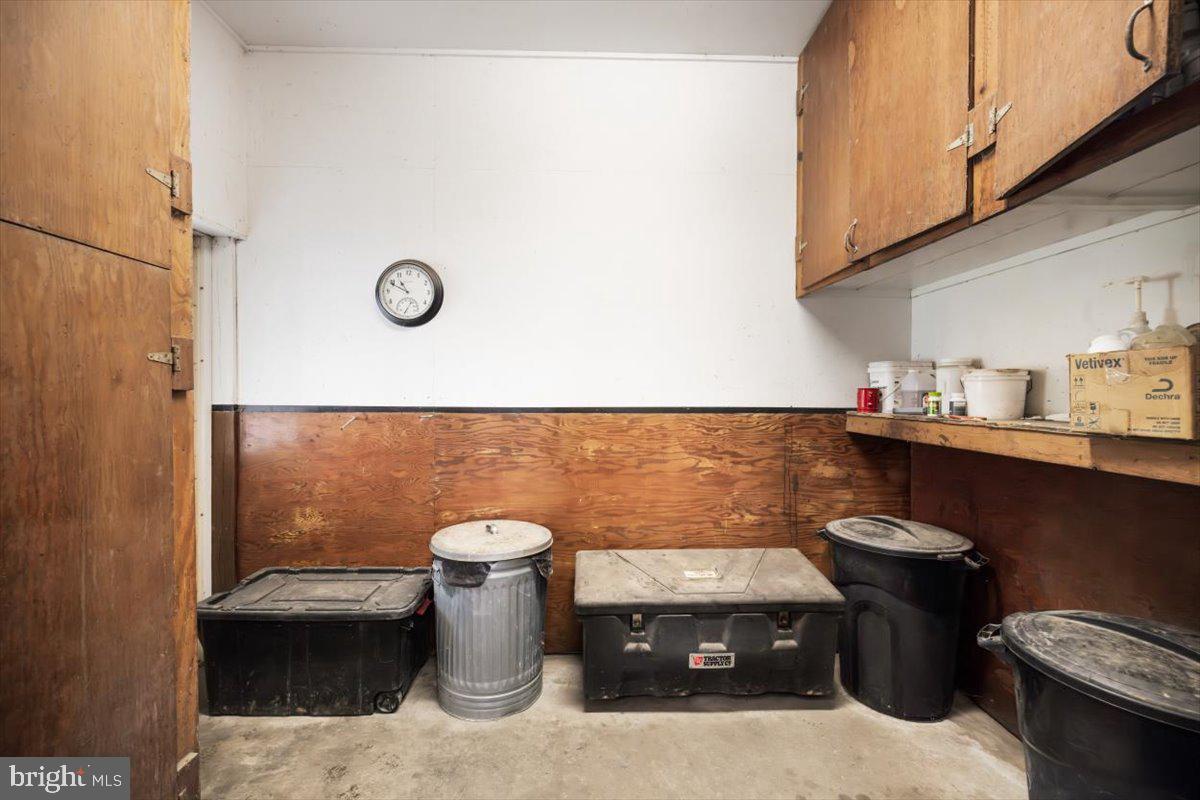


Set on 22 pristine acres in the heart of Western Loudoun, this exceptional equestrian estate presents a rare opportunity to acquire a premier horse property listed below recent appraised value—offering immediate equity alongside world-class facilities, income potential, and an irreplaceable location. This three level colonial home, is open concept, bright, and has large a fantastic floorplan. With 4 bedrooms upstairs, and a basement apartment suited for mom or a barn manager. Purpose-built for high-level training, the outdoor arena features professional-grade footing with a thoughtfully engineered base: multiple layers of sand blended with rubber over crushed stone, supported by a French drain system beneath the arena for fast, reliable drainage and easy maintenance. Spigots located along the side and end of the arena allow for effortless watering and conditioning. Property comes with RV hook ups as well, for out of town guests and more. One of the property’s most coveted features is its direct access to hours of ride-out trails right from the front or back gate—an increasingly rare luxury in Loudoun County. For eventers, nearby rolling hills provide excellent conditioning without ever needing to trailer out. The farm is also located close to the Appalachian Trail, offering unparalleled access to scenic riding, hiking, and outdoor recreation. The 12-stall barn is exceptionally well designed with excellent airflow and overhead fans that actively pull heat out during summer months. Stalls are fully matted and equipped with automatic waterers, including a convenient drop-down hay stall. Additional barn amenities include: Huge heated and cooled tack room, Bathroom and laundry facilities, Wash stall with rubber mats and tiled walls, Extensive storage throughout the barn, Large hay loft, Separate equipment storage building, Spacious run-in sheds in each field. The main residence includes a separate basement apartment, ideal for a farm manager or groom, or as an income-producing rental, adding flexibility and long-term value. This property carries a remarkable competitive pedigree—having previously been leased by an Olympic gold medalist in eventing and owned or utilized by multiple Olympic-level riders over the years, underscoring the caliber, functionality, and reputation of the farm. Ideally located just 10 minutes from the historic Upperville Horse Show, the property is also centrally positioned near numerous USEA-rated horse trials, including Morven Park, Great Meadow, Hunt Club, and CDCTA. Elite veterinary care is close at hand, including renowned sports-medicine specialists, along with an exceptional concentration of upper-level trainers. Beyond the barn, enjoy the lifestyle that makes Western Loudoun so special—minutes to celebrated wineries and breweries, including Belmont Station, Great Country Farms and Dirt Farm Brewing, offering the perfect balance of equestrian excellence and countryside living. Set within a tight-knit equine community where neighbors truly look out for one another, this is more than a farm—it is a legacy property offering prestige, value, and an unmatched lifestyle.
Listing courtesy of Pearson Smith Realty, LLC. Contact:
Selling Office: .
/u.realgeeks.media/danieldominguezre/dan_dominguez_headshot.png)