


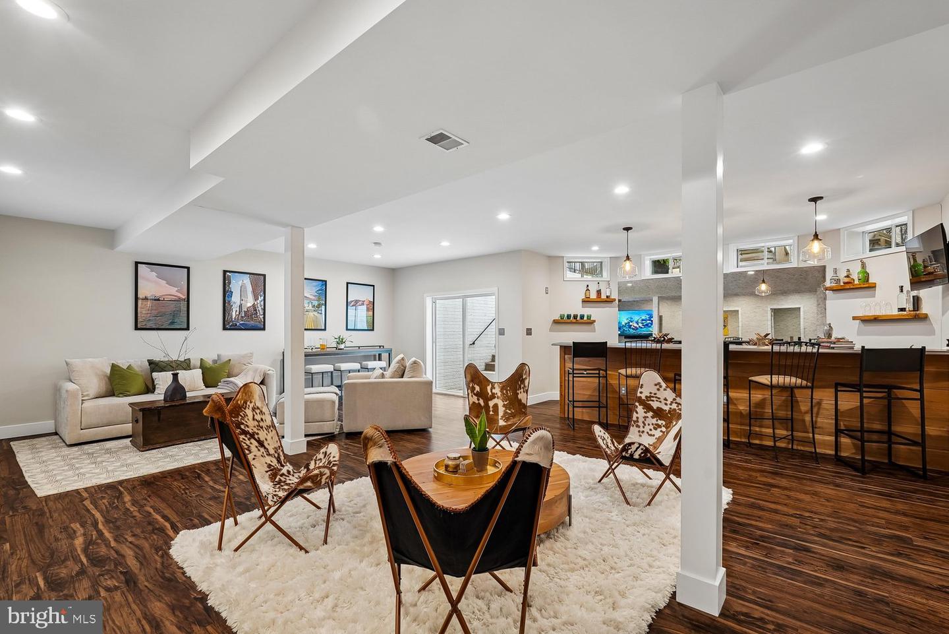


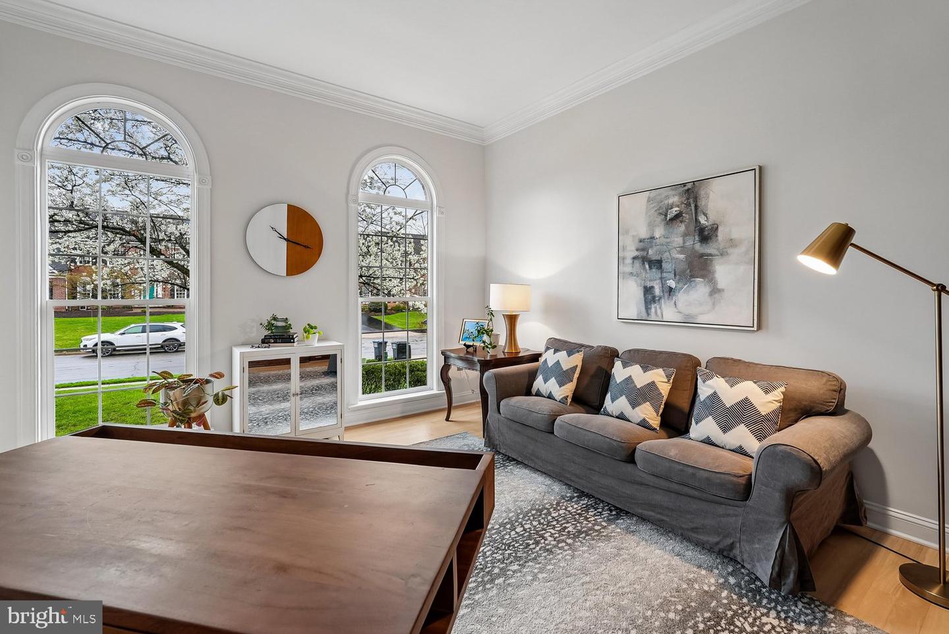


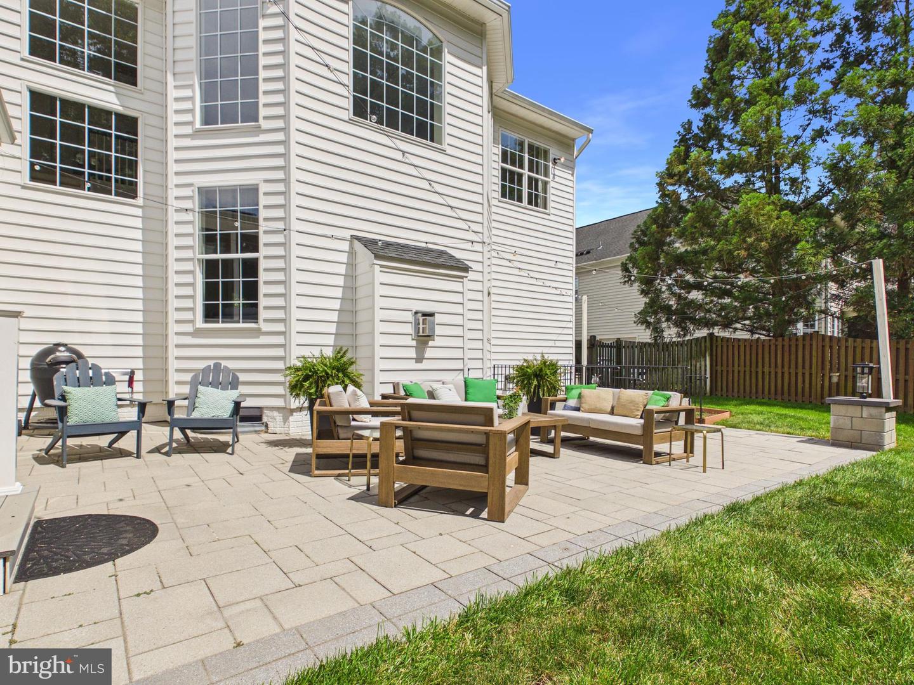


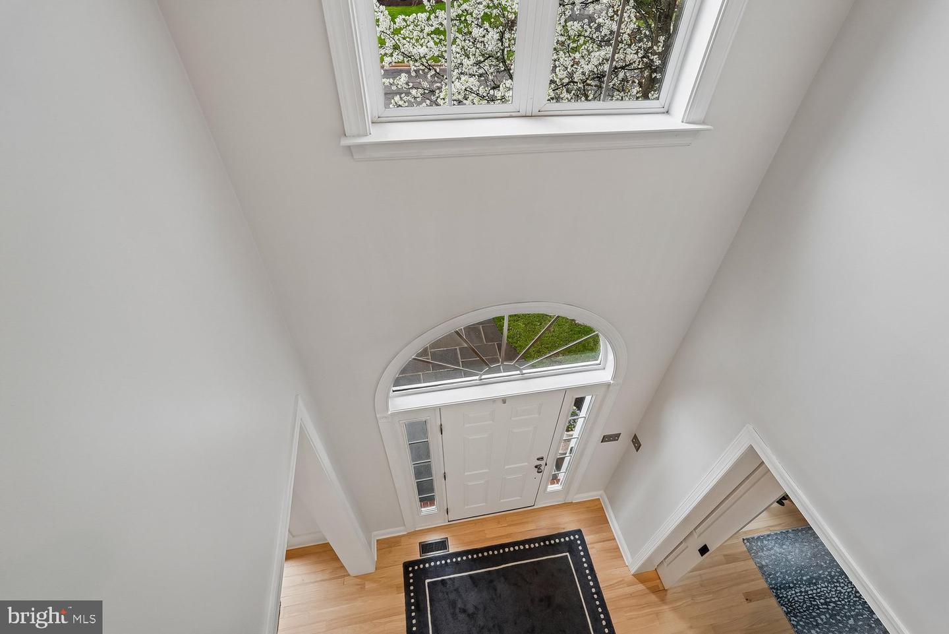


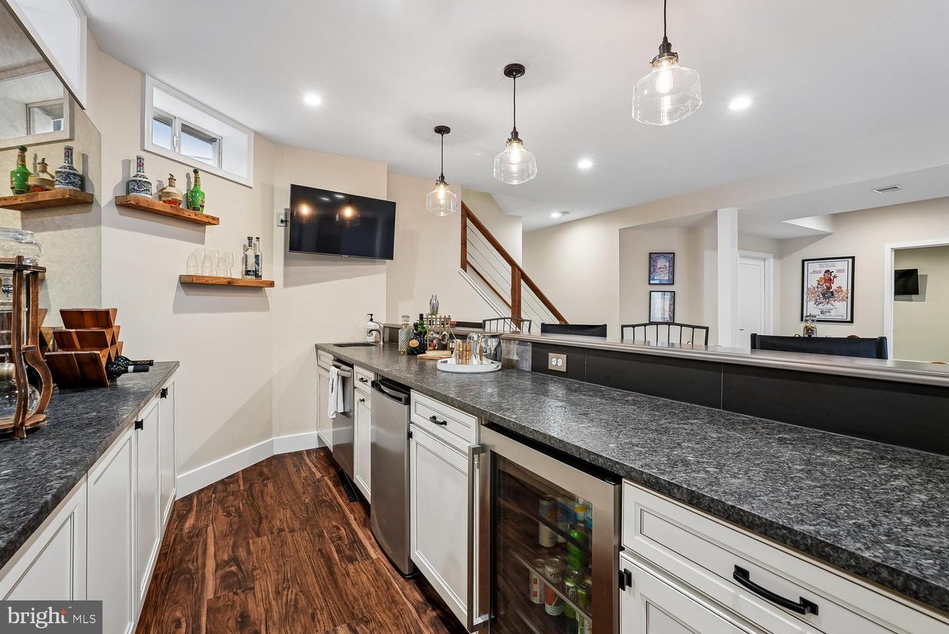


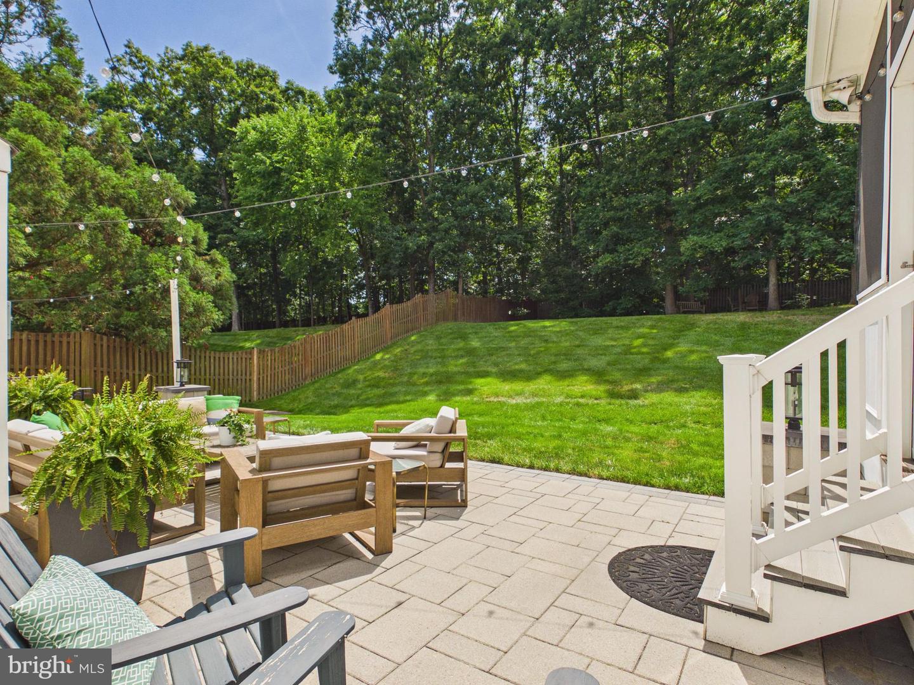

Incredible, private retreat. Flooded with natural light, the main level welcomes you with a dramatic two-story foyer, sweeping staircase, and an entertainment-sized dining room with a well-appointed butler’s pantry. The living room offers flexibility as a second private office, complementing the dedicated main-level office for today’s work-from-home lifestyle. A conveniently located powder room offers excellent potential for conversion to a full bath, creating the opportunity for a main-level bedroom suite—perfect for multi-generational living or aging-in-place flexibility. Seller will consider a credit toward completion of the full bath with an acceptable offer. The gourmet kitchen features a large center island, stainless steel appliances, built-in work desk, abundant white cabinetry, and modern finishes, opening seamlessly to the main living spaces. The stunning two-story family room is a true focal point with floor-to-ceiling windows, a coffered ceiling, and cozy gas fireplace—ideal for everyday living and entertaining. Upstairs, the spacious primary suite offers a private retreat with sitting area, oversized walk-in closet, and fully renovated spa-inspired bath featuring dual quartz vanities, free-standing soaking tub, frameless glass shower, and heated floors. Three additional bedrooms are generously sized with access to completely updated baths, including a buddy bath and private en suite. The upper-level laundry room adds convenience with utility sink, built-in storage, and new washer and dryer. The fully finished walk-up basement expands the living space with a large recreation room, game area, home gym, and custom bar with beverage coolers. A private guest suite with luxury spa bath, steam shower, and walk-in sauna makes this level ideal for extended stays or guest accommodations. One of today’s most sought-after lifestyle features- the outdoor living in the home is exceptional, featuring a screened porch with wood-burning fireplace and low-maintenance tile flooring. The expansive paver patio provides space to relax or entertain, and a fully fenced yard and a beautiful backdrop of mature trees provides peace and absolute privacy. Completing the home is an oversized three-car side-load garage with additional storage space—perfect for a workshop or car-lover. Thoughtfully updated throughout, by the original owners, this exceptional property is truly turnkey and ready for immediate occupancy. Ideally located between Brambleton Town Center and Broadlands offering shopping, dining, and amenities, with optional pool membership available. Located in the Briar Woods HS pyramid - Waxpool ES, and Eagle Ridge MS. Easy access to the Silver Line Metro (less than 2 miles), Dulles International Airport, and major commuter routes including Route 7, Route 28, Route 267 (Dulles Toll Road), and Loudoun County Parkway. <BR><BR> STANDOUT FEATURES 🏡 Interior Highlights • 🍽️ Updated kitchen with modern finishes • 🛁 All bathrooms fully renovated with cohesive, high-end design • 🔄 Front and back staircases for everyday convenience and flow 🎉 Entertaining & Lower Level • 🍸 Gorgeous, entertainment-sized bar in the basement—perfect for hosting 🌿 Outdoor Living • 🌳 Backs to woods for privacy and peaceful views • 🛋️ Spacious 20x16 screened porch with vaulted ceiling, wood-burning fireplace, TV (conveys), and stylish wood-look tile flooring • 🪜 Step down to an expansive paver patio and fully fenced rear yard 🚗 Exterior & Systems • 🚘 Three-car, oversized side-load garage with excellent curb appeal • 🏠 Architectural 35-year roof • ♨️ New water heater (2020) • ❄️🔥 New upper-level heat pump (2026) • 🛠️ All systems regularly maintained
Listing courtesy of Long & Foster Real Estate, Inc.. Contact:
Selling Office: .
/u.realgeeks.media/danieldominguezre/dan_dominguez_headshot.png)