41726 Stumptown Road, Leesburg, VA 20176

$955,000
4
BD
4
BA
2,508
SqFt

Show Photos

Verify your account to unlock exclusive photos, mortgage tools, and more.

Sold Price
$955,000
List Price
$939,900
Closing Date
Jul 21, 2026
Days on Market
29
Status
CLOSED
MLS#
VALO2120794
Bedrooms
4
Bathrooms
4
Full Baths
4
Living Area
2,508
Lot Size (Acres)
5.05
Style
Ranch/Rambler
Year Built
1973
County
Loudoun
School District
Loudoun County Public Schools

Property Description

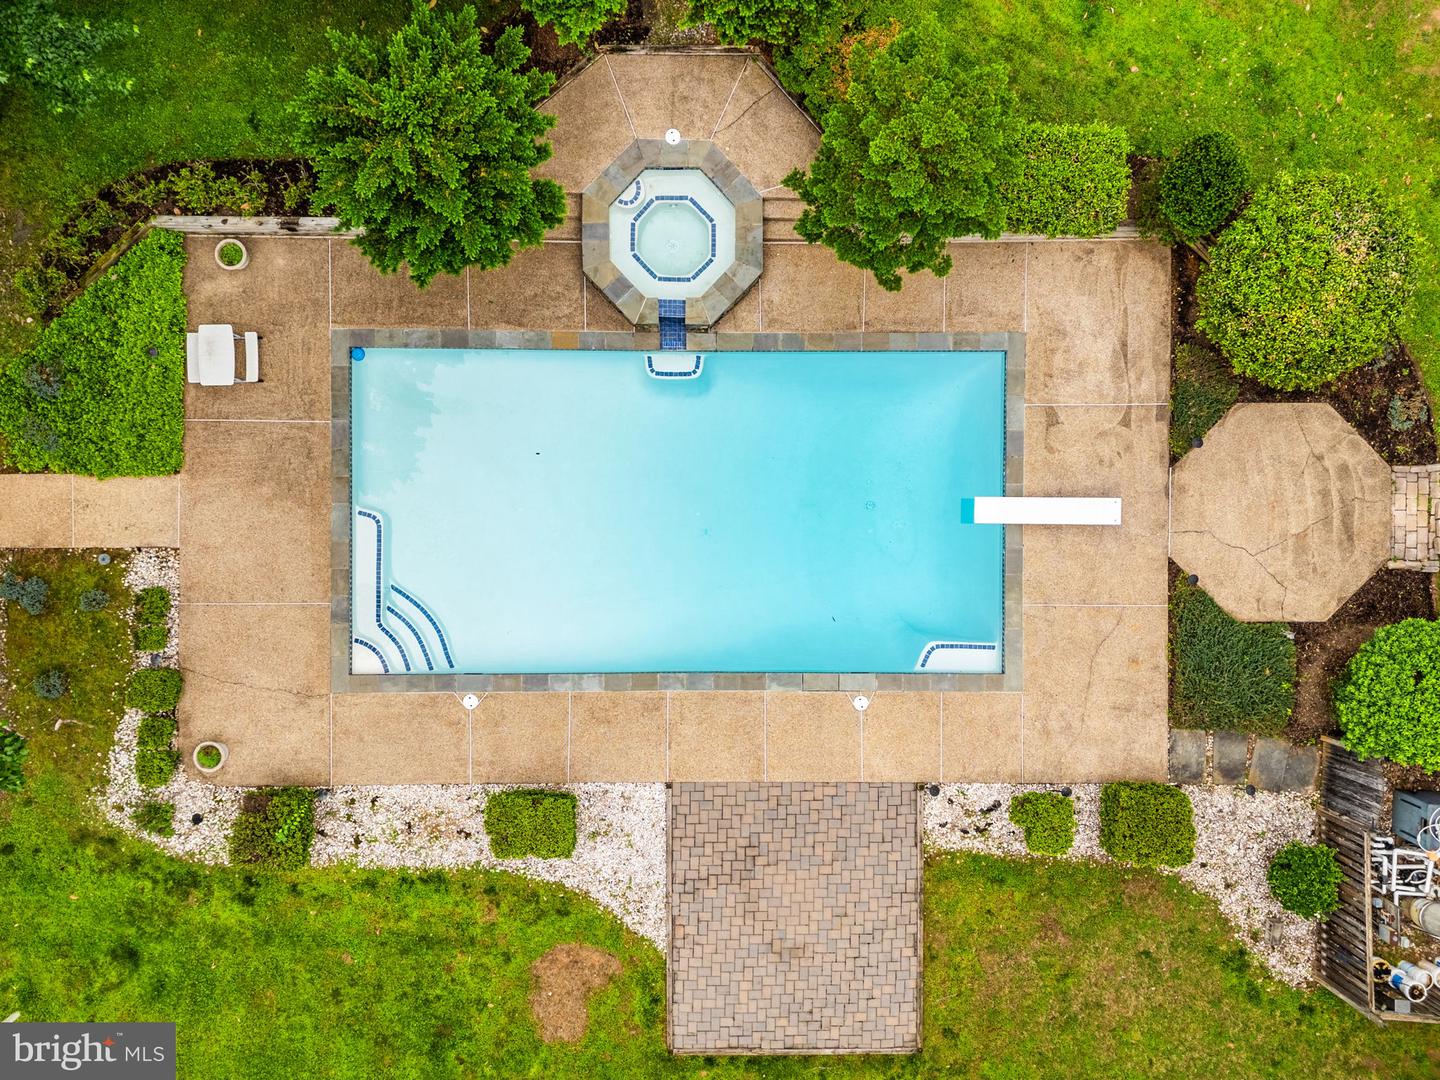
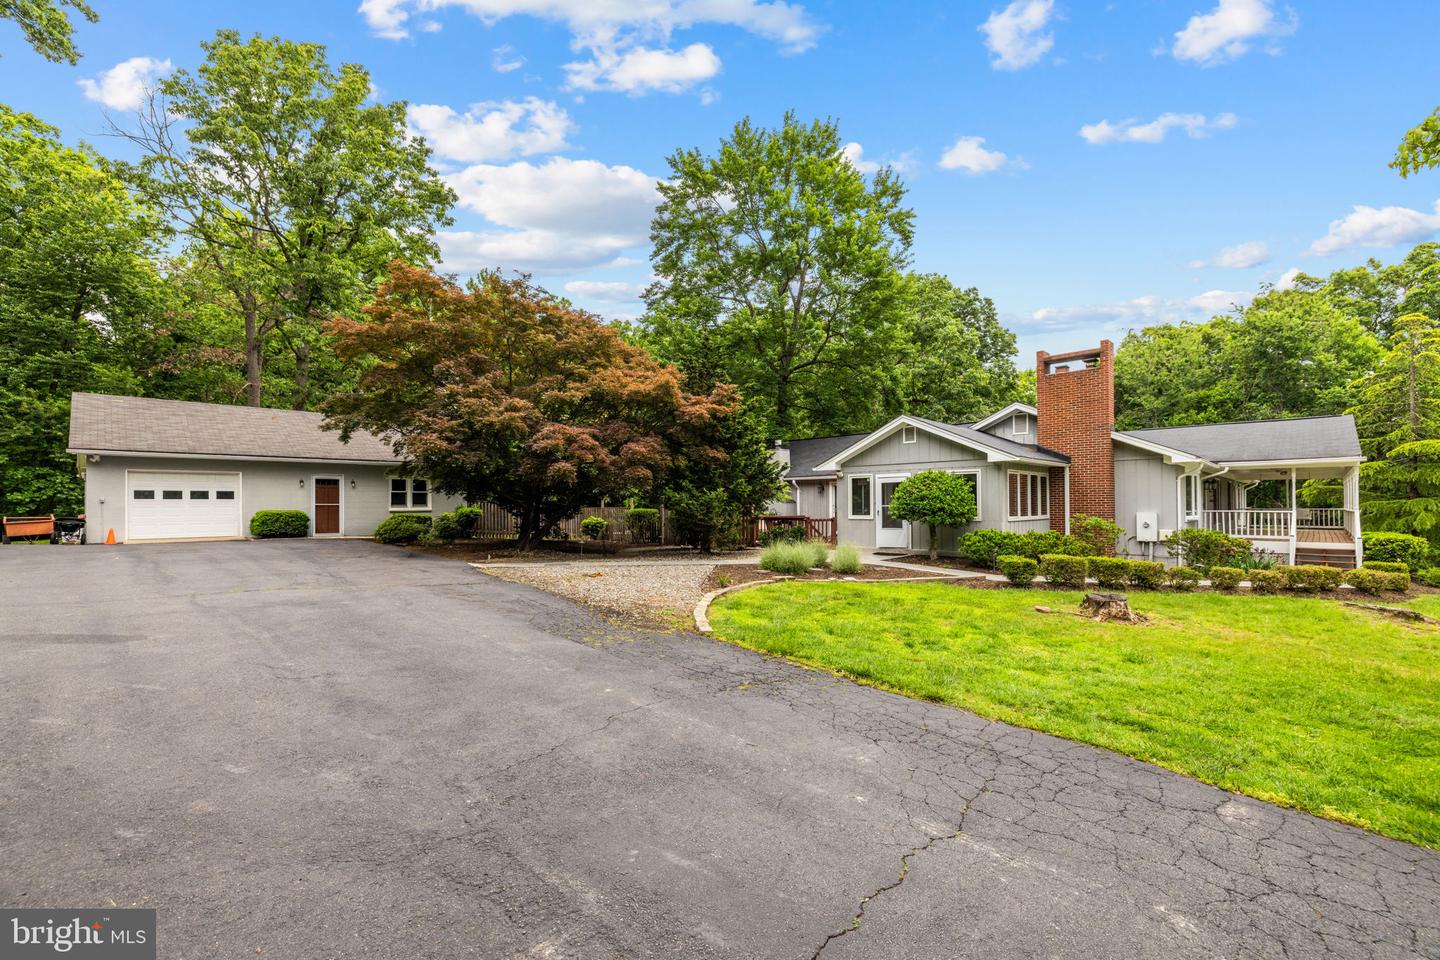
PRICE IMPROVEMENT! Now Offered at $939,900. Seller Offering Up to $10,000 Toward Buyer's Closing Costs (subject to contract terms and lender approval). Welcome Home to 41726 Stumptown Rd, Leesburg, VA 20176. Nestled on 5.05 private acres, this spacious and versatile property offers the perfect blend of comfort, functionality, and convenience. Boasting over 4,380 finished square feet, this home features 4+ bedrooms and 4 full bathrooms, providing ample space for everyday living and entertaining. Inside, you’ll find multiple living areas highlighted by two fireplaces and two wood stoves, creating a warm and inviting atmosphere throughout. The expansive layout offers flexibility for multi-generational living, work-from-home setups, or guest accommodations. Enjoy the outdoors from the large front, side, and rear porches, perfect for relaxing and taking in the scenic surroundings. The property also features an in-ground swimming pool with hot tub, ideal for summer entertaining. Additional highlights include a detached apartment—perfect for guests, rental income, or private office space—and a 1-car garage. Conveniently located just minutes from shopping, grocery stores, local amenities, and Dulles International Airport, this property offers peaceful country living without sacrificing accessibility.

Additional Information

Subdivision
None Available
Taxes
$6738
Interior Features
Breakfast Area, Kitchen - Country, Primary Bath(s), Window Treatments, Wet/Dry Bar, Bathroom - Soaking Tub, Bar, Bathroom - Tub Shower, Bathroom - Stall Shower, Built-Ins, Carpet, Ceiling Fan(s), Chair Railings, Combination Kitchen/Dining, Crown Moldings, Dining Area, Entry Level Bedroom, Family Room Off Kitchen, Kitchen - Eat-In, Pantry, Recessed Lighting, Stove - Wood, Walk-in Closet(s), Wood Floors
School District
Loudoun County Public Schools
Elementary School
Lucketts
Middle School
Smart's Mill
High School
Tuscarora
Fireplaces
3
Fireplace Description
Equipment, Fireplace - Glass Doors, Screen, Flue for Stove, Gas/Propane, Mantel(s), Stone, Wood
Garage
Yes
Garage Spaces
1
Exterior Features
Hot Tub, Satellite Dish, Outbuilding(s)
Pool Description
Gunite, In Ground
View
Pasture, Scenic Vista, Trees/Woods
Heating
Heat Pump(s)
Heating Fuel
Electric
Cooling
Ceiling Fan(s), Central A/C, Heat Pump(s), Zoned
Roof
Composite
Utilities
Under Ground, Electric Available, Phone Available, Propane, Sewer Available, Water Available
Water
Well
Sewer
Private Sewer
Basement
Yes

Mortgage Calculator

Amount of Loan
Annual Interest Rate
%
Term of Loan
Years

Does not include any taxes or fees.
Please consult a financial professional.
Calculator source: Real Geeks

Listing courtesy of Keller Williams Realty. Contact:

Selling Office: .