

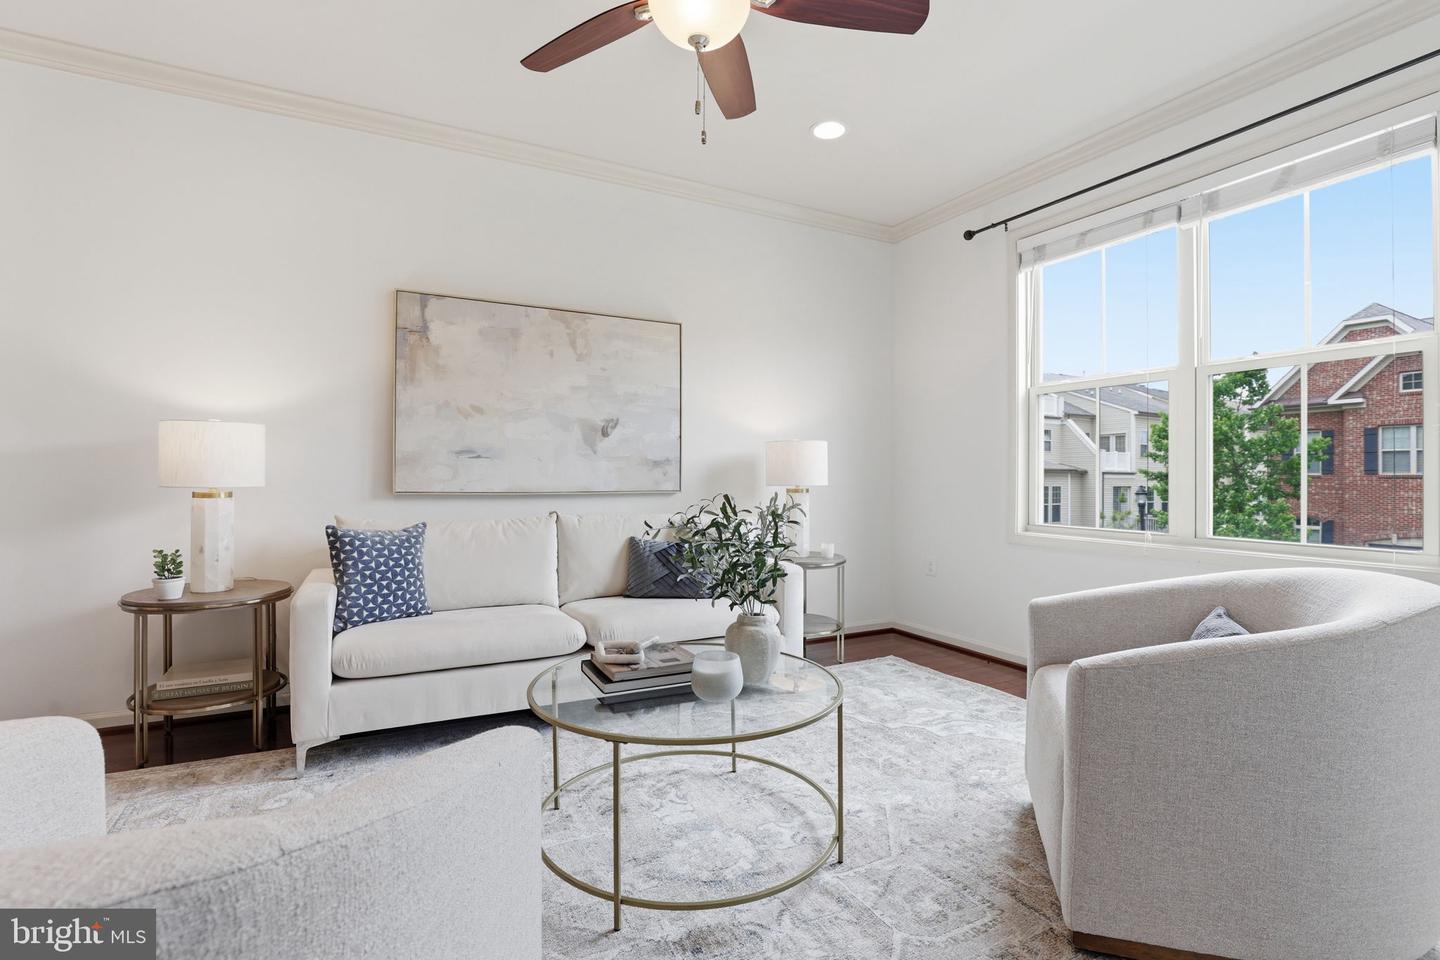


Step into a home where comfort, elegance, and everyday living come together beautifully. Nestled in the heart of Ashburn’s highly sought-after Brambleton community, this stunning Winchester Homes Paxton model with a 4-foot extension invites you to experience a lifestyle you’ve been waiting for. From the moment you walk in, you’ll feel the warmth of a thoughtfully designed space that truly feels like home. The main level welcomes you with rich hardwood floors and an inviting flow—from the formal living and dining rooms where memories are made, to a private office perfect for quiet moments or working from home. At the heart of it all is the expansive family room, ideal for gathering with loved ones, seamlessly connected to a gourmet kitchen that will inspire your inner chef. Featuring a large center island, elegant cabinetry, granite countertops, stylish backsplash, and soft pendant lighting, this kitchen isn’t just functional—it’s where life happens. Step out onto the spacious deck and imagine morning coffee or evening sunsets in your own private retreat. Upstairs, the primary suite offers a peaceful escape at the end of the day. Unwind in your spa-like bath with a soaking tub, glass-enclosed shower, dual vanities, and a generous walk-in closet designed to keep everything effortlessly organized. Two additional bedrooms provide comfort and flexibility for family, guests, or creative space, while the conveniently located laundry room makes daily living that much easier. The lower level extends your living space even further, featuring a cozy recreation room with a fireplace—perfect for movie nights or relaxed weekends. With a full bath and walk-out access to a private fenced patio, it’s an ideal setting for entertaining or simply enjoying quiet outdoor moments. Living in Brambleton means more than just a beautiful home—it’s a vibrant lifestyle. From scenic trails and parks to community events, shopping, dining, and top-tier amenities, everything you need is right at your fingertips. Plus, with easy access to major highways, Dulles Airport, and the Silver Line Metro, convenience is always within reach. Unique Features That Set This Home Apart Unlike many townhomes, this property offers a thoughtfully designed layout with a separate private office, perfect for working from home or quiet study. The main level features not just one, but distinct formal living and dining rooms, creating elegant spaces for entertaining—something rarely found in typical townhomes. At the heart of the home is a spacious gourmet kitchen that opens seamlessly into a large, inviting family room, ideal for everyday living and hosting gatherings. Step outside to enjoy a generous deck for outdoor dining and relaxation. The fully finished lower level includes a recreation room with access to a private backyard patio, providing additional space for entertaining or unwinding. Upstairs, the home features a large primary suite designed for comfort, while all bedrooms boast vaulted ceilings, enhancing the sense of space, light, and architectural charm throughout. This home truly offers the space and functionality of a single-family home with the convenience of townhome living. This isn’t just a home—it’s where your next chapter begins.
Listing courtesy of Pearson Smith Realty, LLC. Contact:
Selling Office: .
/u.realgeeks.media/danieldominguezre/dan_dominguez_headshot.png)