


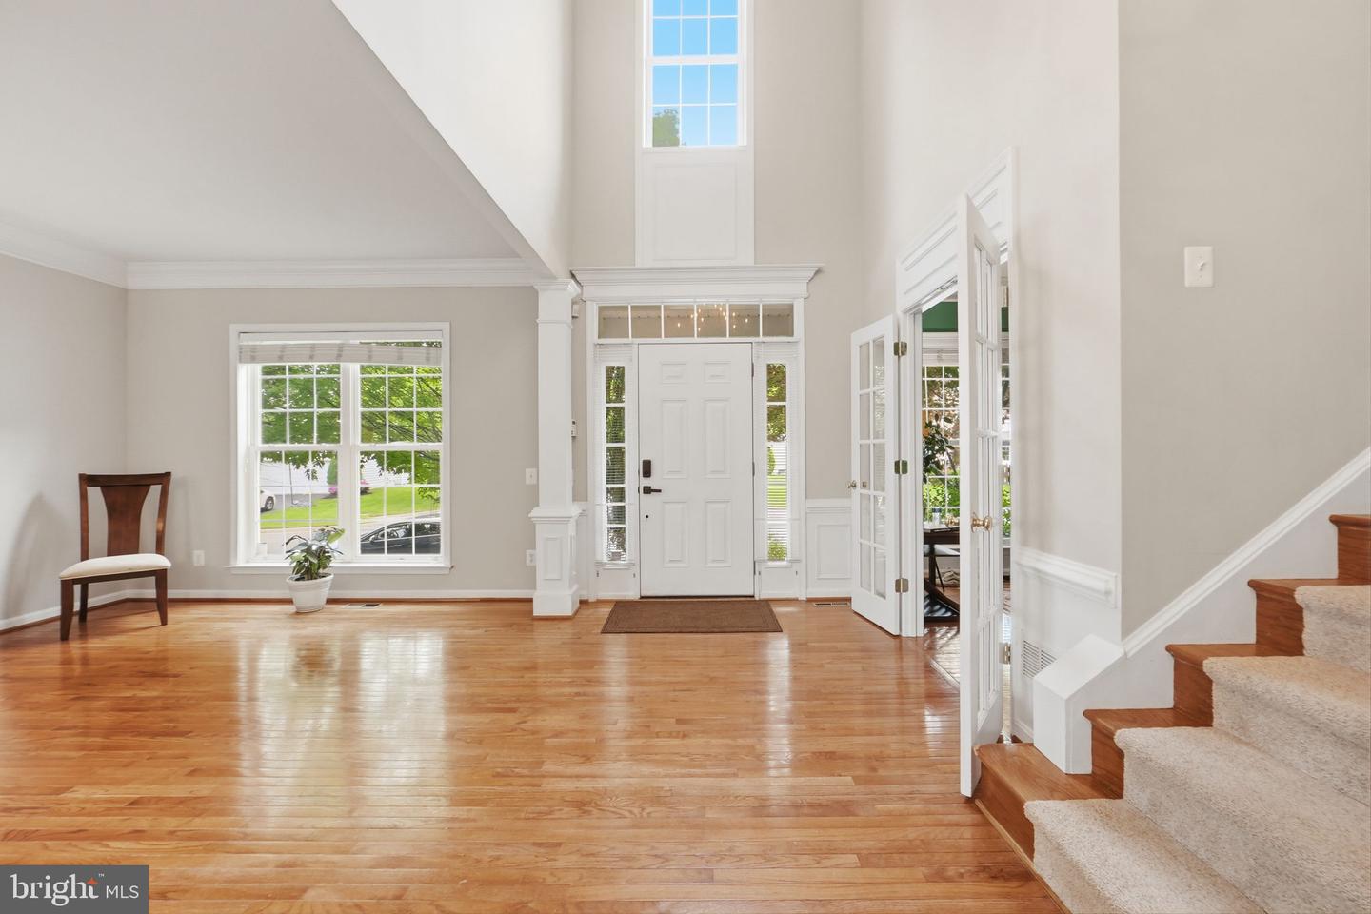


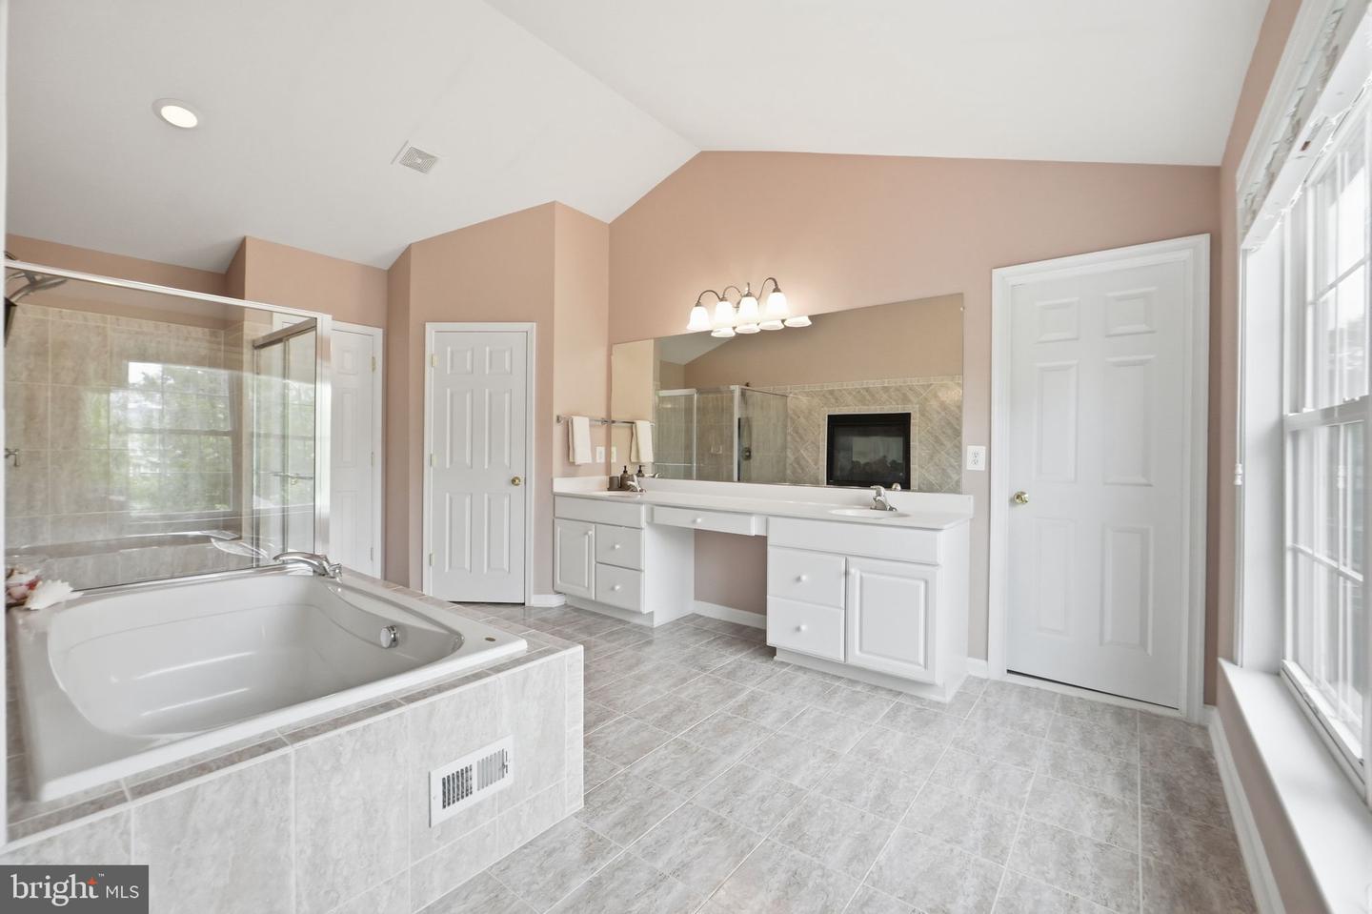


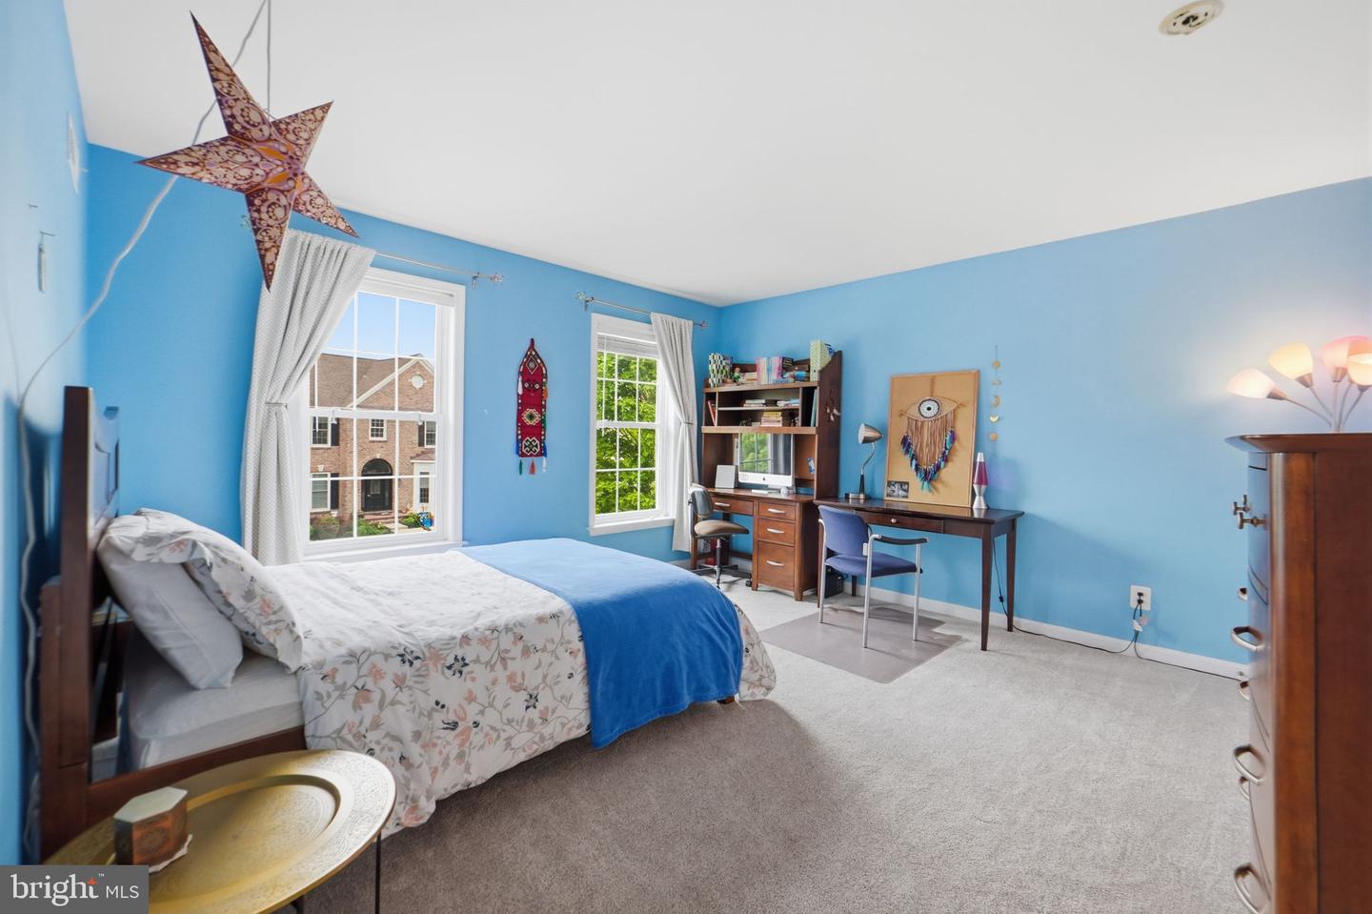


***Additional improvements were completed in the first week of June, including new luxury vinyl plank (LVP) flooring in the basement, new kitchen countertops, cooktop, sink & faucet, as well as fresh neutral paint throughout the home, with the exception of the office. Welcome to this beautifully maintained home in the highly sought-after Ridings at Blue Spring community. This classic red brick colonial offers 5,634 square feet of thoughtfully designed living space, featuring 5 bedrooms and 4.5 bathrooms. Situated on a premium lot, the main level welcomes you with a dramatic two-story foyer and an elegant French-door office featuring a bay window. Beyond the formal living and dining rooms and a conveniently located powder room, the home opens to a bright, airy family room with 9-foot ceilings and a gas fireplace—perfect for both everyday living and entertaining. The family room flows seamlessly into a gourmet kitchen complete with a large center island, breakfast bar, and abundant cabinetry, and continues into a generously sized breakfast area overlooking the backyard with direct access to the outdoor deck. The upper level features a thoughtfully designed layout with four spacious bedrooms. The expansive primary suite serves as a true retreat, offering a sitting area, a two-sided gas fireplace, a high tray ceiling, a generous walk-in closet, and a well-appointed en-suite bath with dual vanities and a spa-like soaking tub. Each secondary bedroom includes its own closet, and a conveniently located second-floor laundry room enhances everyday living. The fully finished walkout lower level is filled with natural light and offers direct access to the backyard. Designed for entertaining, it features a movie theater–ready setup and a built-in wet/dry bar. A spacious fifth bedroom on the lower level, complete with a large window, full bathroom, and walk-in closet, provides a perfect private guest en-suite. The property also boasts a fully fenced, private, flat backyard—perfect for outdoor entertaining, play, or quiet relaxation. Enjoy outdoor living on the custom-built deck complete with a gazebo and steps leading to the yard, creating an ideal setting for gatherings and everyday enjoyment. Additional highlights include a built-in EV charger in the two-car garage. Residents of Ridings at Blue Spring enjoy a variety of community amenities, including a clubhouse, outdoor swimming pool, fitness center, tennis courts, basketball court, playgrounds, and scenic walking and jogging paths, along with beautifully maintained common grounds. Ideally located between Fairfax and Loudoun Counties, the home offers exceptional convenience with easy access to major commuter routes, as well as a wide range of shopping, dining, and grocery options. Perfectly situated in the heart of Chantilly, it delivers a well-balanced lifestyle that blends suburban comfort, outdoor recreation, and everyday convenience.
Listing courtesy of Keller Williams Realty. Contact:
Selling Office: .
/u.realgeeks.media/danieldominguezre/dan_dominguez_headshot.png)