


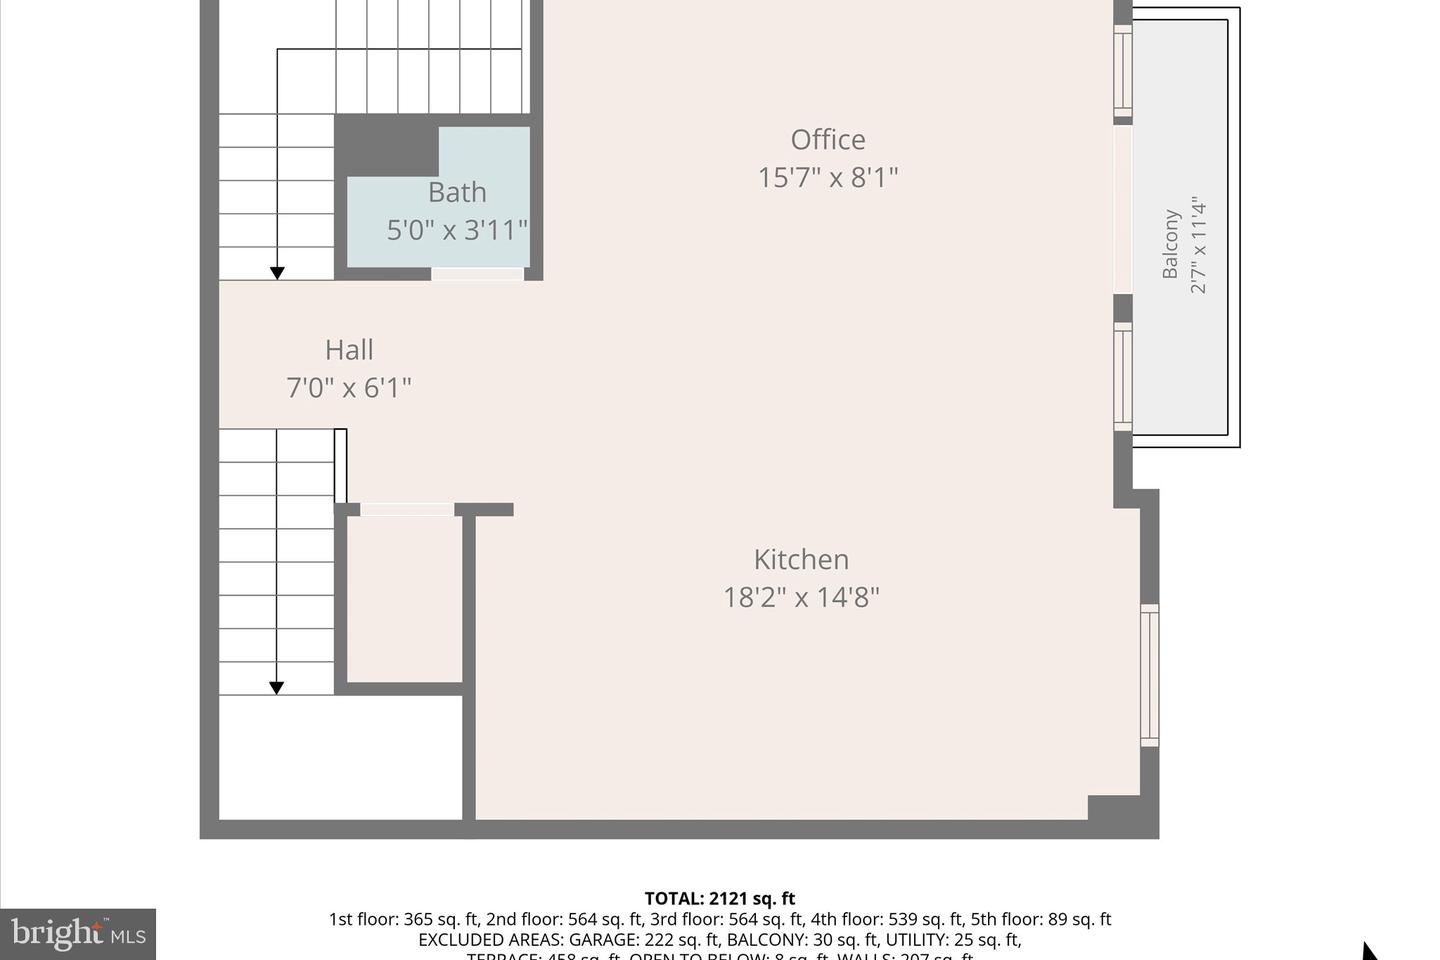


****THIS IS NOT A STACKED UNIT!**** 4 FLOORS TOTAL WITH ROOFTOP! Welcome to this stunning townhome-style condominium—the Collier W/TR by Van Metre Homes—nestled in the highly sought-after Broadlands community. Offering 2,336 finished square feet across four thoughtfully designed levels, this nearly new home (just 3 years old) delivers the perfect blend of modern luxury, comfort, and low-maintenance living. Step inside to discover 9-foot ceilings and a versatile entry-level recreation room, ideal for a home office, gym, or additional living space. This level also features a convenient half bath and direct access to the private, rear-load one-car garage. The main living level is designed for both everyday living and entertaining, showcasing a beautifully appointed kitchen with upgraded cabinetry, quartz countertops, stainless steel appliances, and a large center island. The open-concept layout flows seamlessly into the dining and living areas, creating a bright and inviting atmosphere. Retreat to the luxurious primary suite, complete with walk-in closets and a spa-like en-suite bath featuring dual vanities and an oversized frameless glass shower. Two additional bedrooms and a well-appointed full bath provide plenty of space for family or guests. At the top, a true showstopper awaits—your private rooftop terrace. Whether hosting friends or enjoying a quiet evening, this space offers the perfect setting with expansive, scenic views. Built with modern energy efficiency standards, this home offers peace of mind and cost savings. Beyond your front door, Broadlands delivers an exceptional lifestyle with access to multiple pools, a clubhouse, fitness center, tennis courts, scenic trails, and abundant green space. Ideally located just minutes from shopping, dining, commuter routes, and Ashburn’s Silver Line Metro station, this home offers unmatched convenience in one of the area’s most desirable communities. This is elevated, easy living at its finest—don’t miss it.
Listing courtesy of Keller Williams Realty. Contact:
Selling Office: .
/u.realgeeks.media/danieldominguezre/dan_dominguez_headshot.png)