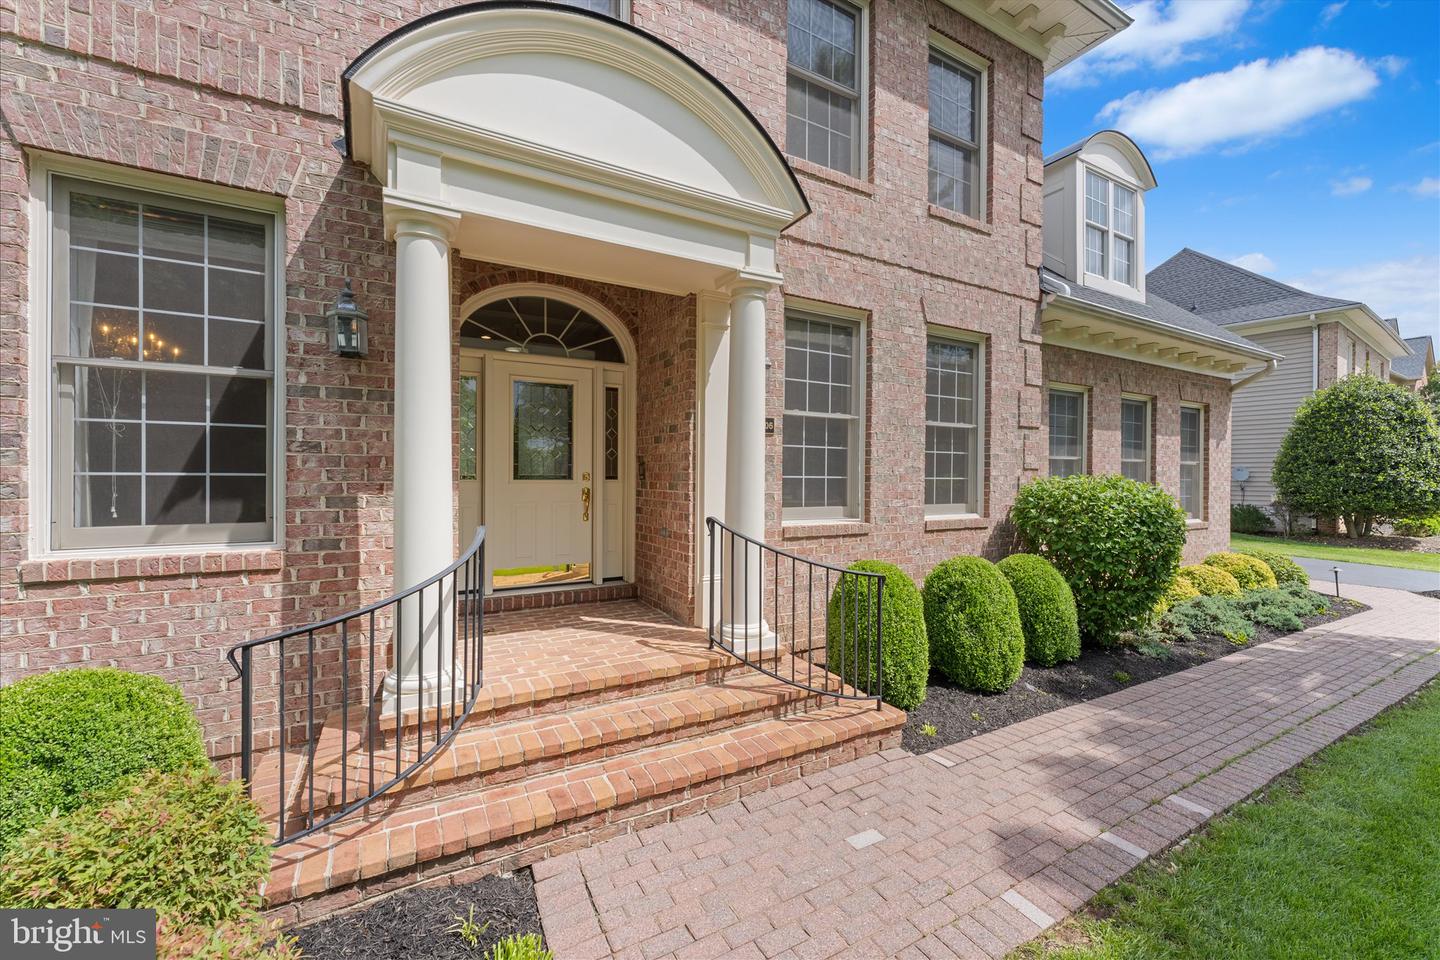

43506 Butler Place, Leesburg, VA 20176

$1,280,000
4
BD
5
BA
3,258
SqFt

Show Photos

Verify your account to unlock exclusive photos, mortgage tools, and more.

Sold Price
$1,280,000
List Price
$1,280,000
Closing Date
Jul 24, 2026
Days on Market
44
Status
CLOSED
MLS#
VALO2124956
Bedrooms
4
Bathrooms
5
Full Baths
4
Half Baths
1
Living Area
3,258
Lot Size (Acres)
0.32
Style
Colonial, Contemporary, Transitional
Year Built
2002
County
Loudoun
School District
Loudoun County Public Schools

Property Description

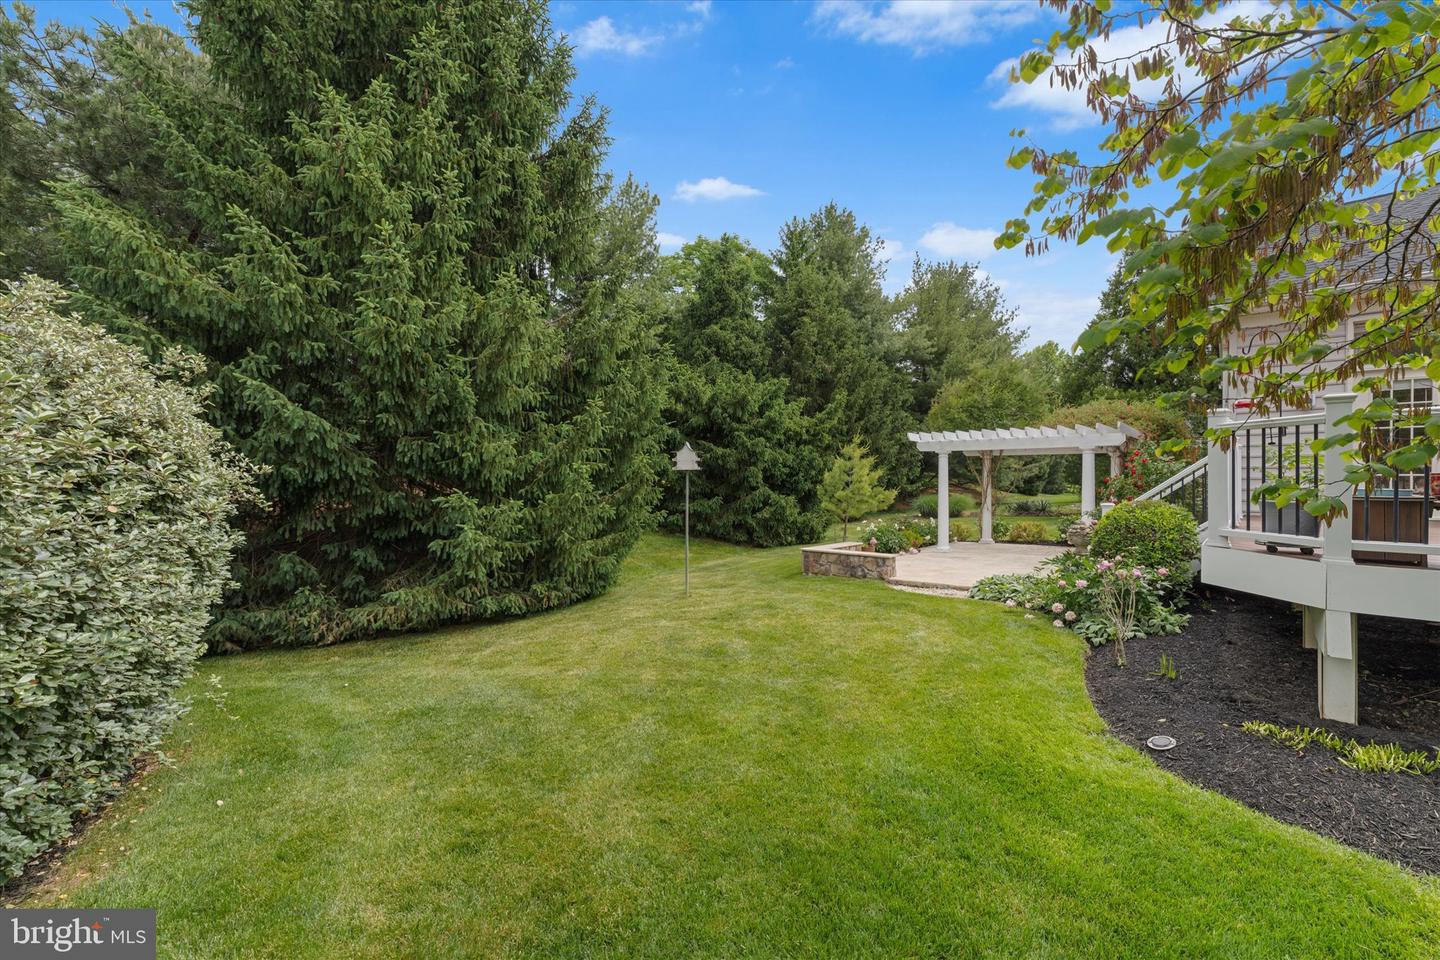
Stunning Windemere Model with MAIN LEVEL PRIMARY Ensuite! This Model is Highly Regarded for its Beautiful Combination Of Traditional and Transitional Styling. ** ACCESSIBLITY FEATURES are Almost 2nd to None: 2 FULL BATHS on the Main Level, Along with Laundry, Kitchen, Family Room, Dining Area, and OFFICE + GARAGE RAMP. Soaring TWO-STORY VAULTED Ceilings Provide Natural Light and Serene Views of Nature. Recessed Lighting Throughout. The Upper Level Features a Second Large Bedroom with Attached Full Bath! The Newer PROFESSIONALLY Finished Lower Level Offers Expansive, Flexible Living Space and is Ready to be Personalized and Enjoyed. Butler Place Features a PICTURE-WORTHY SETTING in the Private Back Yard; Full, Lush Evergreens Perfectly Placed and Curated Landscaping Accenting the Custom-Built Travertine Patio with Pergola. ** NEW ROOF (2021) with Heat Shield Layer ** Water Heater (2019) ** Dual Zoned HVAC Replaced in the Last 5 Years ** Sump Pump w/Battery Back up (2024). <br> RIVER CREEK is nestled along the Potomac River and Goose Creek in one of Northern Virginia’s most Beautiful, Gated, Golf and Country Club Settings, Offering Residents an Exceptional Collection of Amenities; Championship Golf, Resort-Style Amenities, Fine Dining, and Scenic Trails in a Serene, Nature-Rich Community. Welcome Home to River Creek on the Potomac and Main-Level Living at It's Finest!

Additional Information

Subdivision
River Creek
Building Name
River Creek Hoa
Taxes
$9699
HOA Fee
$258
HOA Frequency
Monthly
Interior Features
Breakfast Area, Ceiling Fan(s), Entry Level Bedroom, Floor Plan - Open, Floor Plan - Traditional, Kitchen - Gourmet, Kitchen - Table Space, Recessed Lighting, Walk-in Closet(s), Wet/Dry Bar, Wood Floors
Amenities
Basketball Courts, Club House, Common Grounds, Community Center, Dining Rooms, Exercise Room, Fitness Center, Gated Community, Golf Club, Golf Course, Golf Course Membership Available, Jog/Walk Path, Party Room, Picnic Area, Pier/Dock, Pool - Outdoor, Swimming Pool, Tennis Courts, Tot Lots/Playground, Water/Lake Privileges
School District
Loudoun County Public Schools
Elementary School
Frances Hazel Reid
Middle School
Harper Park
High School
Heritage
Fireplaces
1
Fireplace Description
Gas/Propane, Mantel(s)
Garage
Yes
Garage Spaces
2
Exterior Features
Extensive Hardscape, Exterior Lighting, Gutter System
Community Amenities
Basketball Courts, Club House, Common Grounds, Community Center, Dining Rooms, Exercise Room, Fitness Center, Gated Community, Golf Club, Golf Course, Golf Course Membership Available, Jog/Walk Path, Party Room, Picnic Area, Pier/Dock, Pool - Outdoor, Swimming Pool, Tennis Courts, Tot Lots/Playground, Water/Lake Privileges
View
Garden/Lawn, Scenic Vista, Trees/Woods
Heating
Forced Air
Heating Fuel
Natural Gas
Cooling
Ceiling Fan(s), Central A/C
Water
Public
Sewer
Public Sewer
Basement
Yes

Mortgage Calculator

Amount of Loan
Annual Interest Rate
%
Term of Loan
Years

Does not include any taxes or fees.
Please consult a financial professional.
Calculator source: Real Geeks

Listing courtesy of EXP Realty, LLC. Contact:

Selling Office: .