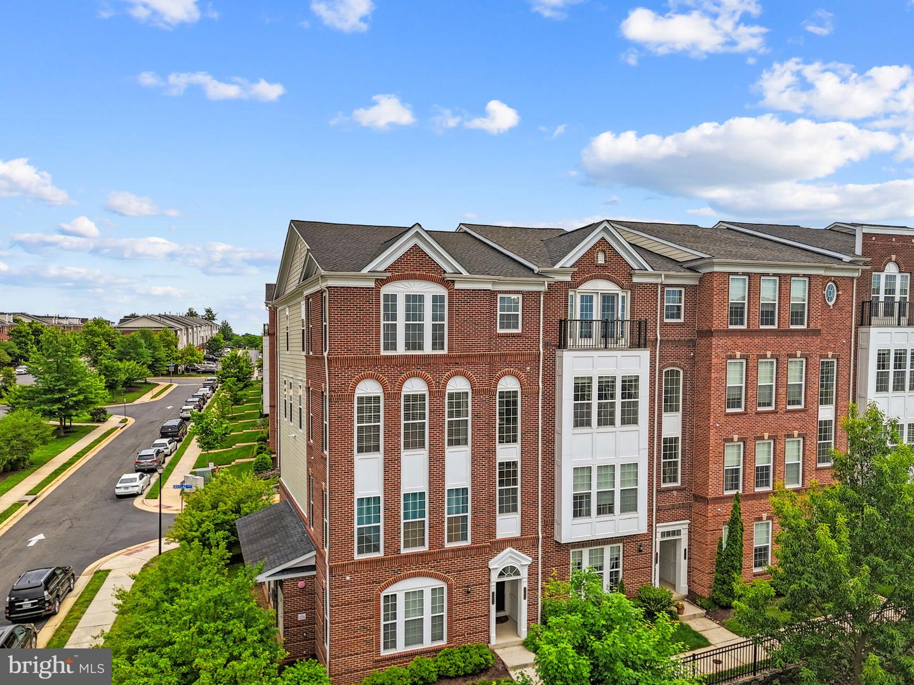


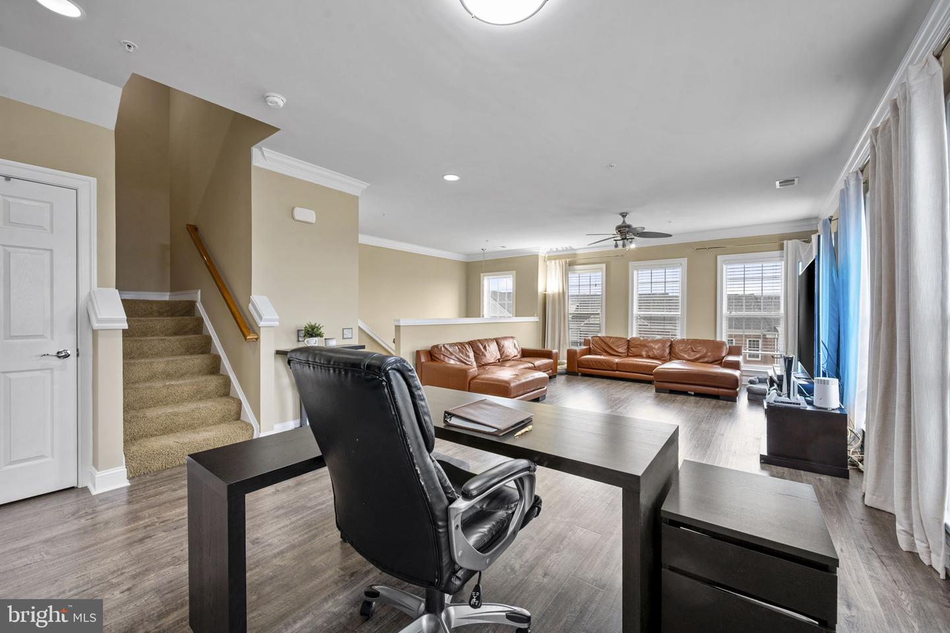


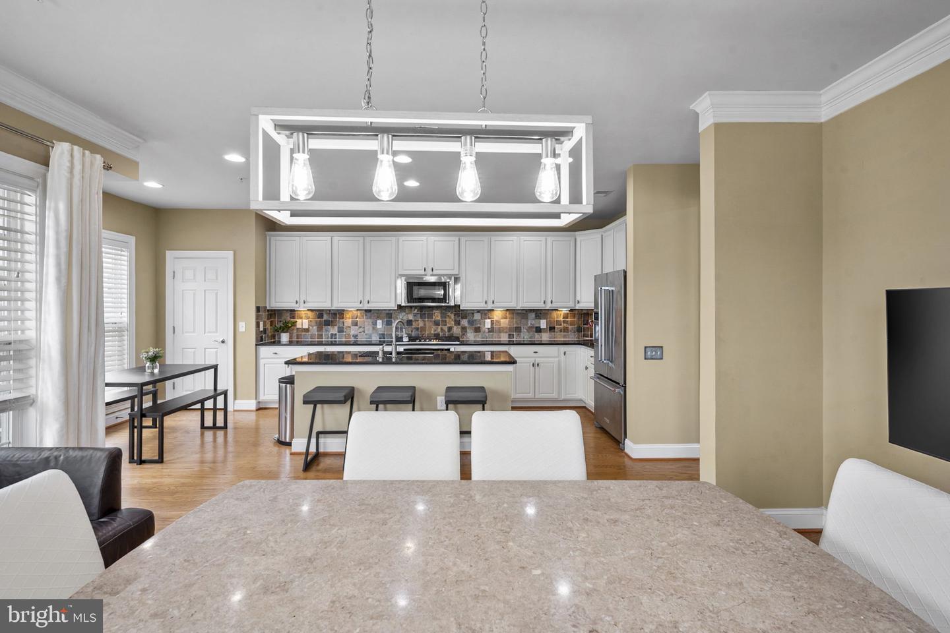


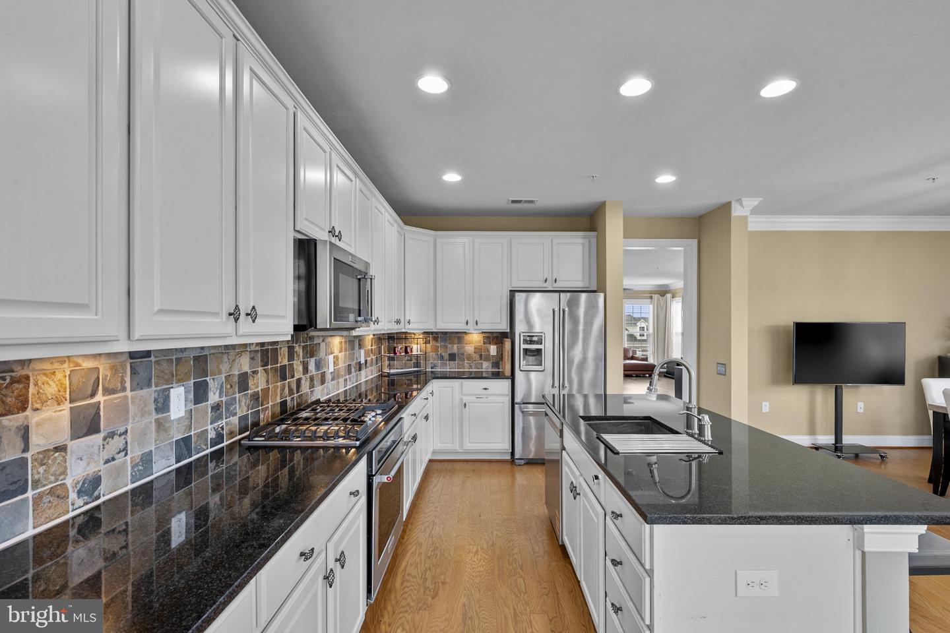


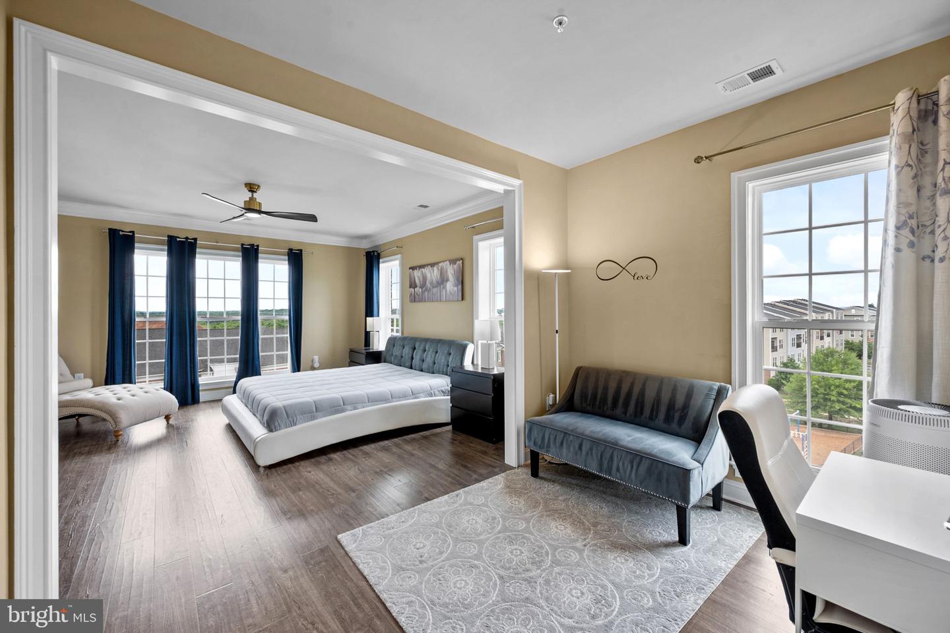


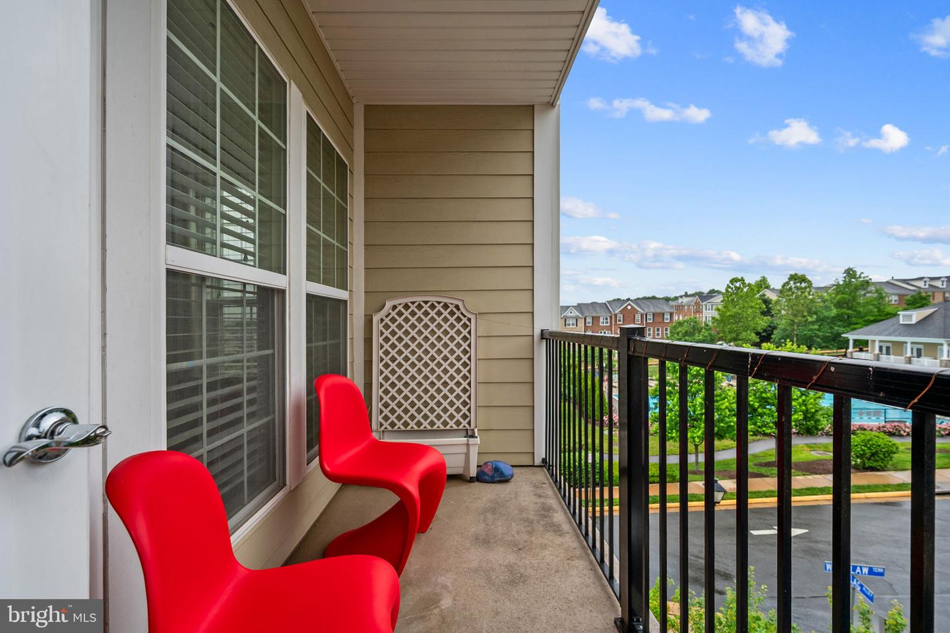


Welcome to this beautifully upgraded end unit condo style townhome in the sought after Townes community of Ashburn. This home offers an open and inviting floor plan with quality finishes throughout, including upgraded hardwood flooring in the main living areas and upper level bedrooms, upgraded granite surfaces, premium crown molding, and tasteful window treatments. <br><br> The main level features a bright living area, designated dining space, and a well appointed kitchen with an island, breakfast area, table space, and direct connection to the family room, making the layout ideal for everyday living and entertaining. A private balcony provides a nice outdoor extension of the living space. <br><br> Upstairs, the spacious primary suite has been thoughtfully enhanced to feel open, airy, and comfortable, featuring a walk in closet and private bath. The upper level also includes convenient bedroom level laundry and well sized additional rooms. With 2 full bathrooms, 1 half bathroom, and an attached garage, this home offers both comfort and function. <br><br> The location is a major highlight, just minutes from Goose Creek Village Center with Harris Teeter, restaurants, coffee shops, fitness studios, retail, and everyday conveniences nearby. Commuters will appreciate easy access to Route 7, Route 28, the Dulles Greenway, Silver Line Metro stations, Dulles International Airport, and the One Loudoun corridor. A beautiful home in a highly convenient Ashburn location.
Listing courtesy of Samson Properties. Contact:
Selling Office: .
/u.realgeeks.media/danieldominguezre/dan_dominguez_headshot.png)