


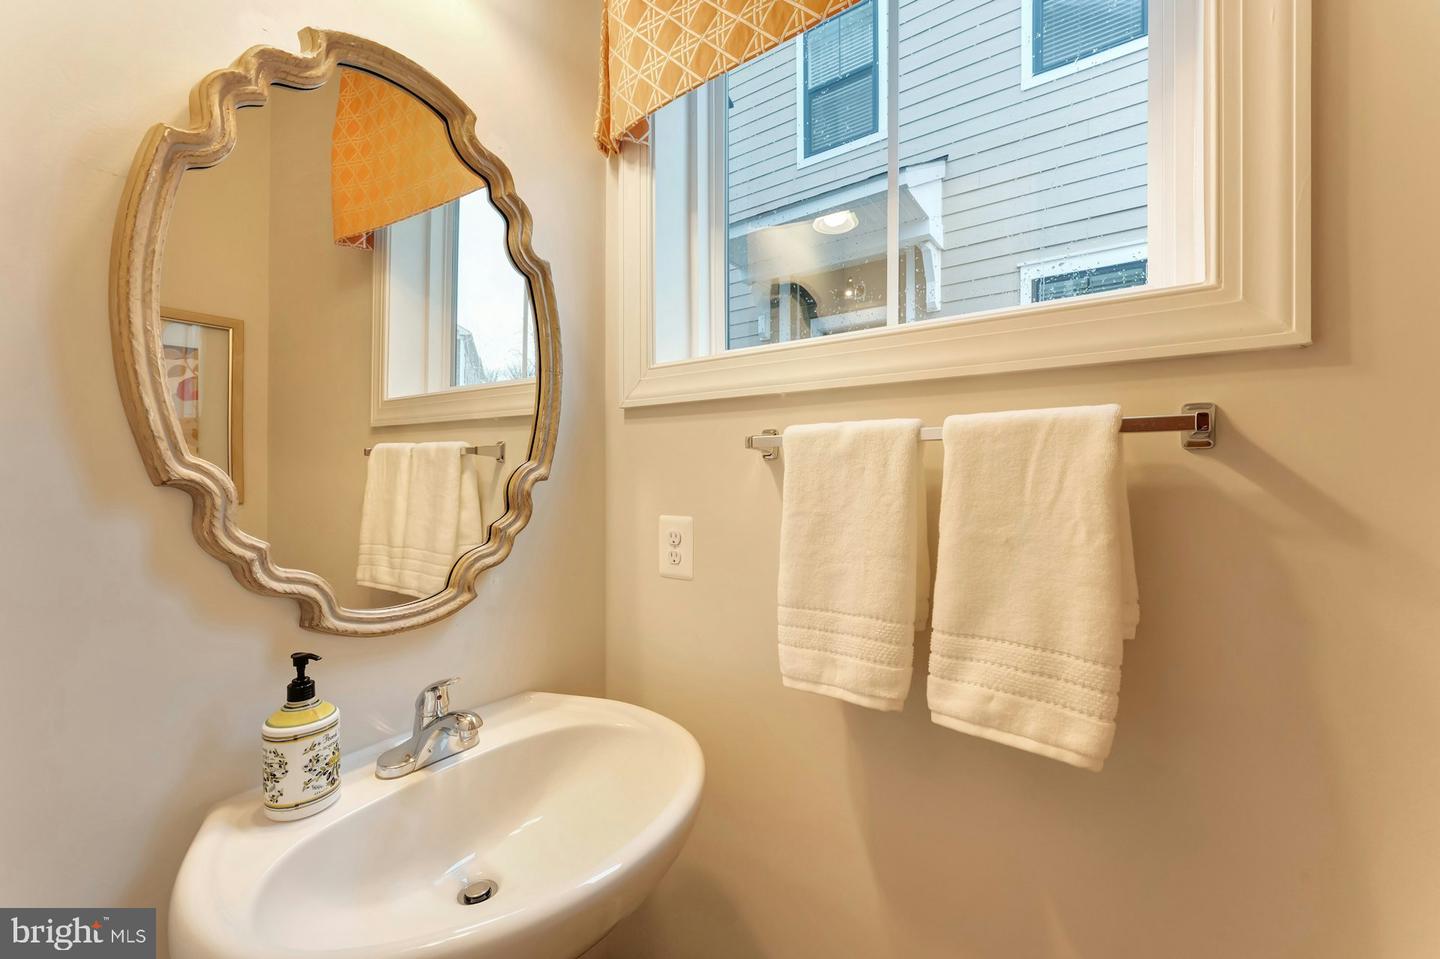


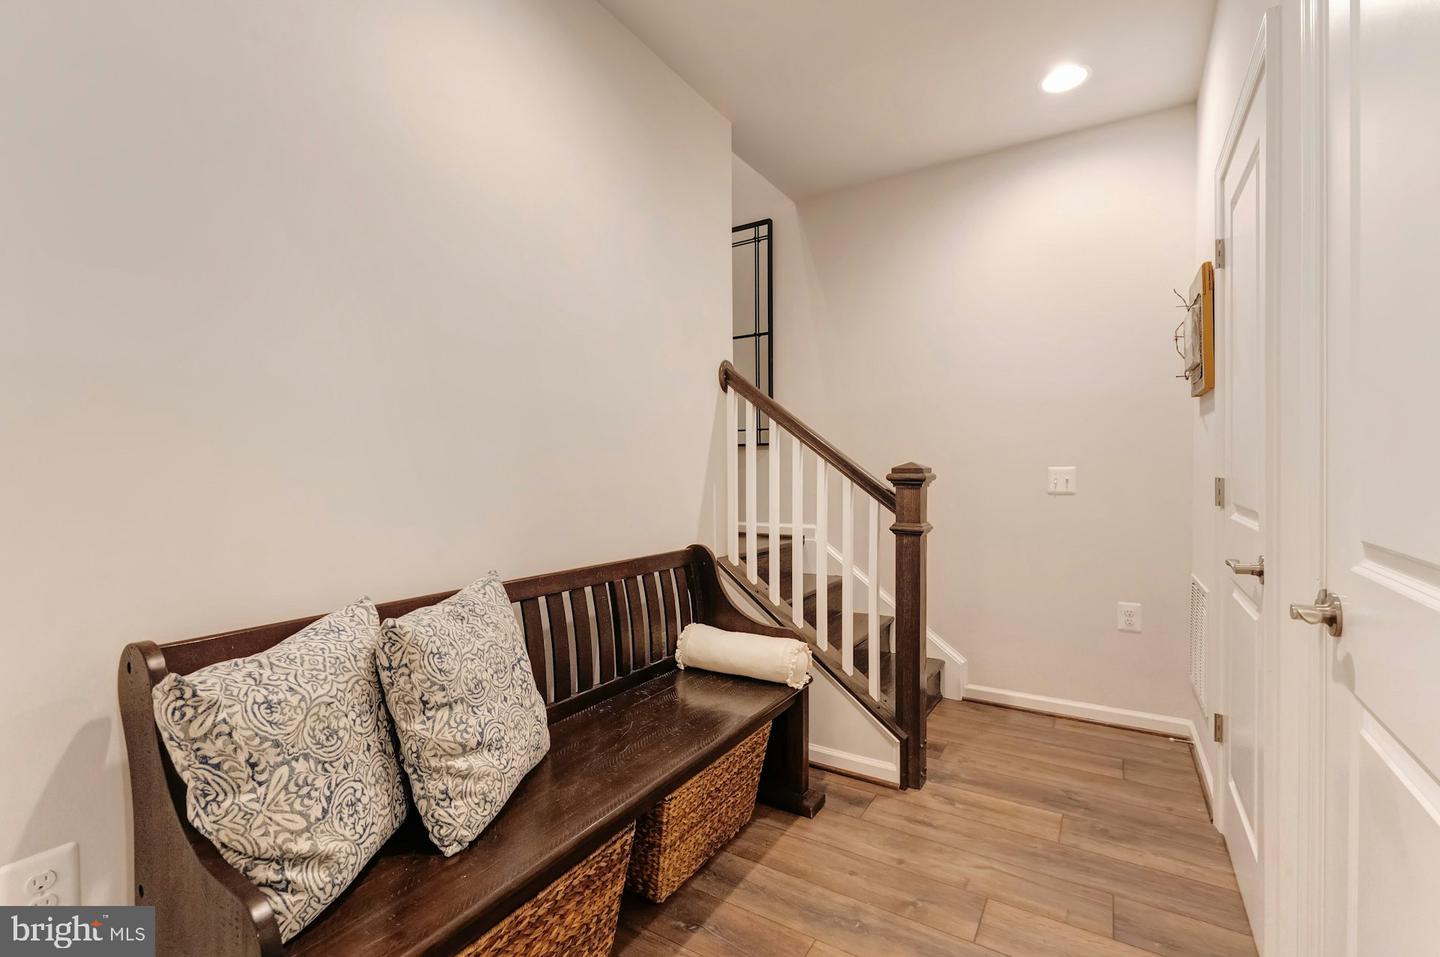


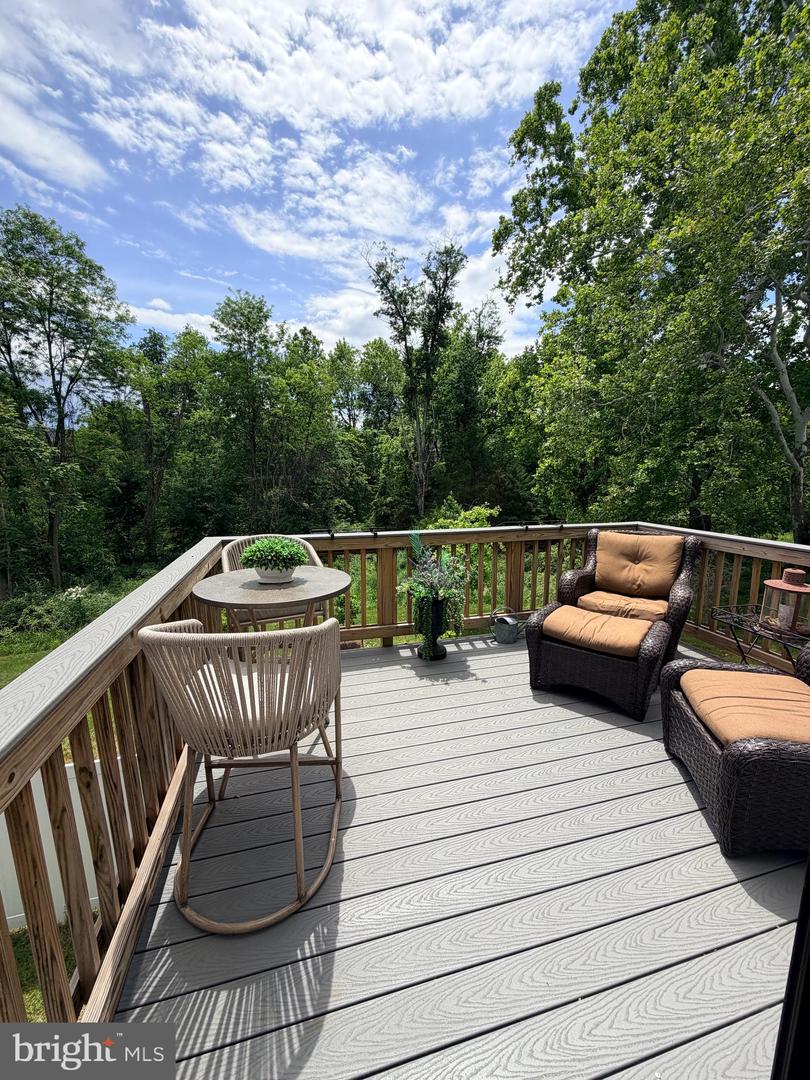


Welcome to this exceptional THREE FINISHED LEVELS 2023-built townhome with 3679 SQUARE FEET in the sought-after Cadence at Lansdowne, a premier 55+ community. This is the first resale of this rarely available floor plan with THREE FINISHED LEVELS, offering a thoughtfully designed layout with two primary suites—one on the main level and one on the upper level and an impressive array of upgrades and custom finishes throughout. The flexible layout provides multiple private living areas, offering an ideal solution for multi-generational living, guests, or evolving lifestyle needs.” The main level features a stunning gourmet kitchen with stainless steel appliances, custom backsplash and countertops. The kitchen opens to the great room, creating the perfect space for both everyday living and entertaining. The soaring 10 foot ceilings enhance this main level living. The spacious main-level primary suite includes a luxurious bathroom with custom top of the line tile. The design of the home provides the convenience of true main-level living. Additional highlights include a laundry room with custom cabinets, powder room, and direct access to the finished two-car garage with insulated garage door. As an end unit, the home is filled with natural light thanks to additional side windows. Step outside to the beautiful deck overlooking a peaceful wooded setting and creek, offering privacy and tranquil views. Upgraded hardwood floors on main and upper level as well as beautiful wood staircases. Upstairs, you’ll find a second expansive primary suite with a sitting room and luxury bathroom with custom features. The upper level also includes another generously sized bedroom with its own private bathroom, a spacious and comfortable family room and a versatile bonus room perfect for an office, hobby space, or additional living area. The finished walk-out lower level adds even more living space and features a large recreation room with custom wall details, a full kitchenette/bar area with upgraded cabinets and countertops, exercise room, storage area and a full bathroom with custom tile. Walk out to the large fenced backyard, perfect for relaxing or entertaining. Located close to shopping, major commuter routes, wineries, and breweries, this beautifully upgraded home offers the perfect blend of luxury, comfort, and convenience in one of Loudoun County’s most desirable active adult communities.Residents can enjoy scenic walking trails throughout the neighborhood, a nearby dog park and convenient access to pickleball courts. The home is ideally located close to shops, restaurants, and just minutes from INOVA Loudoun Hospital and a variety of medical offices. Easy access to Route 7, Route 28, The Greenway and the Dulles Toll Road. The community includes front yard and common area maintenance, making for an easy, low-maintenance lifestyle. This nearly new home offers a perfect blend of modern design, energy efficiency, smart home features, and a prime location in one of Loudoun County’s most sought-after communities. Pickleball courts, dog park and miles of walking trails.
Listing courtesy of Hunt Country Sotheby's International Realty. Contact: (540) 687-8500

/u.realgeeks.media/danieldominguezre/dan_dominguez_headshot.png)